Save
Ask
Tour
Hide
Share
$626,200
40 Days On Site

3534 Broadlands Lane 102
Broomfield, CO 80023

For Sale|Single Family Residence|Active
2
Beds
3
Total Baths
2
Full Baths
1
Partial Bath
1,780
SqFt
$352
/SqFt
2002
Built
Subdivision:
Broadlands
County:
Broomfield

Due to the health concerns created by Coronavirus we are offering personal 1-1 online video walkthough tours where possible.
3534 Broadlands Lane 1023534 Broadlands Lane 1023534 Broadlands Lane 1023534 Broadlands Lane 102
Save
Ask
Tour
Hide
Share

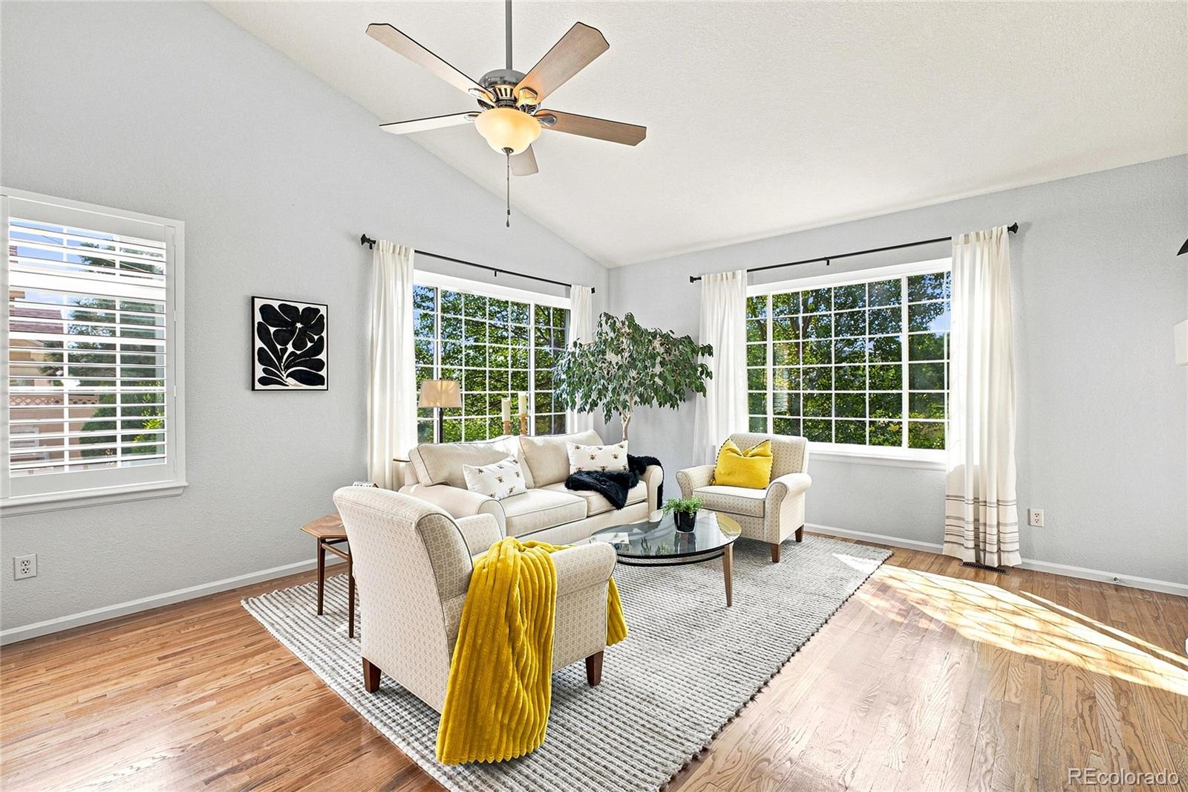
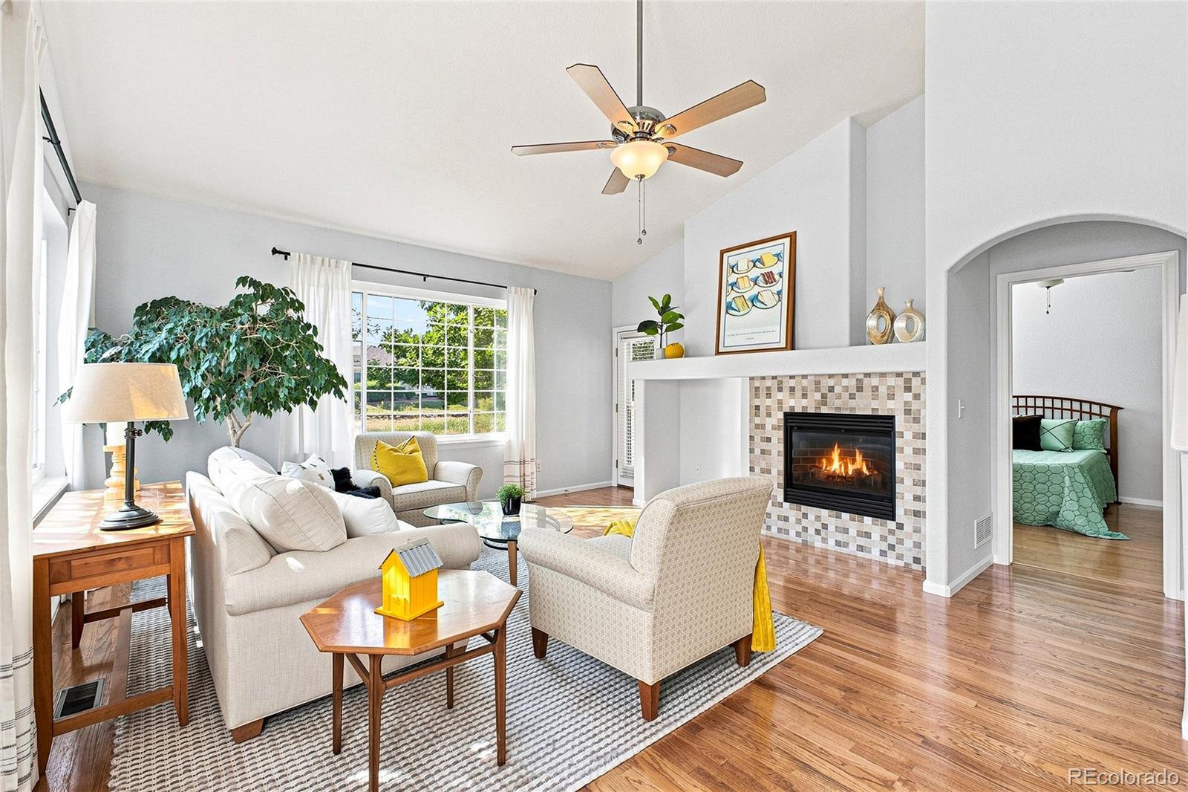
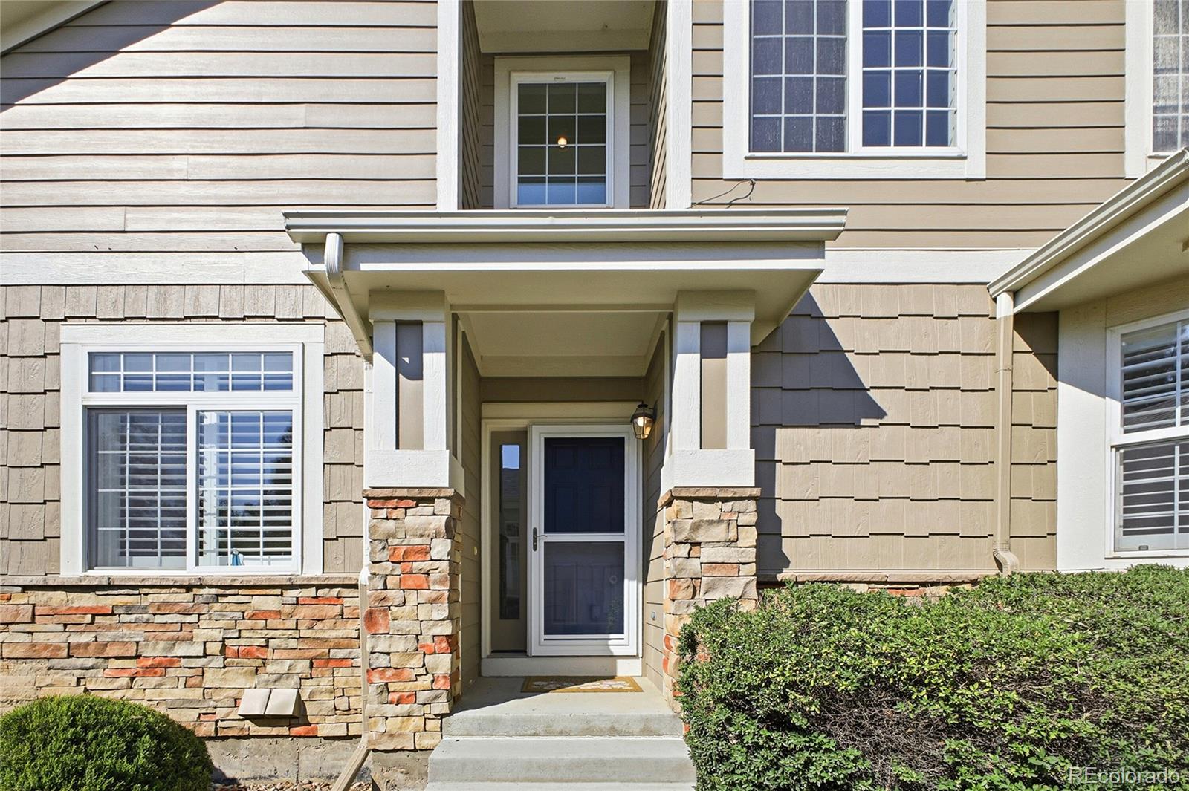
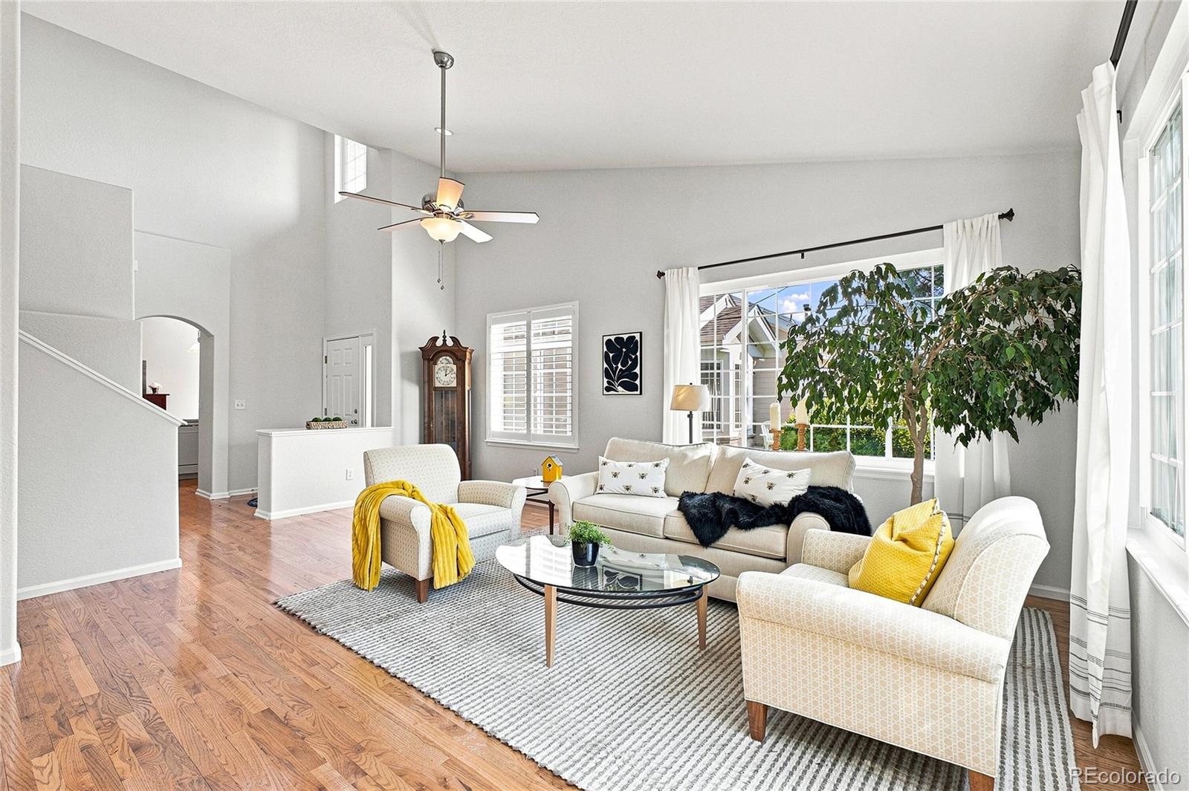
**Rare End Unit Backing to Open Space with Lake Views!** Main Floor Primary Bedroom and Living! Opportunities like this don't come along often. Perfectly positioned on a quiet cul-de-sac, this beautifully maintained end-unit offers the privacy, views, and peaceful setting buyers are looking for. Step outside to miles of walking and biking trails, enjoy tranquil lake views, and listen to the sounds of nature from your private patio. Inside, the bright, open floor plan is filled with natural light, soaring vaulted ceilings, rich hardwood floors, and expansive windows that bring the outdoors in. The spacious kitchen offers abundant cabinetry, a large pantry, dedicated desk/workspace, and a sunny breakfast nook—ideal for everyday living and entertaining. The main-floor primary suite is a true retreat featuring a walk-in closet and an updated spa-inspired five-piece bath. Upstairs, the versatile loft with hardwood floors and a large skylight makes the perfect home office, library, or creative studio. A generous second bedroom with two closets and a private full bath provides an ideal guest suite or second primary bedroom. The unfinished basement with bathroom rough-in offers endless possibilities to expand and customize the home to fit your lifestyle. Additional highlights include an oversized two-car garage with exceptional storage, newer A/C, newer roof, fresh paint, and newer concrete. Enjoy resort-style amenities just steps away, including the community fitness center and indoor pool, while Broadlands Golf Course, parks, shopping, restaurants, and major commuter routes are all just minutes away. This is one of the most meticulously cared-for homes in the community, combining low-maintenance living with an unbeatable location, beautiful views, and incredible potential. Don't miss this rare opportunity!

Save
Ask
Tour
Hide
Share
Listing Snapshot
Price 
$626,200
Days On Site 
40 Days
Bedrooms 
2
Inside Area (SqFt) 
1,780 sqft
Total Baths 
3
Full Baths 
2
Partial Baths 
1
Lot Size 
0.05 Acres
Year Built 
2002
MLS® Number 
1581573
Status 
Active
Property Tax 
$4,754
HOA/Condo/Coop Fees 
$455 monthly
Sq Ft Source 
Public Records
Friends & Family
Recent Activity
2 weeks agoListing updated with changes from the MLS®
a month agoStatus changed to Active
a month agoListing first seen on site
General Features
Acres 
0.05
Attached Garage 
Yes
Foundation 
Slab
Garage 
Yes
Garage Spaces 
2
Levels 
Two
Parking 
ConcreteOversizedAttached
Parking Spaces 
2
Property Condition 
Updated/Remodeled
Property Sub Type 
Single Family Residence
Security 
Carbon Monoxide Detector(s)Smoke Detector(s)
Sewer 
Public Sewer
SqFt Above 
1780
SqFt Total 
2359
Utilities 
Cable AvailableElectricity Available
Water Source 
Public
Zoning 
PUD
Interior Features
Appliances 
OvenDishwasherDisposalDryerMicrowaveRefrigeratorSelf Cleaning OvenWasher
Basement 
Sump PumpBath/StubbedCrawl SpaceUnfinished
Cooling 
Ceiling Fan(s)Central Air
Fireplace 
Yes
Fireplace Features 
Family RoomGasGas Log
Fireplaces 
1
Flooring 
VinylCarpetLinoleumWood
Heating 
Forced AirNatural Gas
Interior 
Breakfast BarBuilt-in FeaturesCeiling Fan(s)Eat-in KitchenEntrance FoyerHigh CeilingsHigh Speed InternetLaminate CountersOpen FloorplanPantryVaulted Ceiling(s)Walk-In Closet(s)
Laundry Features 
In Unit
Main Level Bedrooms 
1
Window Features 
Bay Window(s)Double Pane WindowsSkylight(s)Window Coverings
Bathroom Full 
Level - Upper
Bathroom Half 
Level - Main
Bedroom 
Dimensions - 16 x 12Level - Main
Bonus Room 
Level - Upper
Dining Room 
Dimensions - 14 x 9Level - Main
Kitchen 
Dimensions - 12 x 9Level - Main
Laundry 
Level - Main
Living Room 
Dimensions - 15 x 20Level - Main
Save
Ask
Tour
Hide
Share
Exterior Features
Construction Details 
FrameStone
Exterior 
Rain Gutters
Fencing 
Partial
Patio And Porch 
CoveredPatio
Roof 
Composition
Windows/Doors 
Bay Window(s)Double Pane WindowsSkylight(s)Window Coverings
Community Features
Association Amenities 
ClubhouseFitness CenterParkPlaygroundPoolSpa/Hot TubTrail(s)
Association Dues 
455
Financing Terms Available 
CashConventionalFHAVA Loan
HOA Fee Frequency 
Monthly
Roads 
Paved
School District 
Adams 12 5 Star Schl
Schools
School District
Adams 12 5 Star Schl
Elementary School
Meridian
Middle School
Westlake
High School
Legacy
Listing courtesy of Coldwell Banker Realty 56 [email protected]


The content relating to real estate for sale in this Web site comes in part from the Internet Data eXchange ("IDX") program of METROLIST, INC., DBA RECOLORADO real estate listings held by brokers other than Coldwell Banker Realty 56 are marked with the IDX Logo. This information is being provided for the consumers' personal, non-commercial use and may not be used for any other purpose. All information subject to change and should be independently verified.

Neighborhood & Commute
Source: Walkscore
Save
Ask
Tour
Hide
Share