Save
Ask
Tour
Hide
Share
$1,300,000
4 Days On Site

16683 W 56th Drive
Golden, CO 80403

For Sale|Single Family Residence|Active
5
Beds
4
Total Baths
3
Full Baths
1
Partial Bath
3,740
SqFt
$348
/SqFt
1997
Built
Subdivision:
Table Mountain Meadows
County:
Jefferson

Due to the health concerns created by Coronavirus we are offering personal 1-1 online video walkthough tours where possible.
16683 W 56th Drive16683 W 56th Drive16683 W 56th Drive16683 W 56th Drive
Save
Ask
Tour
Hide
Share

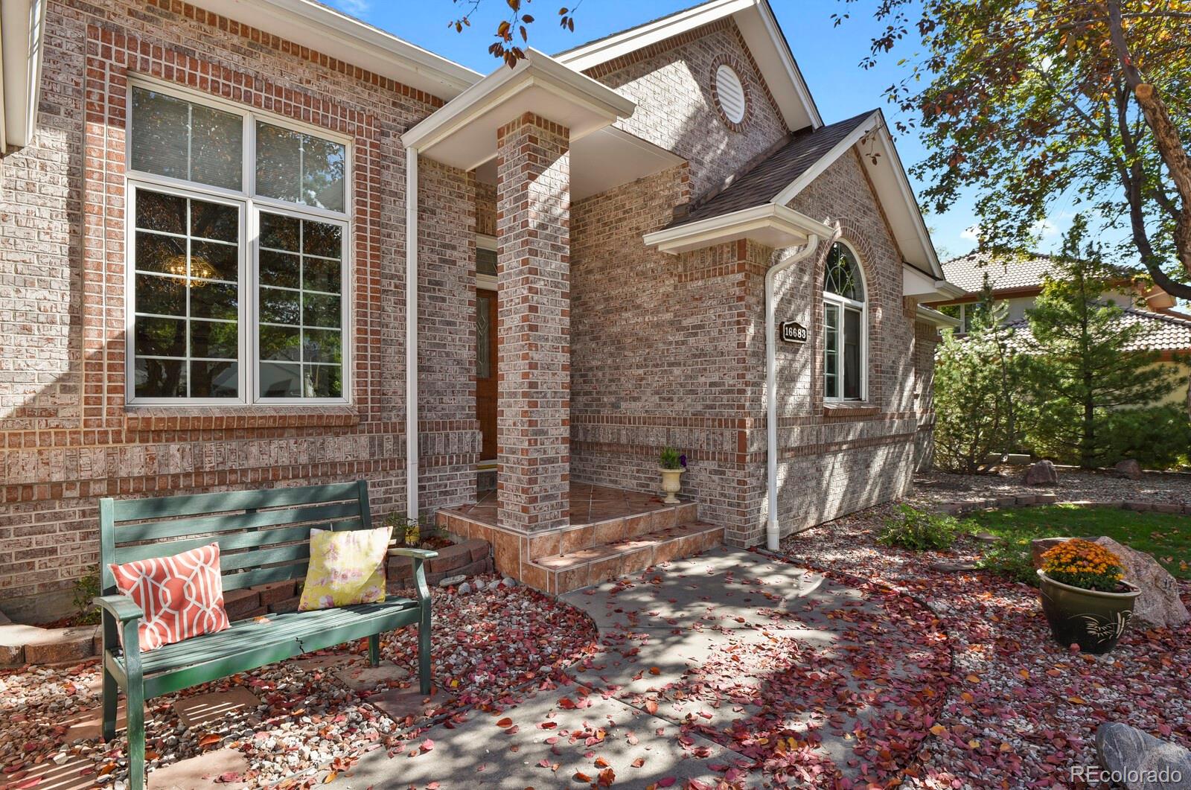
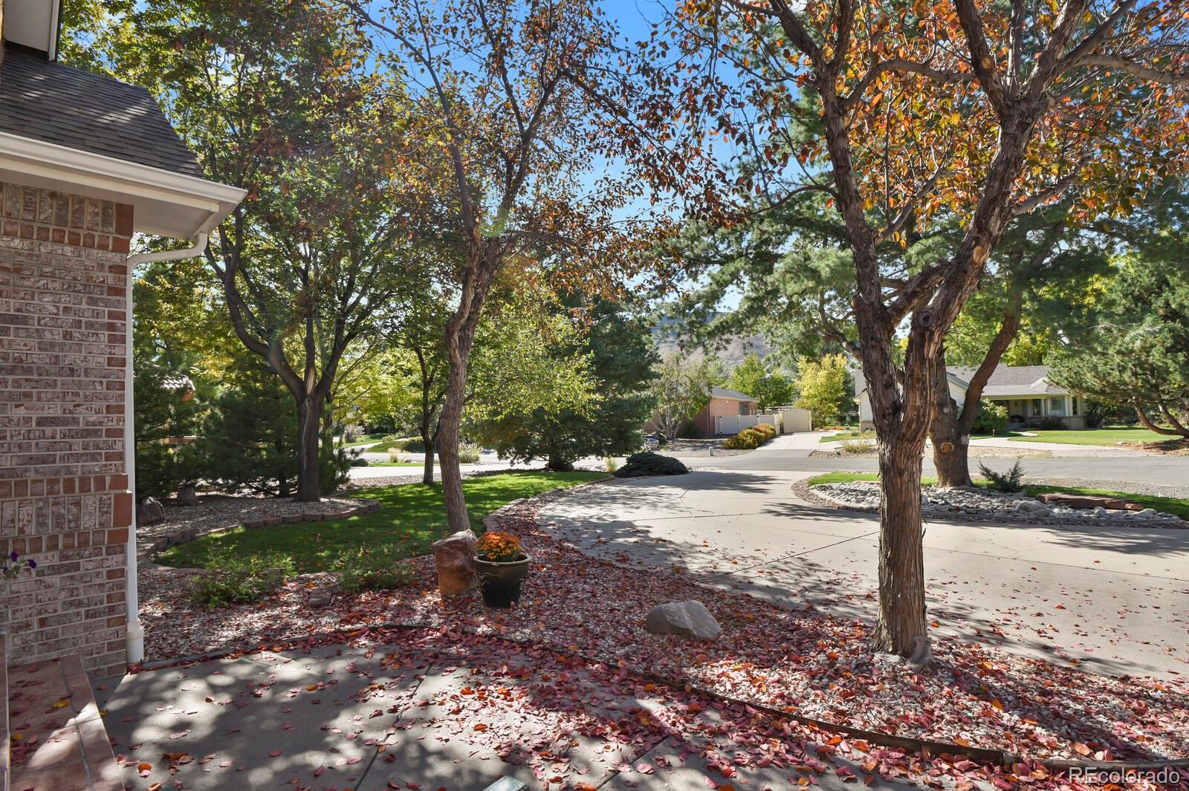
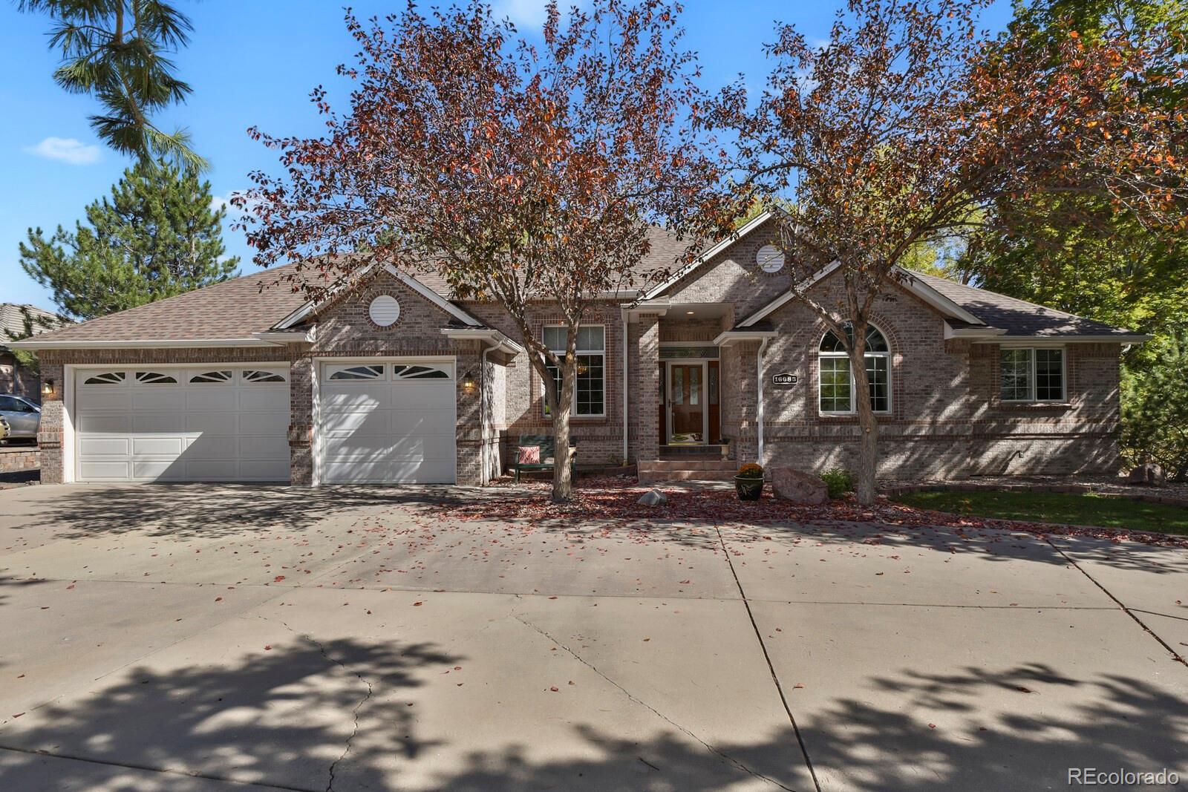
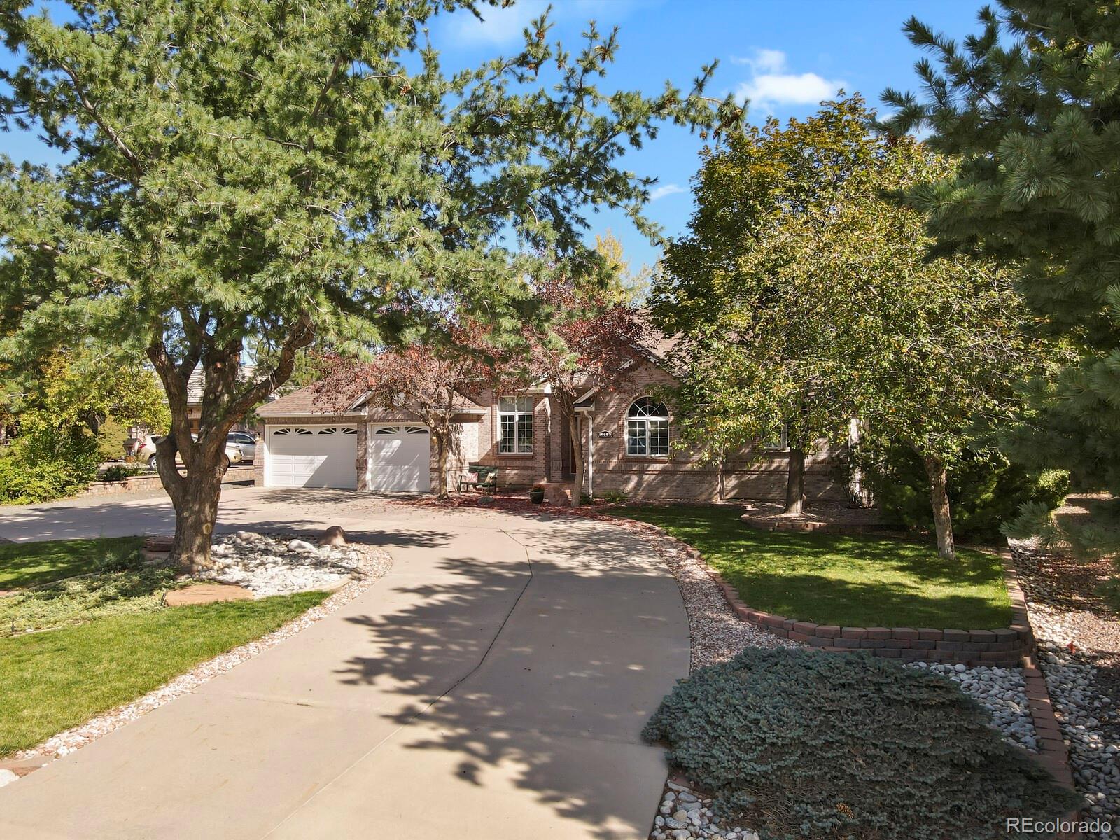
Welcome home to Golden. Set on a quiet cul de sac with a large circle drive, this all-brick ranch sits on a half-acre, park-like lot with mature trees, beautiful landscaping and incredible mountain views. Inside, new cherry wood floors lead you through the main level. The great room is the heart of the home, with vaulted ceilings, built-in shelving and a gas fireplace for cozy evenings. The formal dining room has a built-in hutch and cabinetry, ready for holiday dinners. The kitchen has custom cherry cabinets, a skylight and a large eat-in space where everyone will end up gathering. The spacious primary suite has a renovated, spa-like en suite with his and her sinks, an oversized shower and abundant cabinetry. Two more large bedrooms on the main level share a full bath, and there’s a convenient powder room for guests. Downstairs, the basement adds two more bedrooms and a full bath. The huge family room has plenty of space for a home theater, a workout area and a flex space for whatever your life needs. There’s also ample storage, and the home has a boiler system. Outside, a new Trex deck and two patio areas give you plenty of room to relax and entertain. Raised garden beds, a storage shed and a dog run make the large yard as practical as it is pretty. Enjoy the best of Golden living. Clear Creek is just minutes away for tubing, fishing and riverside strolls. Enjoy all the trails for hiking and biking. Historic downtown Golden has restaurants, shops, the Golden Farmers’ Market, concerts and festivals. You’ll also be near Golden’s parks, Red Rocks and quick access to the foothills and I-70.

Save
Ask
Tour
Hide
Share
Listing Snapshot
Price 
$1,300,000
Days On Site 
4 Days
Bedrooms 
5
Inside Area (SqFt) 
3,740 sqft
Total Baths 
4
Full Baths 
3
Partial Baths 
1
Lot Size 
0.5 Acres
Year Built 
1997
MLS® Number 
1628503
Status 
Active
Property Tax 
$5,494
HOA/Condo/Coop Fees 
N/A
Sq Ft Source 
Public Records
Friends & Family
Recent Activity
2 days agoListing updated with changes from the MLS®
3 days agoStatus changed to Active
5 days agoListing first seen on site
General Features
Acres 
0.5
Attached Garage 
Yes
Direction Faces 
West
Foundation 
Concrete PerimeterSlab
Garage 
Yes
Garage Spaces 
3
Levels 
One
Parking 
Circular DrivewayConcreteLightedOversizedRV GarageStorageAttached
Parking Spaces 
4
Property Condition 
Updated/Remodeled
Property Sub Type 
Single Family Residence
Security 
Carbon Monoxide Detector(s)Smoke Detector(s)
Sewer 
Public Sewer
SqFt Above 
2026
SqFt Below 
1714
SqFt Total 
4036
Style 
Contemporary
Utilities 
Natural Gas AvailableCable AvailableElectricity ConnectedNatural Gas Connected
Water Source 
Public
Zoning 
P-D
Interior Features
Appliances 
CooktopDishwasherDisposalDryerMicrowaveOvenRangeRefrigeratorWasher
Basement 
Bath/StubbedDaylightFinishedFull
Cooling 
Ceiling Fan(s)Evaporative Cooling
Electric 
220 Volts
Fireplace 
Yes
Fireplace Features 
Family Room
Fireplaces 
1
Flooring 
CarpetWood
Furnished 
Unfurnished
Heating 
Heat PumpHot Water
Interior 
Breakfast BarBuilt-in FeaturesCeiling Fan(s)Entrance Foyer
Main Level Bedrooms 
3
Window Features 
Skylight(s)Window CoveringsWindow Treatments
Bathroom Full 
Level - BasementDescription - Deep soaking tub with shower
Bathroom Half 
Level - MainDescription - Hallway Half Bath
Bedroom 
Dimensions - 12 x 11.7Level - BasementDescription - Above Grade Window, makes a nice office space
Dining Room 
Dimensions - 10.9 x 12.1Level - MainDescription - Large Rm with High Ceilings, Built in Cabinets, with decorative ledge, looks out to Beautiful front yard and mountain views
Exercise Room 
Level - BasementDescription - Nice Flex space, with built in area for storage a bar
Family Room 
Dimensions - 25 x 17.9Level - BasementDescription - Massive space to utilize as you choose, room for a theatre or additional bedroom
Great Room 
Dimensions - 18.8 x 16.6Level - MainDescription - Vaulted, stunning Fireplace, views of backyard, built in shelving, open to kitchen and Foyer
Kitchen 
Dimensions - 12 x 13.7Level - MainDescription - Custom Cherry Cabinets, built ins and skylight
Laundry 
Dimensions - 8 x 5.8Level - MainDescription - Main Laundry with utility sink, cabinets, includes Commercial Grade Speed Queen Washer and Dryer
Utility Room 
Level - BasementDescription - Approx. 300 sq.ft of storage, boiler system and shelving
Save
Ask
Tour
Hide
Share
Exterior Features
Construction Details 
Brick
Exterior 
Dog RunGardenLightingPrivate YardRain Gutters
Fencing 
Partial
Lot Features 
Cul-De-SacLandscapedLevelMany TreesSprinklers In FrontSprinklers In Rear
Patio And Porch 
CoveredDeckFront PorchPatio
Roof 
Shingle
View 
Mountain(s)
Waterview 
Mountain(s)
Windows/Doors 
Skylight(s)Window CoveringsWindow Treatments
Community Features
School District 
Jefferson County R-1
Financing Terms Available 
CashConventionalVA Loan
Roads 
Paved
Schools
School District
Jefferson County R-1
Elementary School
Fairmount
Middle School
Drake
High School
Arvada West
Listing courtesy of HomeSmart Realty [email protected]


The content relating to real estate for sale in this Web site comes in part from the Internet Data eXchange ("IDX") program of METROLIST, INC., DBA RECOLORADO real estate listings held by brokers other than HomeSmart Realty are marked with the IDX Logo. This information is being provided for the consumers' personal, non-commercial use and may not be used for any other purpose. All information subject to change and should be independently verified.

Neighborhood & Commute
Source: Walkscore
Save
Ask
Tour
Hide
Share