





900 Berthoud Peak DriveBerthoud, CO 80513
Due to the health concerns created by Coronavirus we are offering personal 1-1 online video walkthough tours where possible.
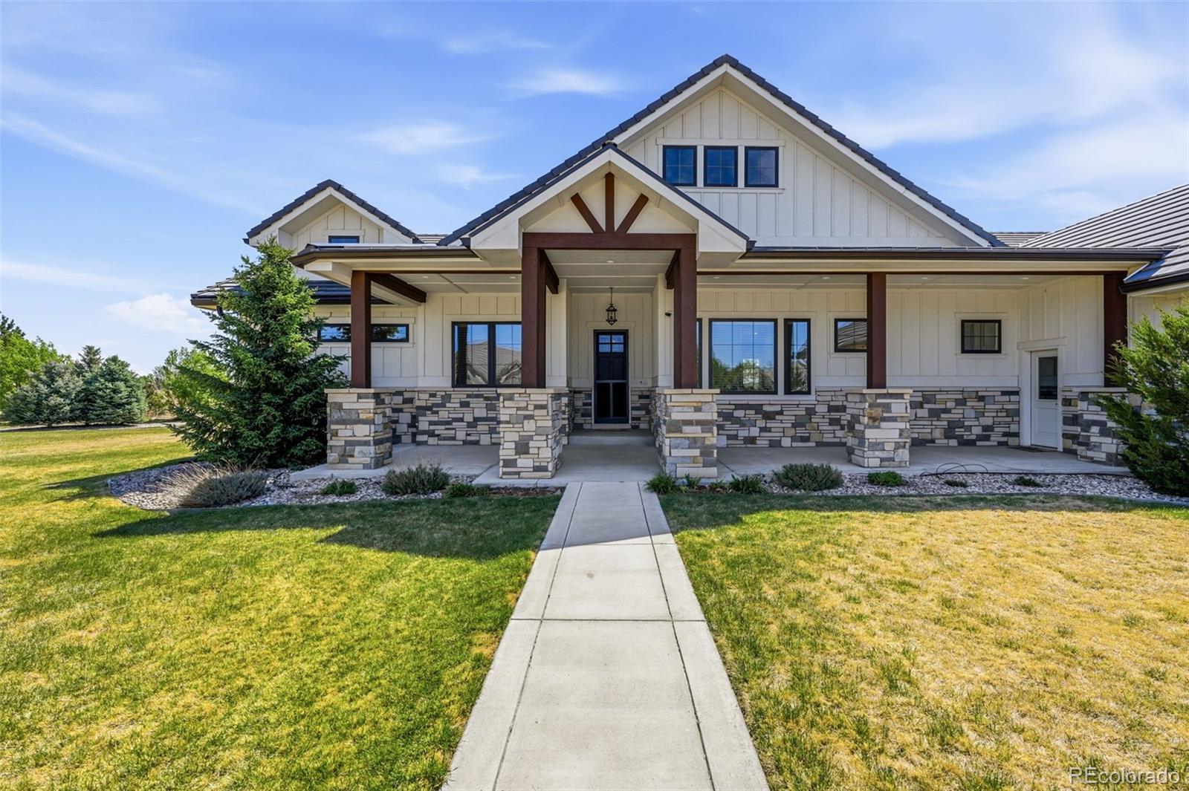
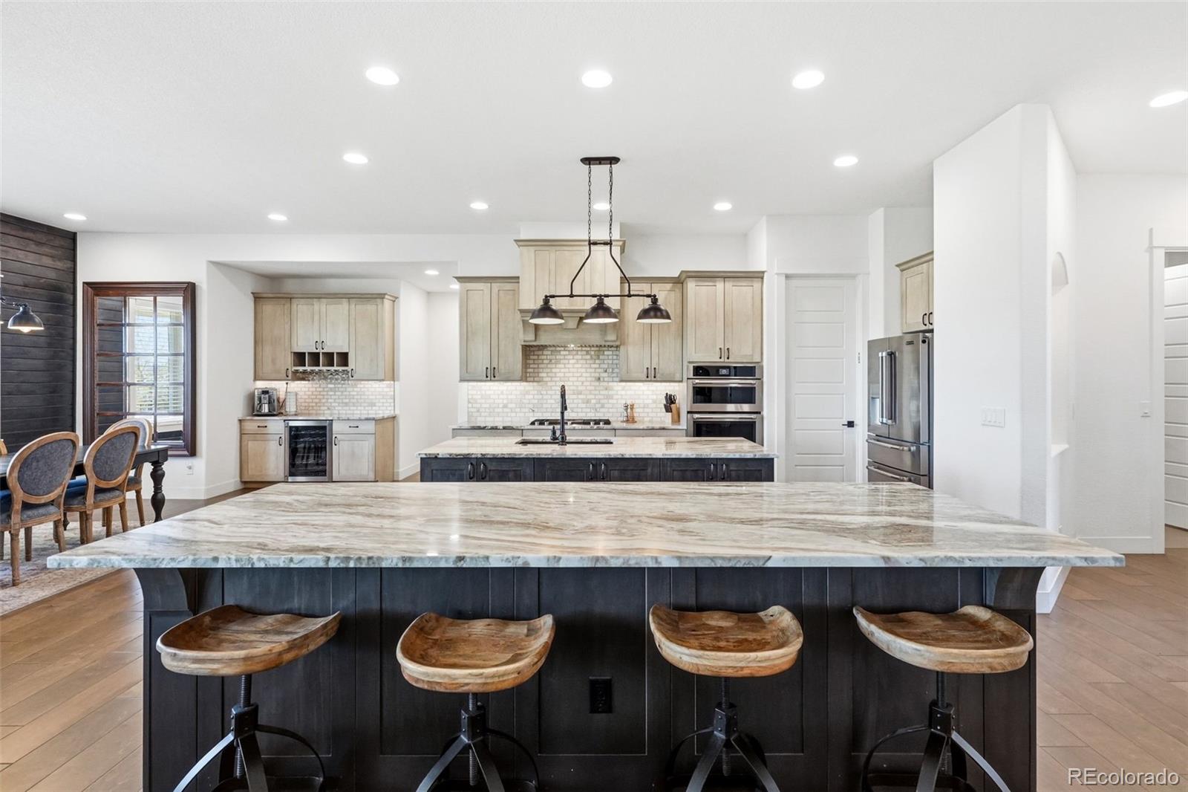
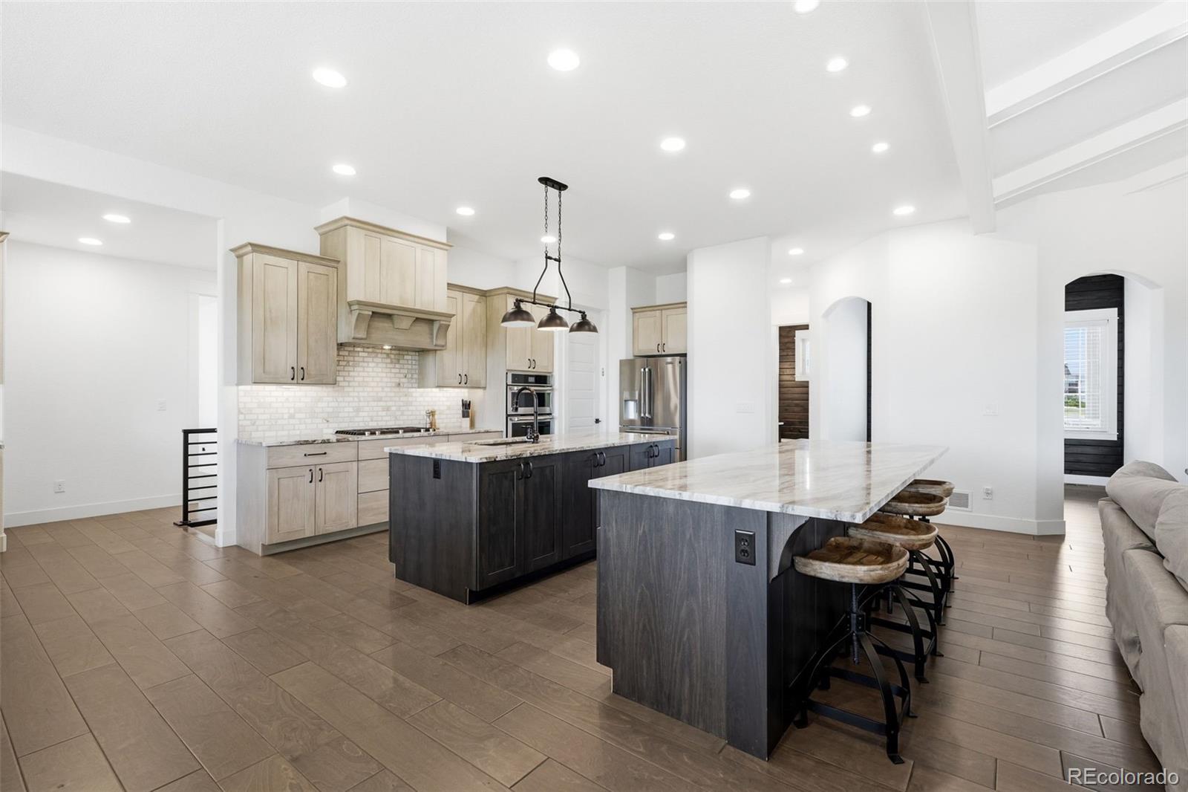
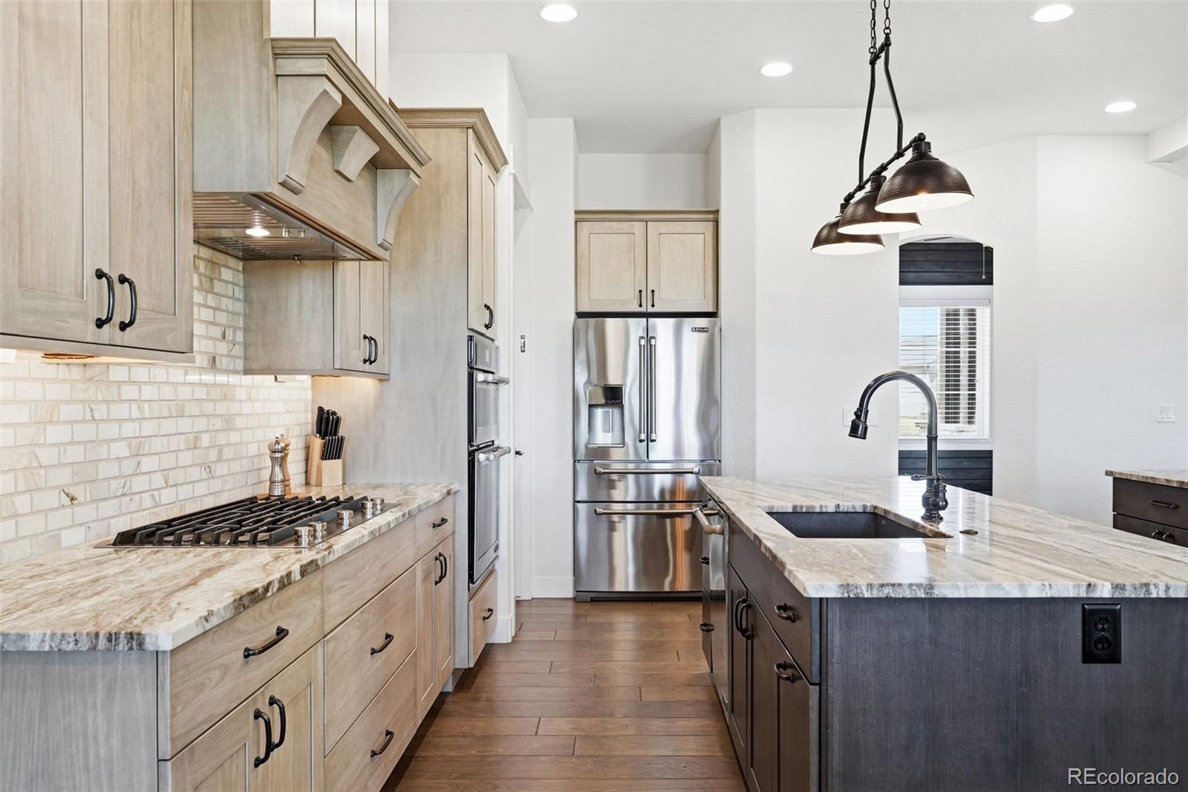
Located on over an acre in Berthoud's coveted Belcara Estates, this custom ranch-style home built by the well known and respected Schroetlin Custom Homes offers the perfect blend of space, comfort, and refined design. With over 4,100 finished square feet, five bedrooms, and five bathrooms, the thoughtfully designed layout combines generous gathering spaces with the ease of main-level living. High ceilings, expansive windows, and elevated finishes create a bright and welcoming feel throughout the home. The open-concept main floor is designed for everyday living and entertaining, featuring a spacious great room with fireplace, a chef's dream kitchen with TWO large islands and abundant cabinetry, and seamless access to the covered back patio. The primary suite provides a retreat with a spa-inspired 5 piece bath with soaking tub and walk-in closet. The thoughtfully designed floor plan places two secondary bedrooms and Jack-n-Jill bath on the opposite side of the home, offering added privacy and separation. The main floor is complete with a mud room, laundry, formal dining room and a dedicated office. Every inch of the home showcases custom finishes and intentional design, creating a truly move-in ready property. The finished lower level expands the home’s versatility with additional living and entertaining space plus two bedrooms, one with an ensuite bathroom. 1500 sqft of the basement is unfinished offering tons of storage/opportunity to expand. Outside, the one-acre setting offers privacy, mature landscaping, and plenty of room to enjoy Colorado living. The irrigation for turf grass, plants and trees is included with HOA. Located just minutes from downtown Berthoud, the TPC Golf Course and easy access to Loveland and Longmont, this home offers the rare combo of estate-style living & everyday convenience. The HOA currently does not allow for perimeter fencing around the home. HOA is in discussion about doing so in the future. No outbuildings allowed. Just sheds.
| 2 weeks ago | Listing updated with changes from the MLS® | |
| 2 weeks ago | Status changed to Active Under Contract | |
| 2 weeks ago | Listing first seen on site |

The content relating to real estate for sale in this Web site comes in part from the Internet Data eXchange ("IDX") program of METROLIST, INC., DBA RECOLORADO real estate listings held by brokers other than Compass Colorado, LLC - Boulder are marked with the IDX Logo. This information is being provided for the consumers' personal, non-commercial use and may not be used for any other purpose. All information subject to change and should be independently verified.