





958 Superior DriveLouisville, CO 80027
Due to the health concerns created by Coronavirus we are offering personal 1-1 online video walkthough tours where possible.
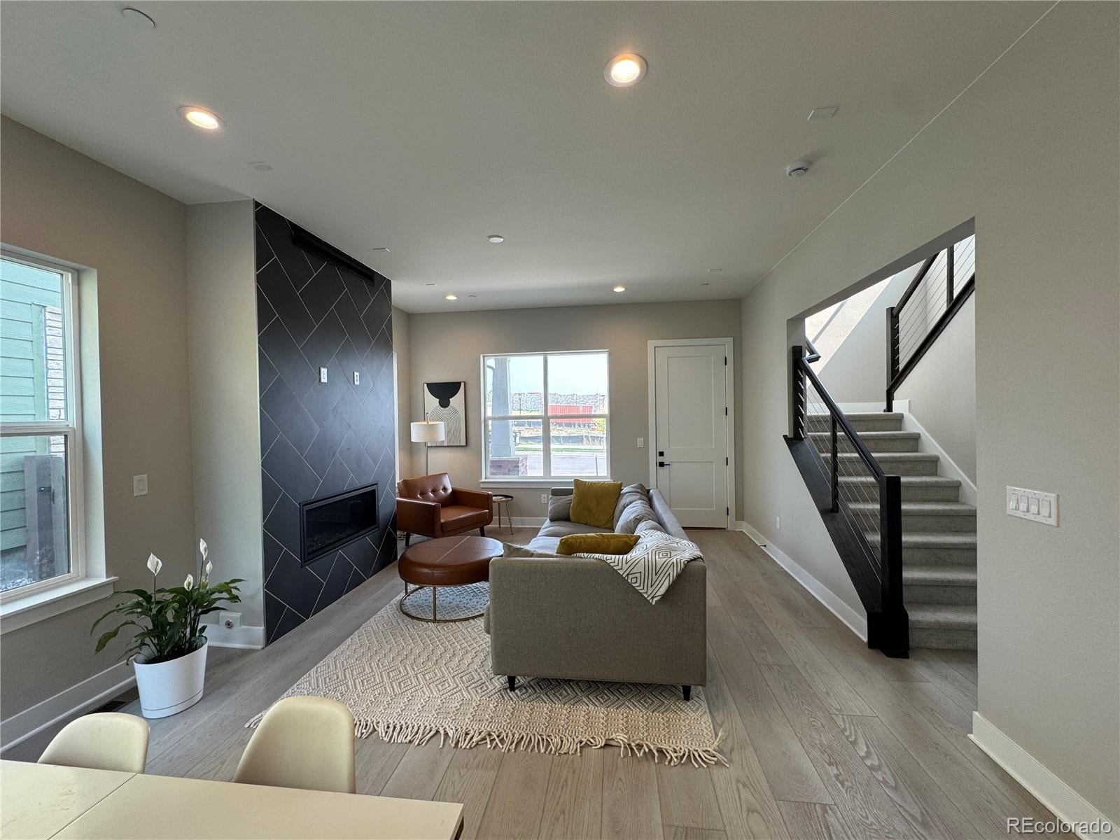
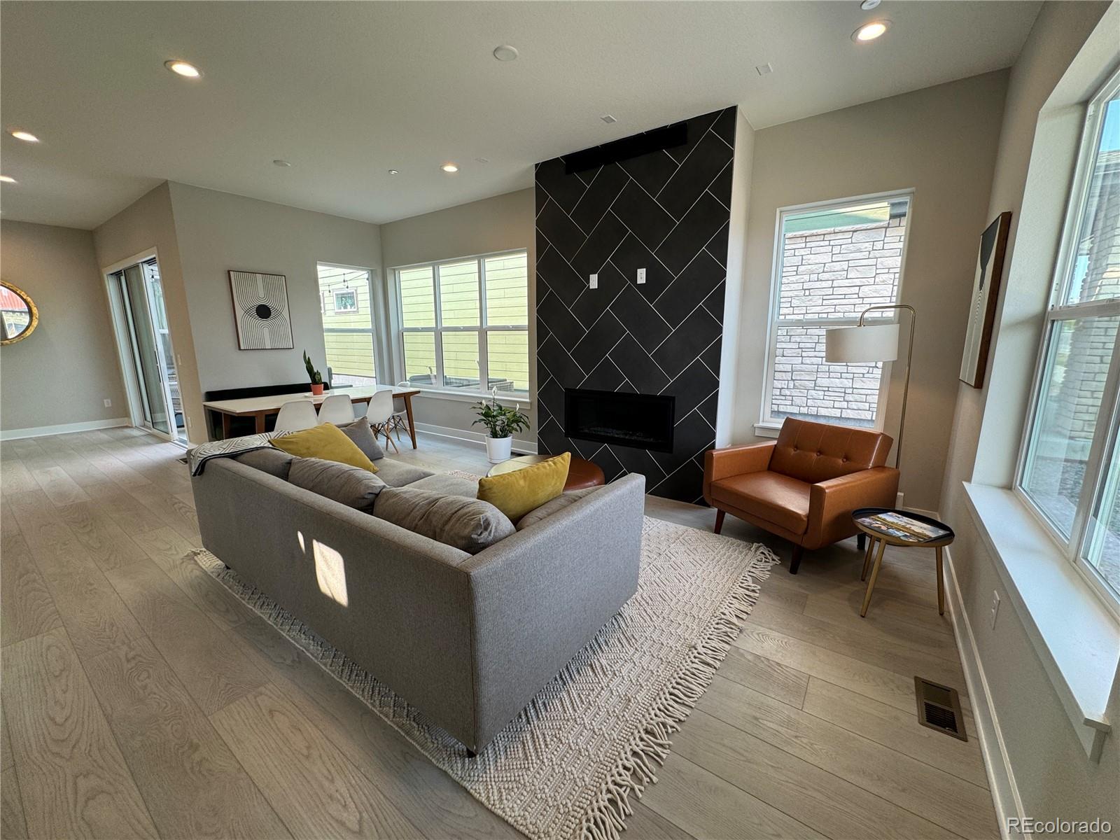
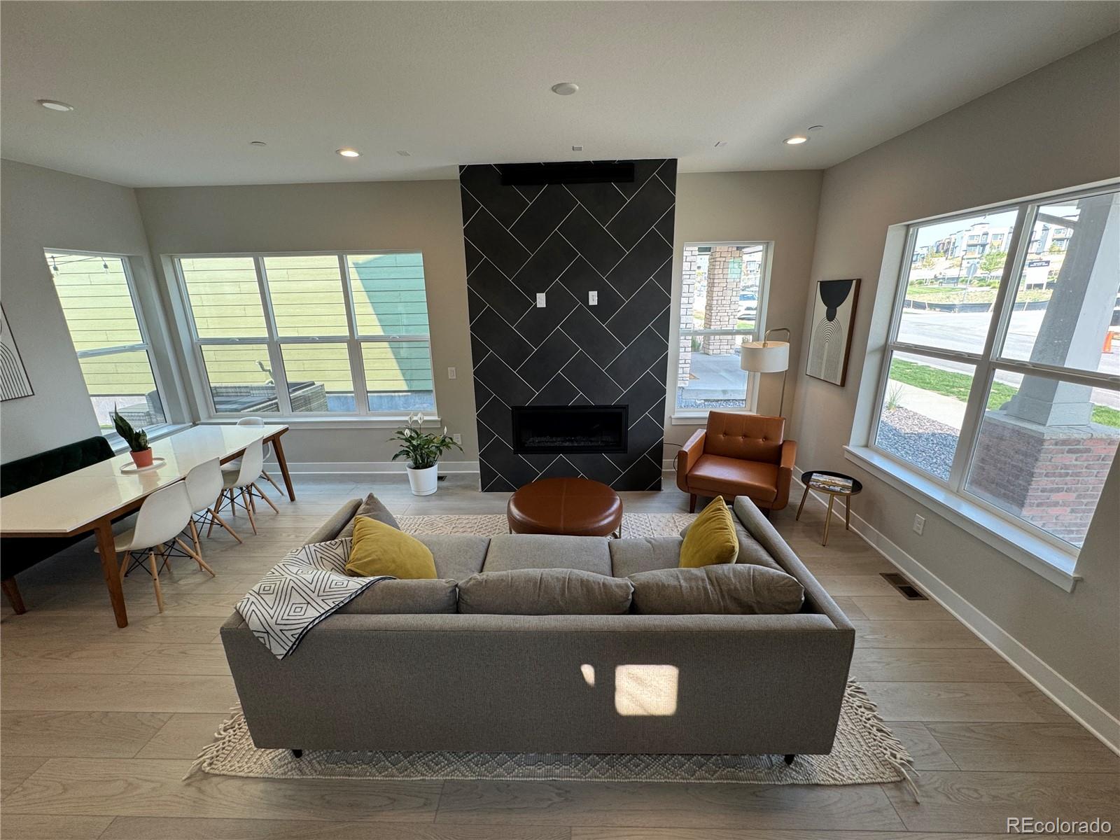
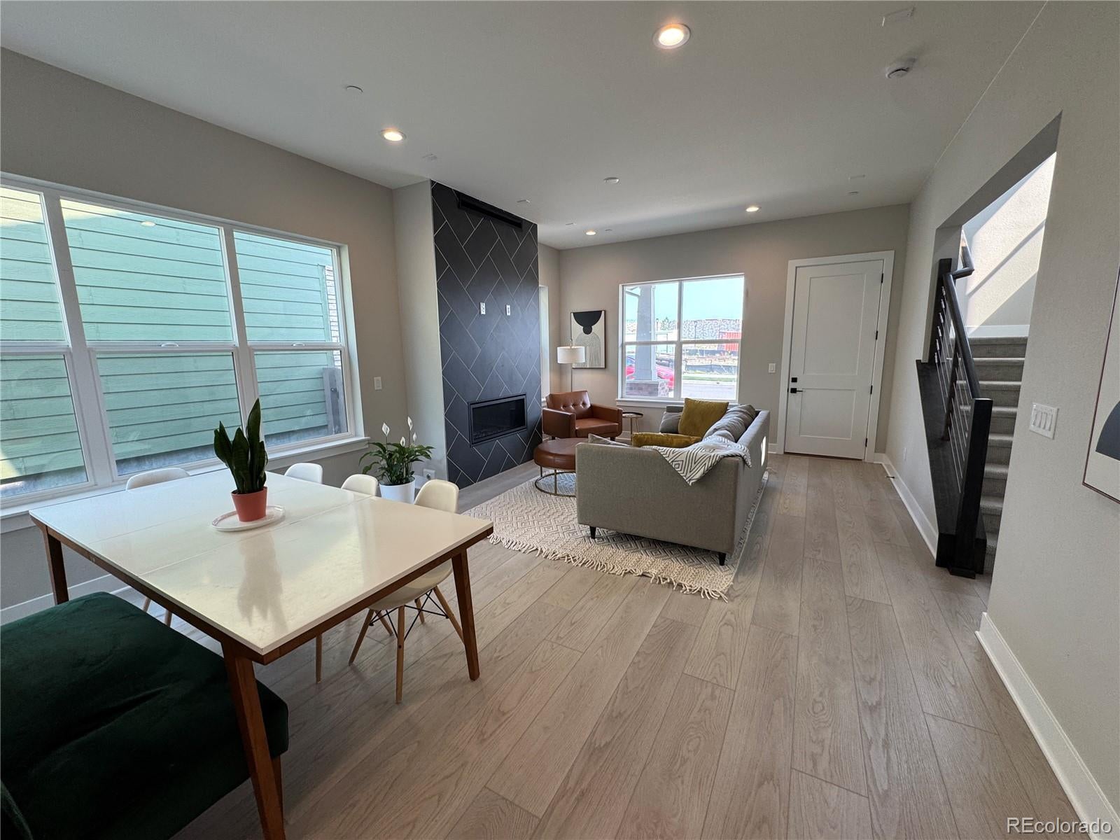
Great opportunity to buy a gorgeous, recently completed Toll Brothers home built in 2024 in downtown Superior. Don't settle for an older, outdated home which may have settlement issues. Have it all with chic, contemporary finishes and a main floor primary suite. The covered entry leads you to a sweeping open floor plan with vaulted ceilings. Wood inspired LVP floors, a chef's kitchen with an oversized island, gas range, farmhouse sink, designer cabinets, tile throughout, and living room replete with a gas fireplace combine to create a home you will look forward to come back to each day. Ideal for daily living as well as entertaining. The main floor also has a dining area, laundry room, and powder room. Upstairs features 2 additional beds, a full 3rd bath with dual sinks, and an open air loft to use as an office/playroom/exercise area. The basement with rough-in bath is unfinished and an open canvas to customize to your taste with more bedrooms, living space, or as you see fit. The exterior of the home has finished landscaping which is not offered by the builder. Truly the complete package, welcome home!
| 2 weeks ago | Listing updated with changes from the MLS® | |
| 2 weeks ago | Listing first seen on site |

The content relating to real estate for sale in this Web site comes in part from the Internet Data eXchange ("IDX") program of METROLIST, INC., DBA RECOLORADO real estate listings held by brokers other than Revolutionary Realty LLC are marked with the IDX Logo. This information is being provided for the consumers' personal, non-commercial use and may not be used for any other purpose. All information subject to change and should be independently verified.