Save
Ask
Tour
Hide
Share
$974,900
1 Day On Site

318 Orion Circle
Erie, CO 80516

For Sale|Single Family Residence|Active
5
Beds
5
Total Baths
3
Full Baths
2
Partial Baths
3,536
SqFt
$276
/SqFt
2020
Built
Subdivision:
Colliers Hill
County:
Weld

Due to the health concerns created by Coronavirus we are offering personal 1-1 online video walkthough tours where possible.
318 Orion Circle318 Orion Circle318 Orion Circle318 Orion Circle
Save
Ask
Tour
Hide
Share

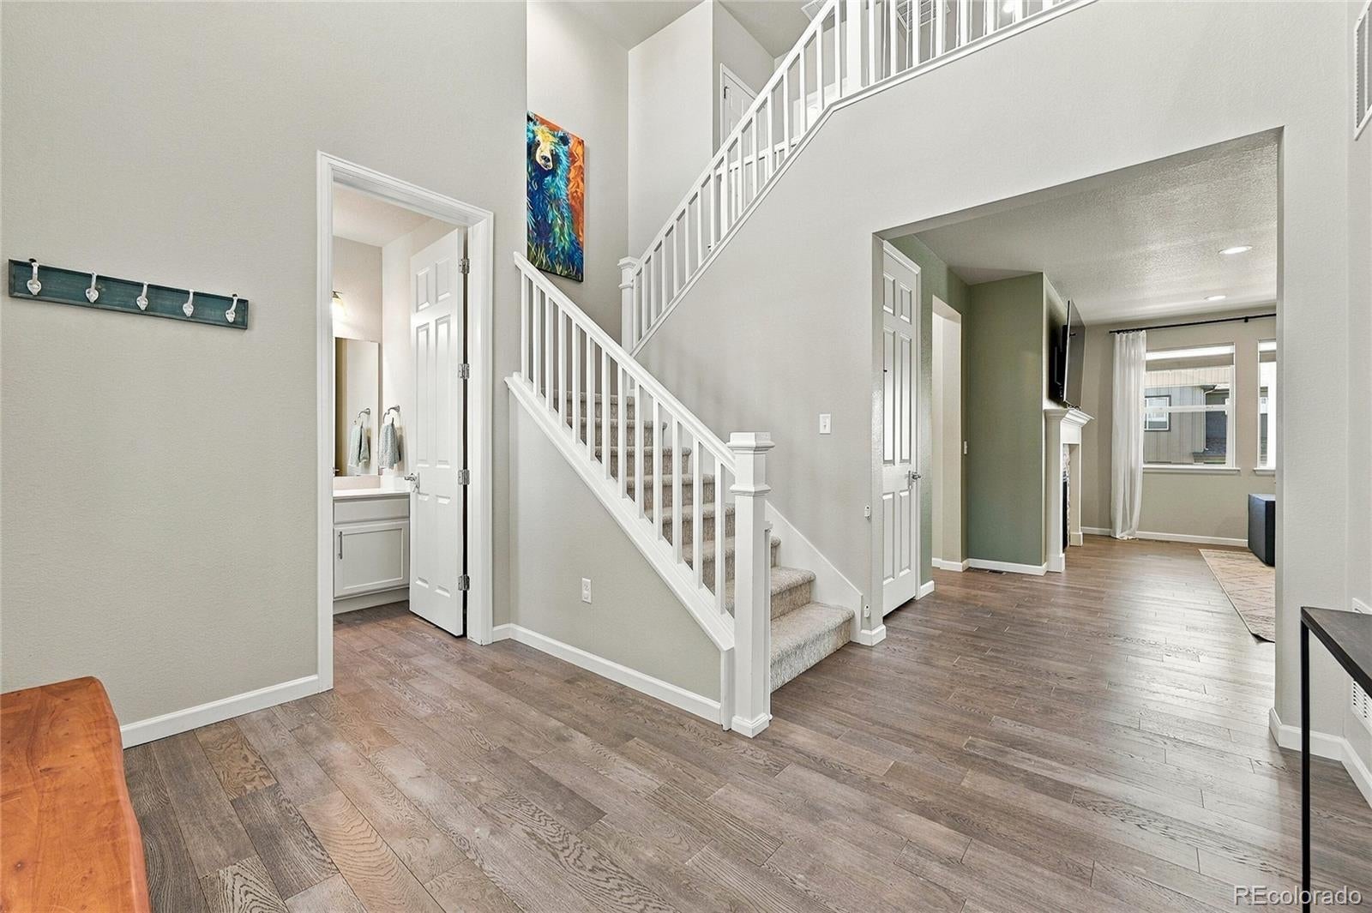
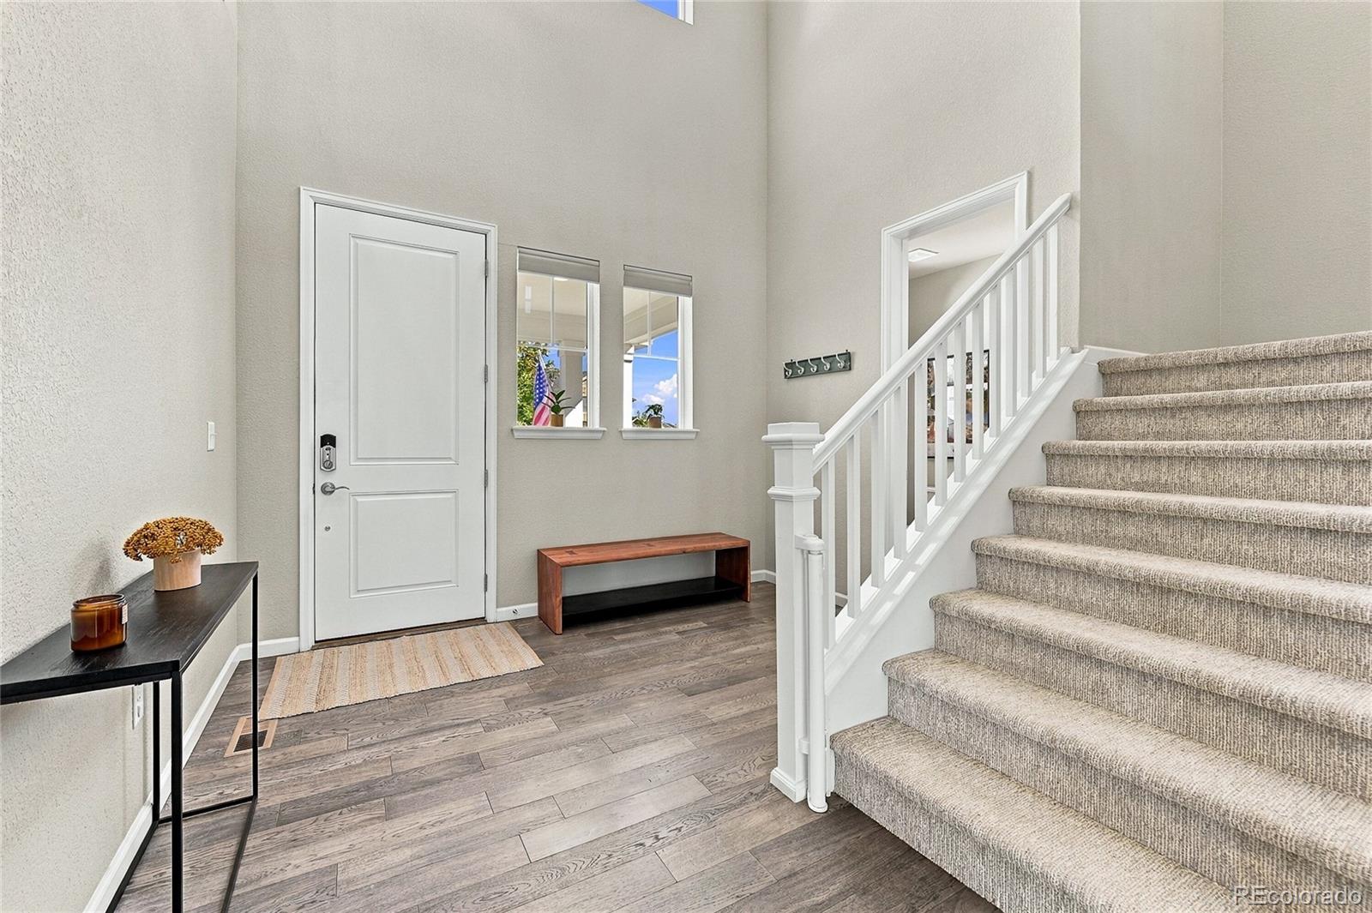
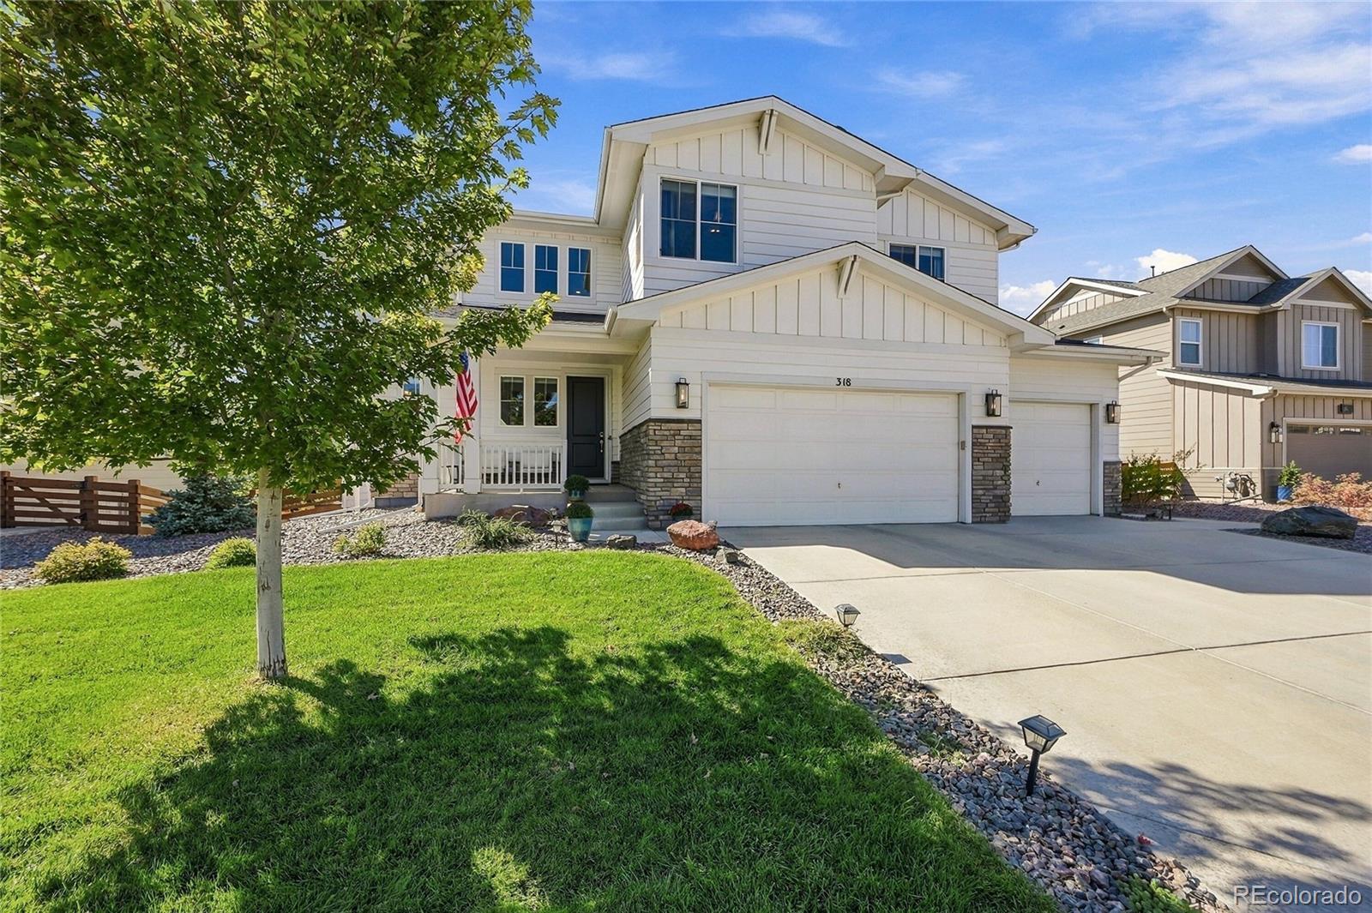
Experience modern design, spacious living, and beautiful mountain views in this stunning home in Erie's desirable Colliers Hill community. Thoughtful upgrades and a versatile floor plan offer an exceptional blend of comfort, functionality, and Colorado living. The bright, open-concept main level features engineered hardwood floors and a beautifully appointed kitchen with quartz countertops, gas cooktop, double ovens, abundant cabinetry, walk-in pantry, and versatile butler's pantry/office space. The kitchen opens to the dining area and great room, creating an inviting setting for entertaining. Step outside to the covered Trex deck, perfect for outdoor dining and relaxing. A main-level bedroom with private ensuite bath offers flexibility for guests or multigenerational living, while a mudroom adds convenience. Upstairs, the primary suite showcases mountain views, an ensuite bath, and a generous walk-in closet with built-in organization system. Three additional bedrooms include one with a private ensuite bath and two sharing a full bath. A versatile loft with mountain views provides additional living space, while the upstairs laundry room includes the washer and dryer. The unfinished basement offers incredible potential for future expansion, and the 3-car garage features a 240V outlet for EV charging. Life in Colliers Hill extends well beyond the home! Enjoy two recreation centers with pools and fitness facilities, a pump track, baseball field, basketball courts, Serene Park, and miles of scenic trails and open space. Ideally located near The Overlook at Colliers Hill, charming Old Town Erie, and nearby schools, with convenient highway access and an easy drive to Boulder. More than just a home, this is an opportunity to enjoy the space, recreation, and exceptional lifestyle that make Colliers Hill so desirable!

Save
Ask
Tour
Hide
Share
Listing Snapshot
Price 
$974,900
Days On Site 
1 Day
Bedrooms 
5
Inside Area (SqFt) 
3,536 sqft
Total Baths 
5
Full Baths 
3
Partial Baths 
2
Lot Size 
0.22 Acres
Year Built 
2020
MLS® Number 
1751729
Status 
Active
Property Tax 
$9,416
HOA/Condo/Coop Fees 
$96 monthly
Sq Ft Source 
Appraiser
Friends & Family
Recent Activity
yesterdayListing updated with changes from the MLS®
yesterdayListing first seen on site
General Features
Acres 
0.22
Attached Garage 
Yes
Direction Faces 
East
Garage 
Yes
Garage Spaces 
3
Levels 
Two
Parking 
Attached
Parking Spaces 
6
Property Sub Type 
Single Family Residence
Sewer 
Public Sewer
SqFt Above 
3536
SqFt Total 
5174
Utilities 
Natural Gas AvailableElectricity ConnectedNatural Gas Connected
Water Source 
Public
Interior Features
Appliances 
OvenCooktopDishwasherDisposalDouble OvenDryerGas Water HeaterMicrowaveSelf Cleaning OvenWasher
Basement 
Bath/StubbedFullUnfinished
Cooling 
Ceiling Fan(s)Central Air
Fireplace 
Yes
Fireplace Features 
GasLiving Room
Fireplaces 
1
Flooring 
CarpetTileWood
Heating 
Floor Furnace
Interior 
Built-in FeaturesCeiling Fan(s)Eat-in KitchenEntrance FoyerHigh CeilingsKitchen IslandOpen FloorplanPantryWalk-In Closet(s)
Laundry Features 
In Unit
Main Level Bedrooms 
1
Window Features 
Double Pane Windows
Bathroom Full 
Level - UpperDescription - Modern white vanity, tile shower with tub
Bathroom Half 
Level - MainDescription - Main level powder bathroom
Bathroom Three Quarter 
Level - UpperDescription - Oversized dual vanity and tile shower, walk-in closet with built-in organization system
Bedroom 
Level - UpperDescription - Mountain views, oversized, carpet, ceiling fan, en-suite bathroom
Dining Room 
Level - MainDescription - Bright & open, engineered hardwood floors, access to covered Trex deck
Kitchen 
Level - MainDescription - Quartz countertops, stainless steel appliances, gas cooktop, double ovens, abundant cabinetry, large kitchen island with seating
Laundry 
Level - UpperDescription - Conveniently located upstairs near bedrooms, storage, built-in's, washer & dryer included
Living Room 
Level - MainDescription - Bright & open, engineered hardwood floors, gas fireplace
Loft 
Level - UpperDescription - Mountain views, carpet, great flex space
Mud Room 
Level - MainDescription - Conveniently located near garage, storage with hooks
Office 
Level - MainDescription - Butlers pantry / flex space, quartz countertops, large walk-in pantry
Save
Ask
Tour
Hide
Share
Exterior Features
Construction Details 
Cement SidingFrameStone
Exterior 
Private YardRain Gutters
Fencing 
FencedFull
Lot Features 
LandscapedSprinklers In FrontSprinklers In Rear
Patio And Porch 
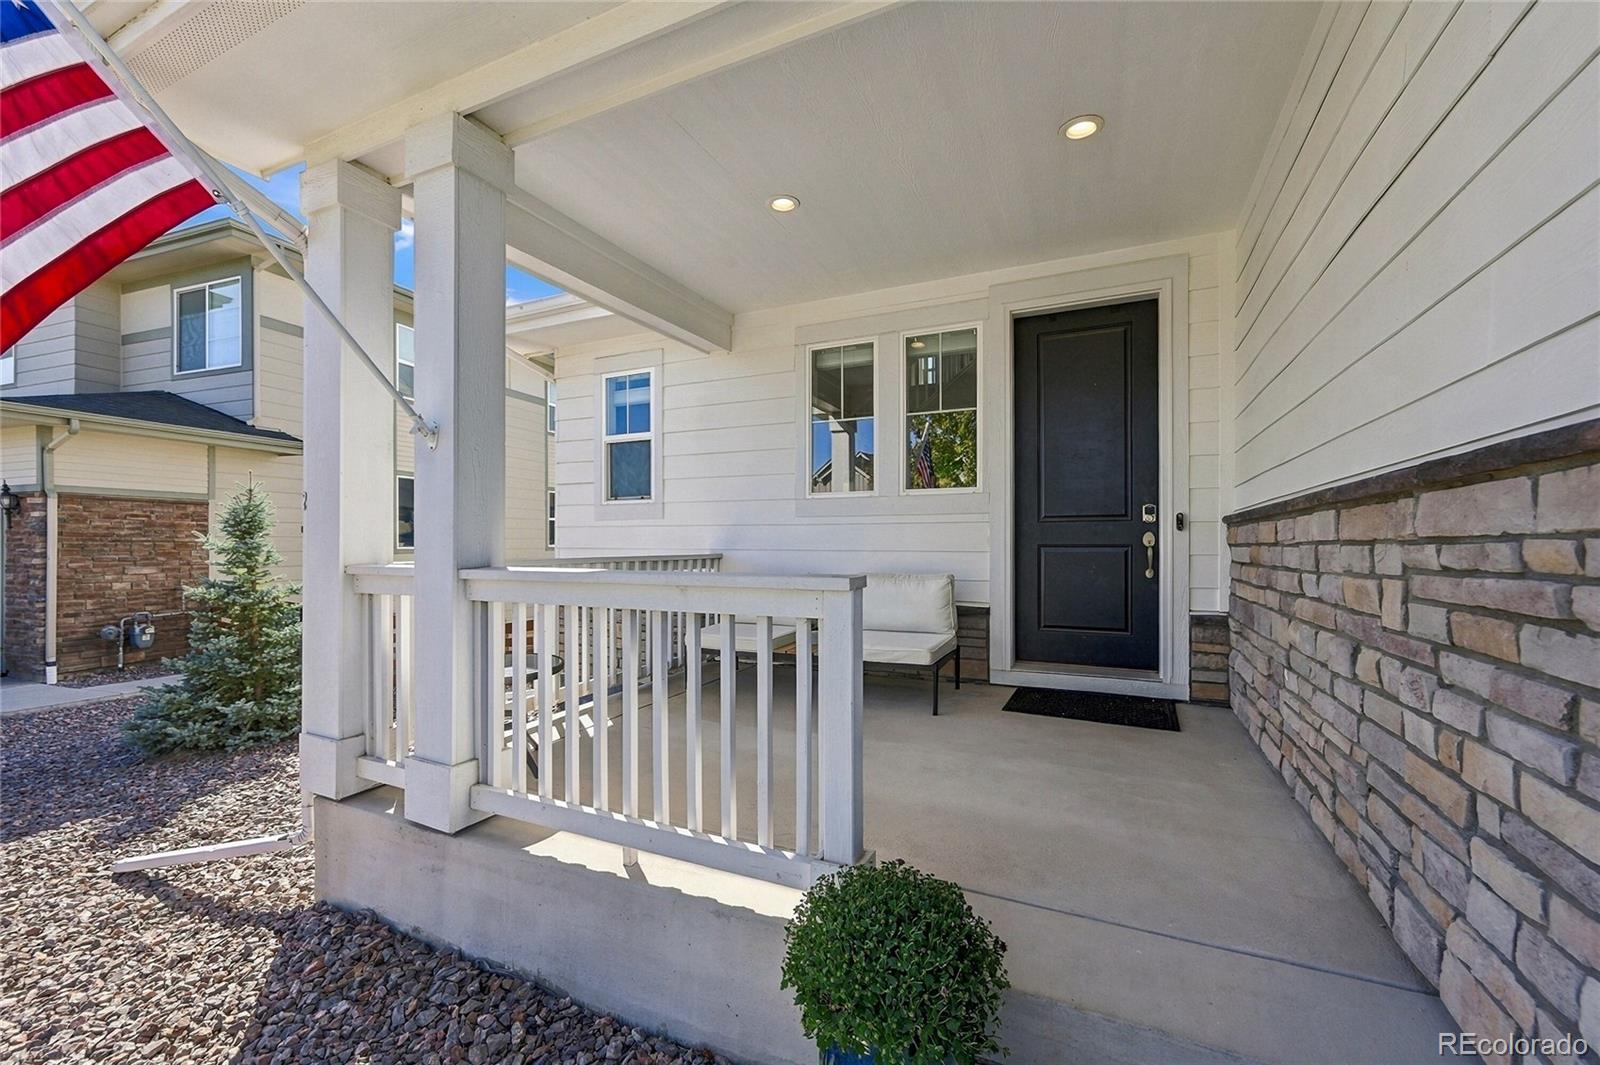
CoveredFront PorchPatio
Roof 
Composition
View 
Mountain(s)
Waterview 
Mountain(s)
Windows/Doors 
Double Pane Windows
Community Features
Association Amenities 
ClubhouseFitness CenterParkPlaygroundPoolTrail(s)
Association Fee 
$96.0
Association Fee Frequency 
Monthly
School District 
St. Vrain Valley RE-1J
Financing Terms Available 
CashConventionalFHA
Schools
School District
St. Vrain Valley RE-1J
Elementary School
Soaring Heights
Middle School
Soaring Heights
High School
Erie
Listing courtesy of 1 Percent Lists Mile High [email protected]


The content relating to real estate for sale in this Web site comes in part from the Internet Data eXchange ("IDX") program of METROLIST, INC., DBA RECOLORADO real estate listings held by brokers other than 1 Percent Lists Mile High are marked with the IDX Logo. This information is being provided for the consumers' personal, non-commercial use and may not be used for any other purpose. All information subject to change and should be independently verified.

Neighborhood & Commute
Source: Walkscore
Save
Ask
Tour
Hide
Share