Save
Ask
Tour
Hide
Share
$850,000
23 Days On Site

1847 Mountain View Drive
Erie, CO 80516

For Sale|Single Family Residence|Active
3
Beds
2
Total Baths
1
Full Bath
1
Partial Bath
1,764
SqFt
$482
/SqFt
1982
Built
Subdivision:
Leisure Living Subdivision
County:
Weld

Due to the health concerns created by Coronavirus we are offering personal 1-1 online video walkthough tours where possible.
1847 Mountain View Drive1847 Mountain View Drive1847 Mountain View Drive1847 Mountain View Drive
Save
Ask
Tour
Hide
Share

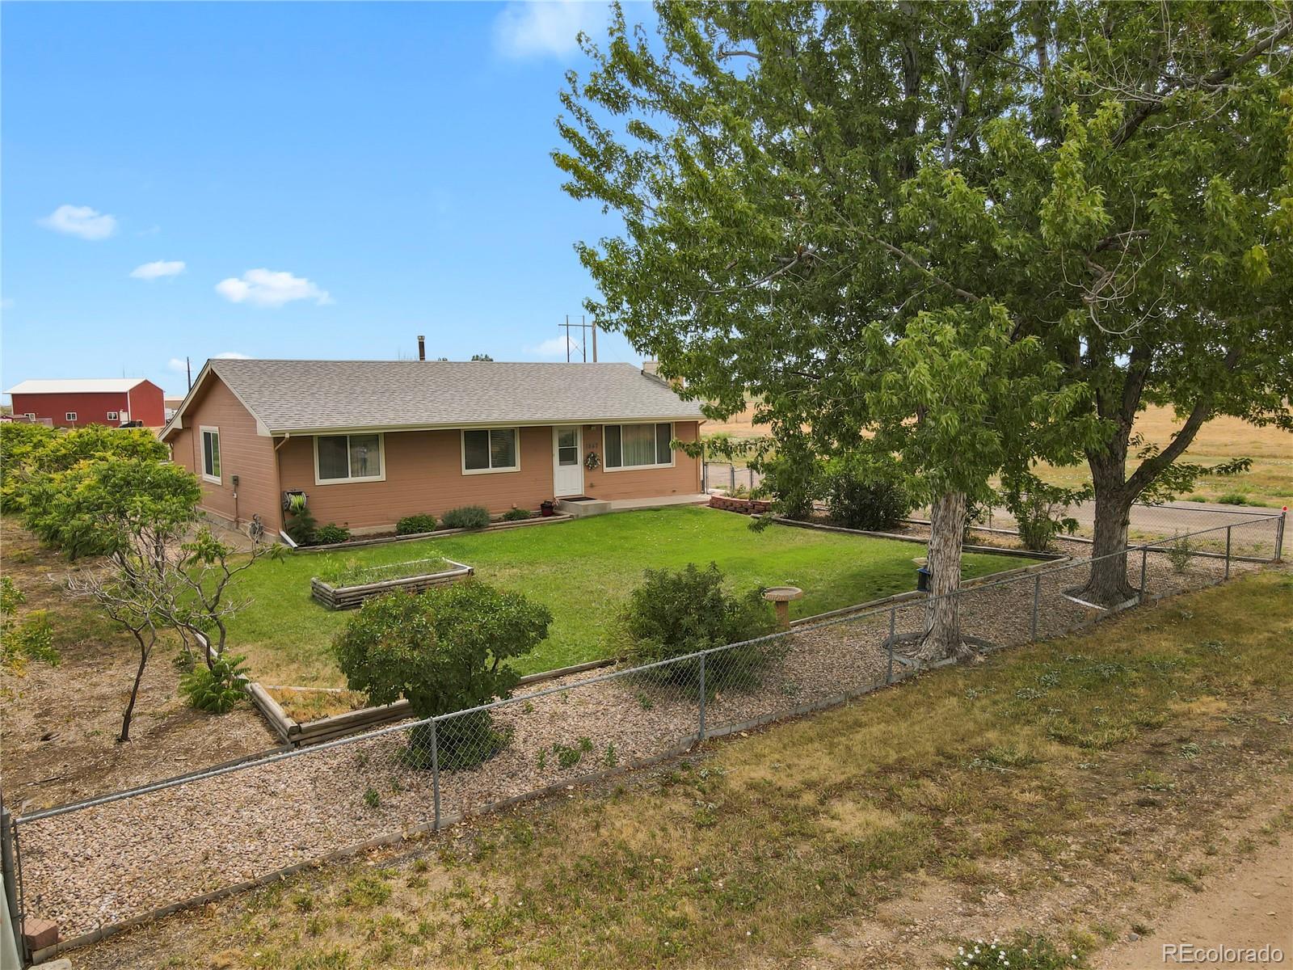
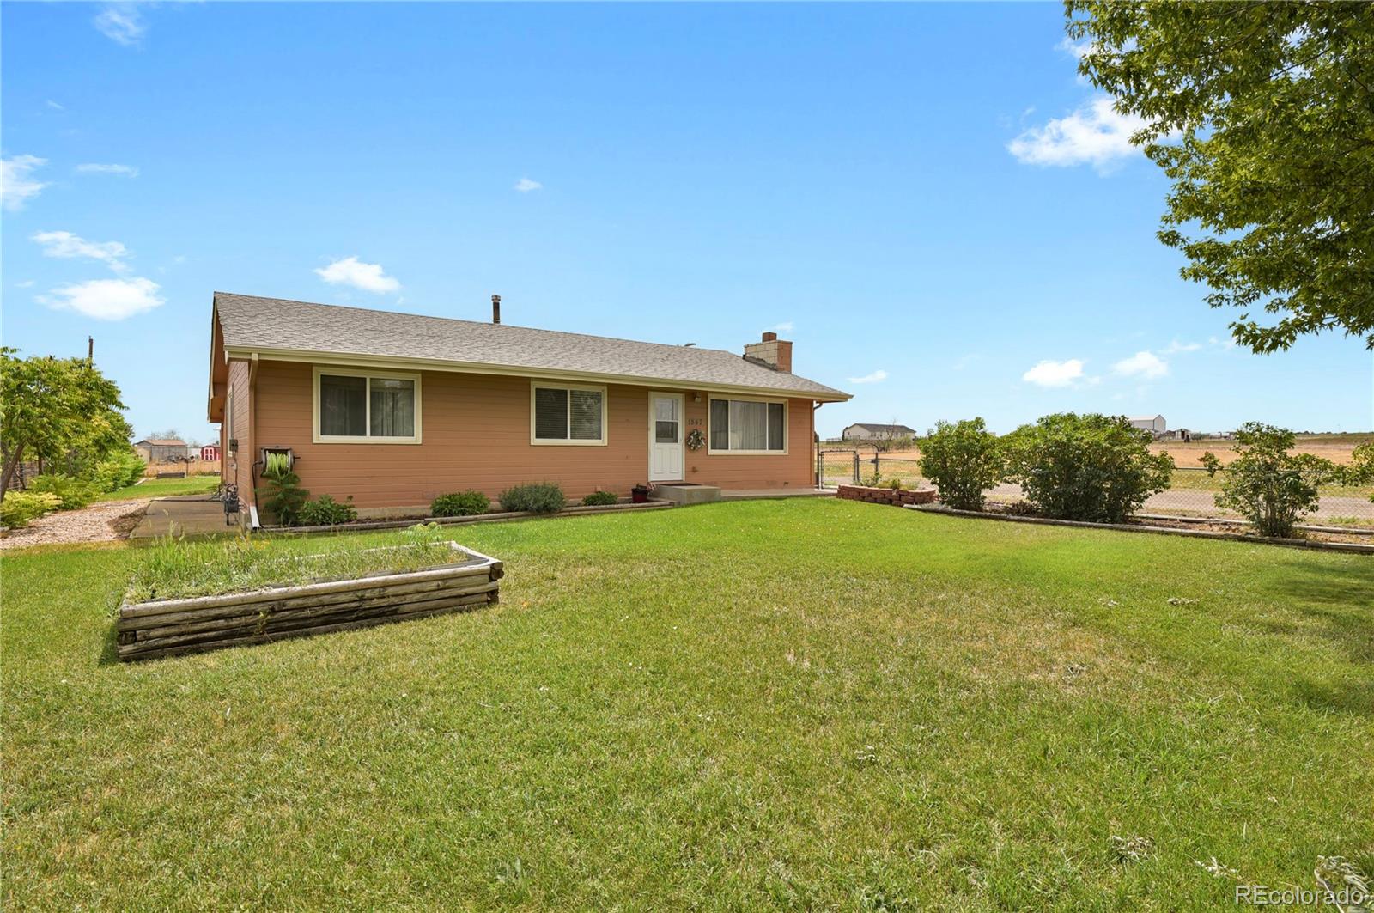
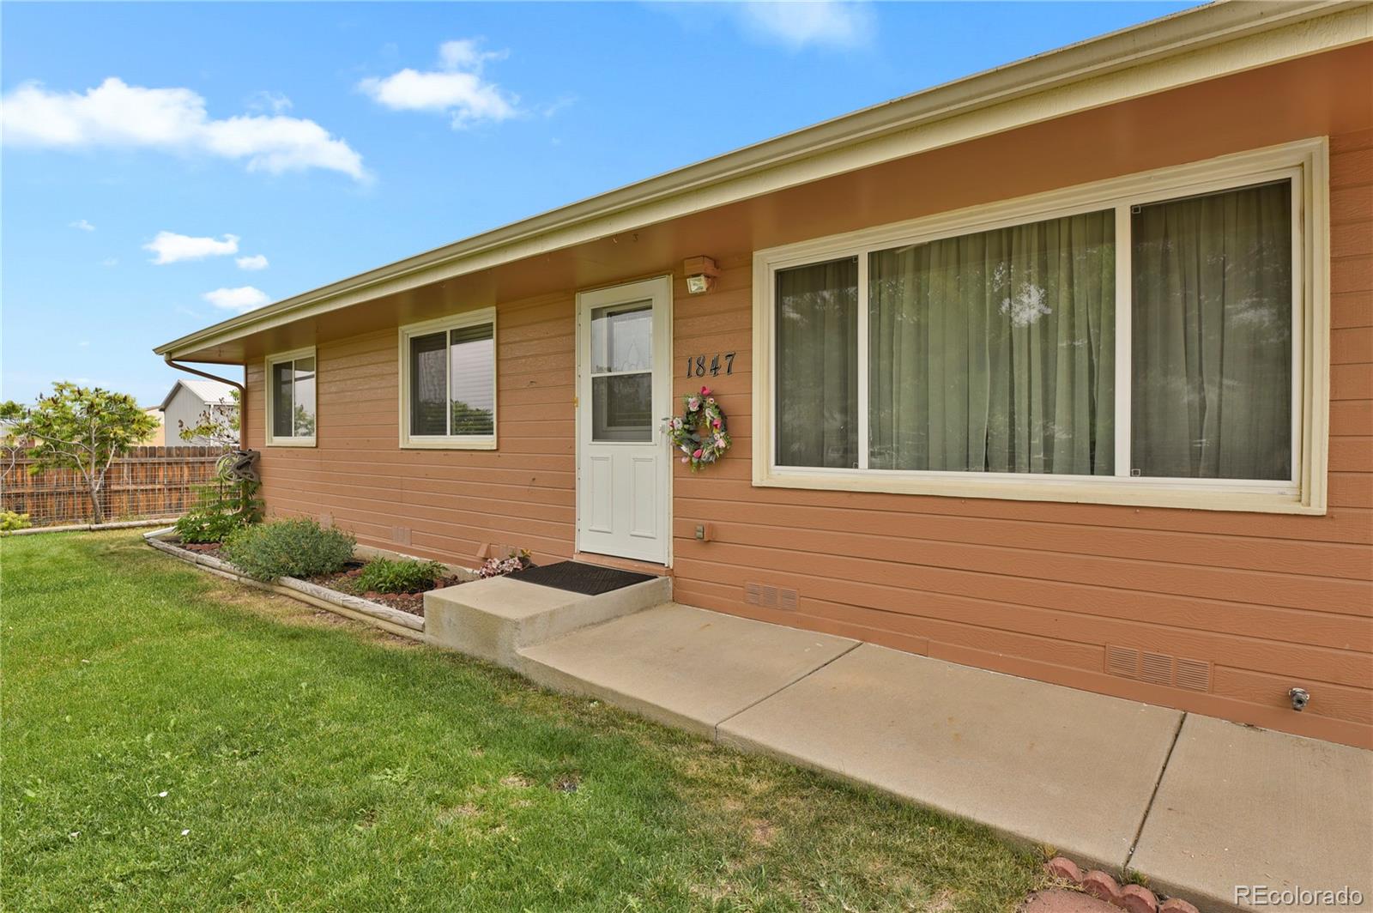
Peaceful country living not far from Downtown Denver. Easy access to the Interstate and minutes to Denver International Airport. This Ranch style home has everything on one level. Spacious family room for entertainment and a nice patio to relax in the afternoon. Oversize (36' x 24') detached heated garage plus there are additional spaces for your tools. There are sheds for extra storage. Plenty of morning sunshine for your garden area to enjoy. Chicken coop is equipped with electricity should you wish to have real organic eggs. Pole barn is 30' x 24' with high gable to store your boat and other all-terrain vehicles. This is a small community, and everybody looks out for one another. If you're still active and have a business, this is great for you to have the space. It is a very convenient locale. Not far from Restaurants and shopping as well. For more information, please call 303-668-5716.

Save
Ask
Tour
Hide
Share
Listing Snapshot
Price 
$850,000
Days On Site 
23 Days
Bedrooms 
3
Inside Area (SqFt) 
1,764 sqft
Total Baths 
2
Full Baths 
1
Partial Baths 
1
Lot Size 
1.66 Acres
Year Built 
1982
MLS® Number 
1752593
Status 
Active
Property Tax 
$4,255
HOA/Condo/Coop Fees 
N/A
Sq Ft Source 
Public Records
Friends & Family
Recent Activity
3 weeks agoListing updated with changes from the MLS®
3 weeks agoListing first seen on site
General Features
Acres 
1.66
Direction Faces 
Southwest
Foundation 
Block
Garage 
Yes
Garage Spaces 
2
Home Warranty 
Yes
Levels 
One
Parking Spaces 
2
Pets 
Cats OKDogs OK
Property Sub Type 
Single Family Residence
Security 
Carbon Monoxide Detector(s)Smoke Detector(s)
Sewer 
Septic Tank
SqFt Above 
1764
SqFt Total 
1764
Style 
CottageTraditional
Water Source 
PrivatePublic
Zoning 
AG
Interior Features
Appliances 
DishwasherDryerOvenRangeRange HoodRefrigeratorWasher
Basement 
Crawl SpaceInterior Entry
Cooling 
Ceiling Fan(s)Central Air
Fireplace 
Yes
Fireplace Features 
Wood Burning Stove
Fireplaces 
1
Flooring 
VinylCarpetLaminateLinoleum
Heating 
Forced AirNatural Gas
Interior 
Ceiling Fan(s)Laminate CountersOpen Floorplan
Main Level Bedrooms 
3
Window Features 
Window CoveringsWindow Treatments
Bathroom Full 
Level - Main
Bathroom Three Quarter 
Level - Main
Bedroom 
Level - MainDescription - Bedroom 3
Dining Room 
Dimensions - 15 x 13Level - MainDescription - next to the living & kitchen
Family Room 
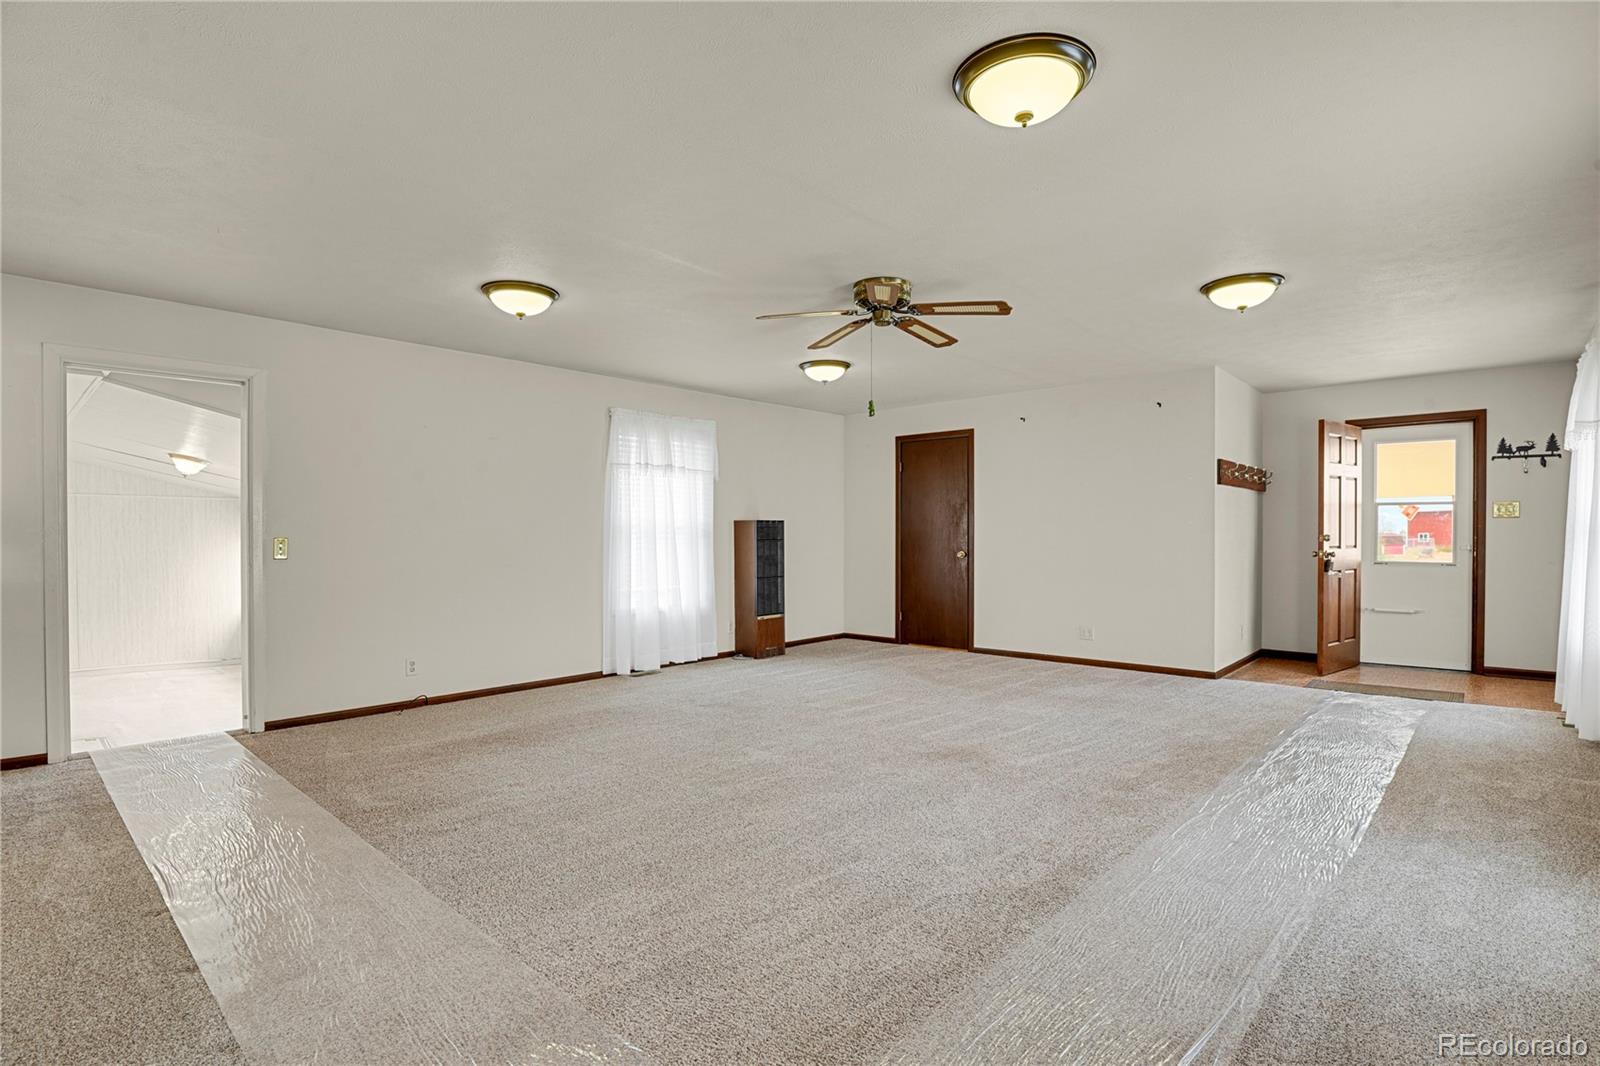
Dimensions - 30 x 20Level - MainDescription - new carpet, lighting, very spacious
Kitchen 
Dimensions - 15 x 9Level - Main
Laundry 
Level - Main
Living Room 
Dimensions - 17 x 13Level - MainDescription - with wood burning fireplace
Sun Room 
Dimensions - 20 x 10Level - MainDescription - Few steps from family room/access to the crawl space
Save
Ask
Tour
Hide
Share
Exterior Features
Construction Details 
Frame
Exterior 
GardenLightingPrivate Yard
Fencing 
FencedFull
Lot Features 
LevelMeadowSprinklers In FrontSprinklers In Rear
Patio And Porch 
CoveredPatio
Roof 
Composition
Windows/Doors 
Window CoveringsWindow Treatments
Community Features
Financing Terms Available 
CashConventional
School District 
St. Vrain Valley RE-1J
Schools
School District
St. Vrain Valley RE-1J
Elementary School
Black Rock
Middle School
Erie
High School
Erie
Listing courtesy of HomeSmart [email protected]


The content relating to real estate for sale in this Web site comes in part from the Internet Data eXchange ("IDX") program of METROLIST, INC., DBA RECOLORADO real estate listings held by brokers other than HomeSmart are marked with the IDX Logo. This information is being provided for the consumers' personal, non-commercial use and may not be used for any other purpose. All information subject to change and should be independently verified.

Neighborhood & Commute
Source: Walkscore
Save
Ask
Tour
Hide
Share