Save
Ask
Tour
Hide
Share
$1,499,000
6 Days On Site

48 S Rogers Way
Golden, CO 80401

For Sale|Single Family Residence|Active
4
Beds
5
Total Baths
2
Full Baths
3
Partial Baths
5,528
SqFt
$271
/SqFt
1994
Built
Subdivision:
Mesa View Estates/6th Avenue West Estates
County:
Jefferson

Due to the health concerns created by Coronavirus we are offering personal 1-1 online video walkthough tours where possible.
48 S Rogers Way48 S Rogers Way48 S Rogers Way48 S Rogers Way
Save
Ask
Tour
Hide
Share

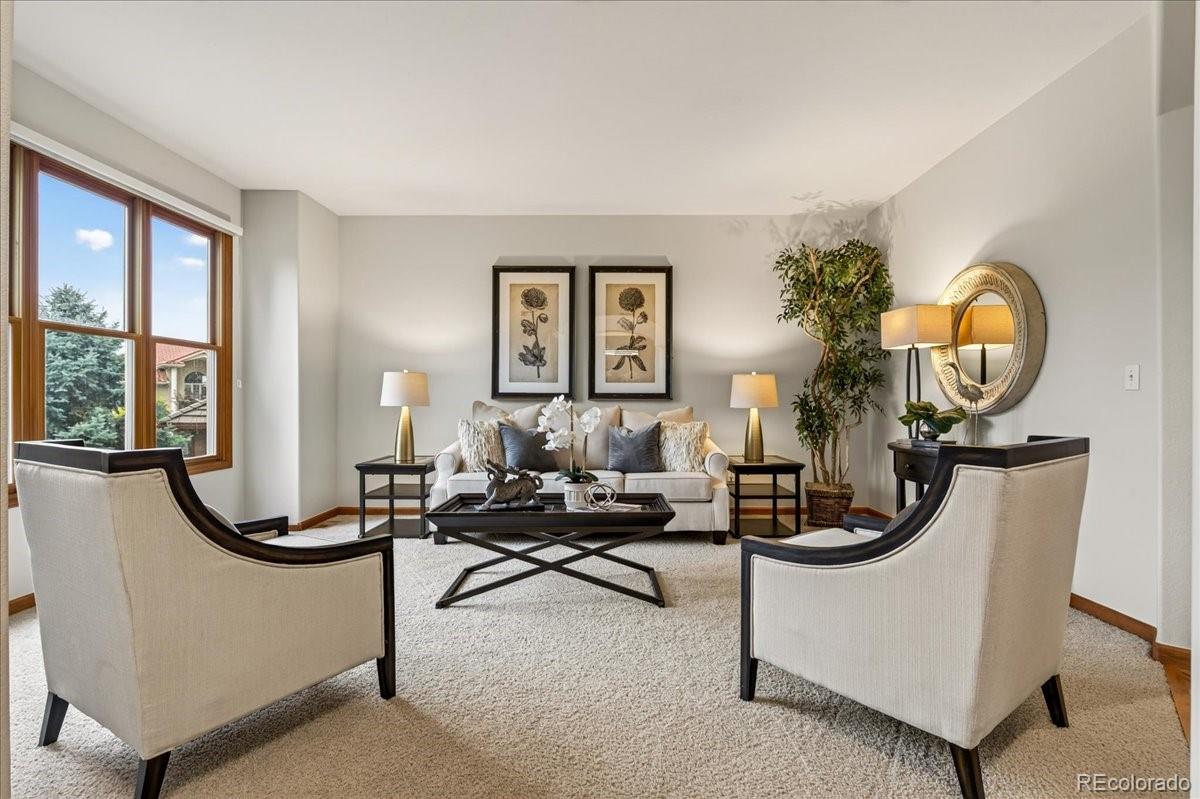
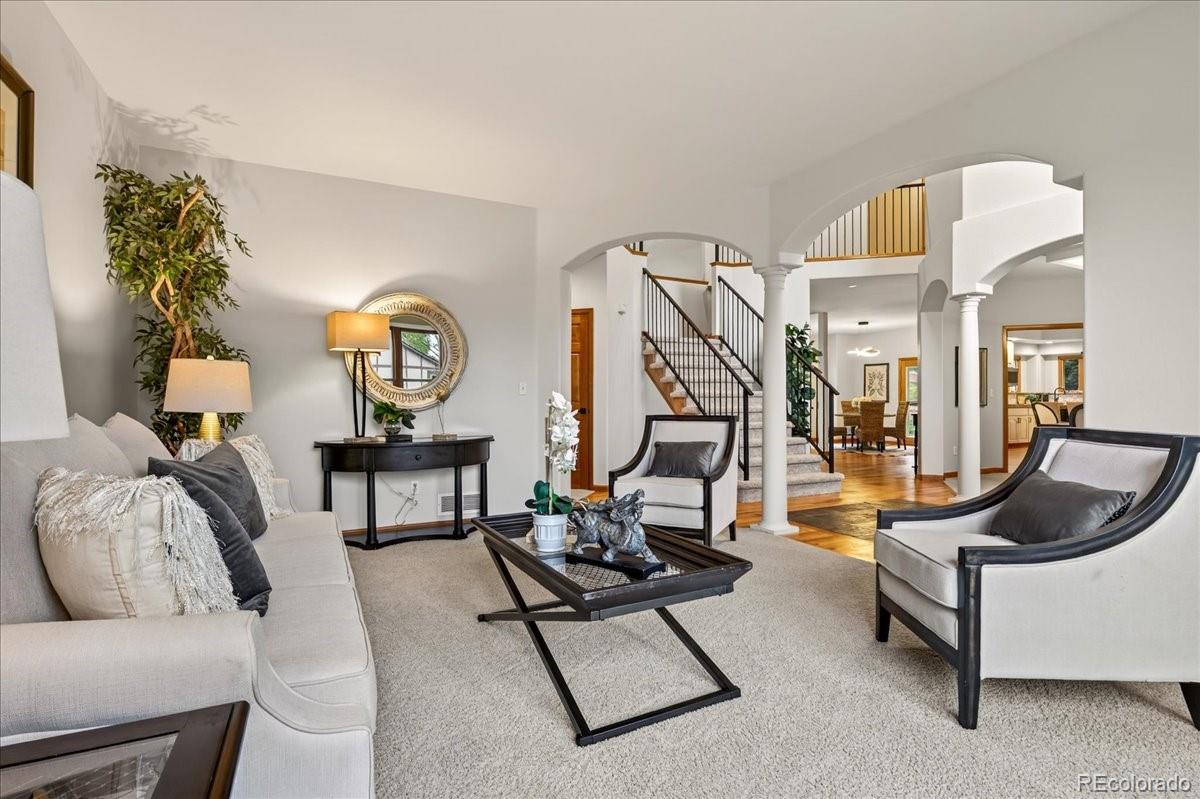
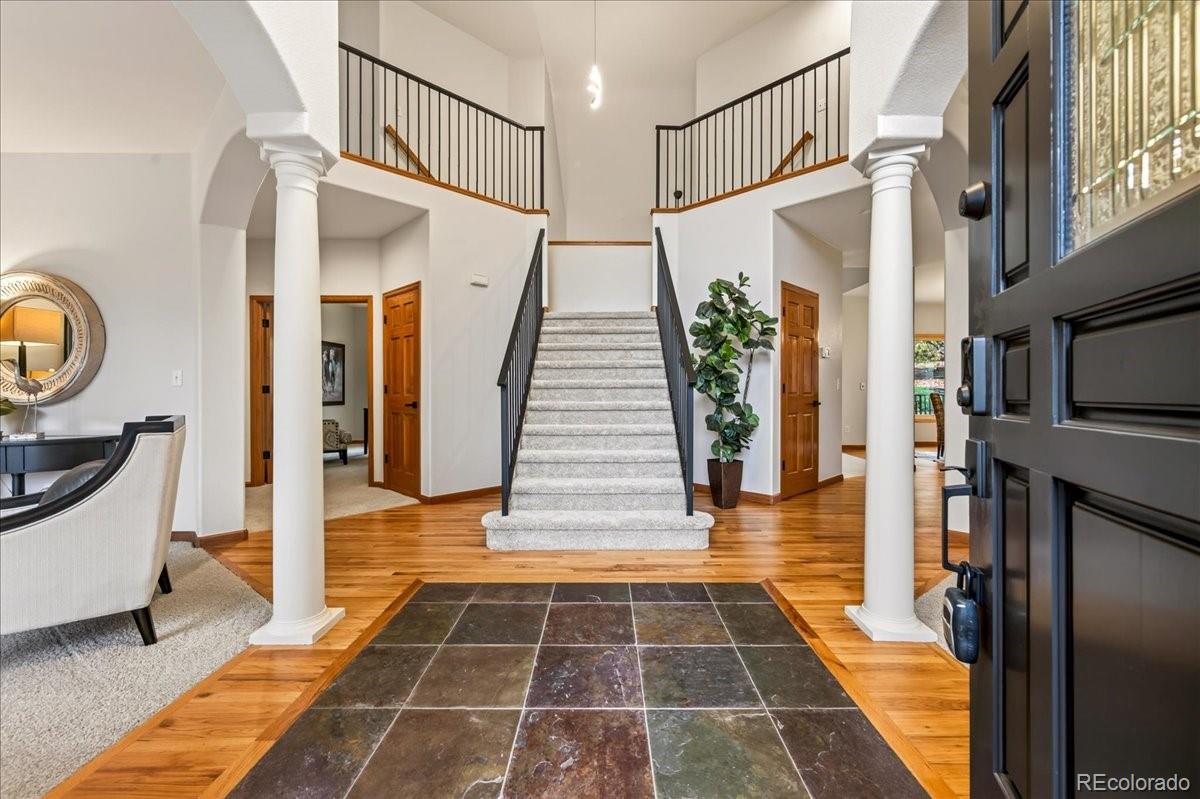
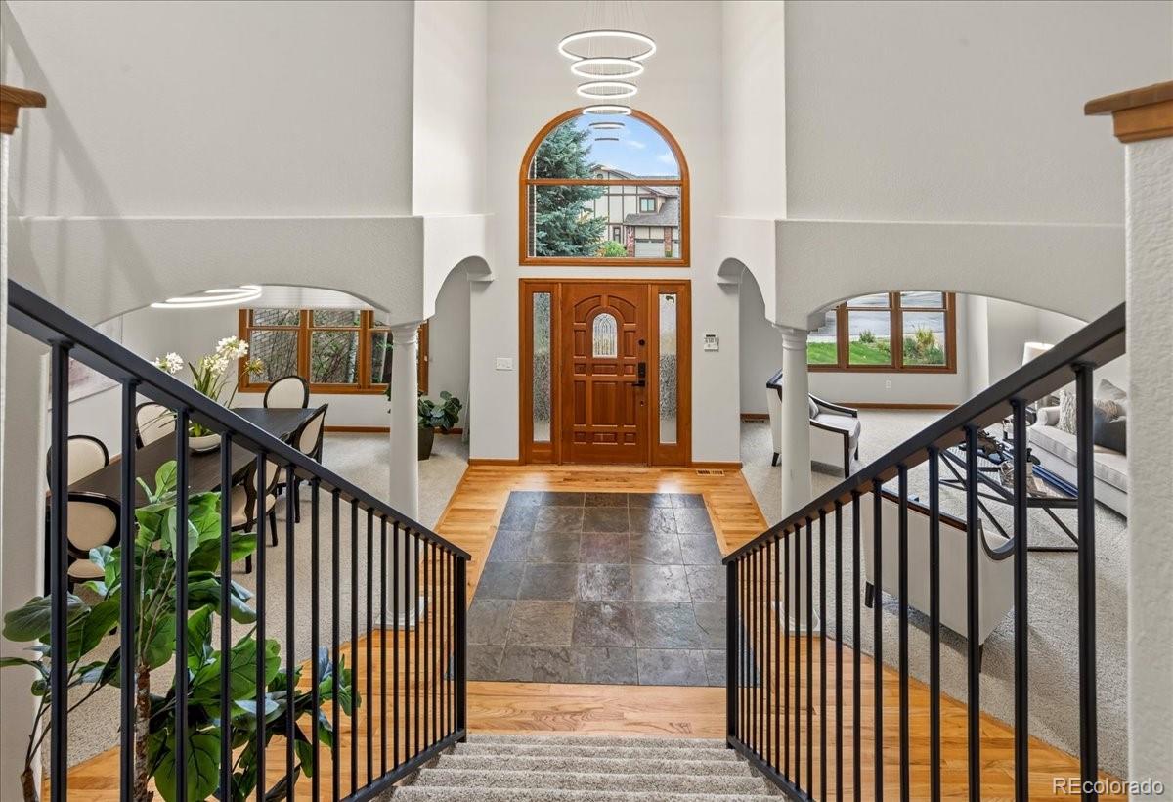
Your dream home awaits in this beautifully renovated 4 Bedroom, 5 Bathroom home in highly coveted Mesa View Estates in Golden. As you enter the home, a grand, light-filled foyer welcomes you to the expansive living area and beautiful staircase with new iron railing. The main floor beckons with well-appointed spaces both formal and casual--and seamlessly connects the living room, dining room, enormous family room, kitchen and gorgeous Trex deck to enjoy the Colorado lifestyle dining and entertaining al fresco. A formal living room features vaulted ceilings and large windows that provide an abundance of natural light. The spacious kitchen is a chef's dream, with new stainless-steel appliances, double ovens and a large island with cooktop. Upstairs are 4 spacious bedrooms and 3 bathrooms, including private en-suite bathrooms and a Jack-and-Jill bathroom connecting two bedrooms. Retreat to the oversized master bedroom with a spa-like ensuite featuring a soaking tub, steam shower, dual vanity and walk-in closet. The high-end, finished basement is THE ENTERTAINMENT ZONE with a fabulous Home Theater (complete with seating!) for sports and movie-watching family and friends, a lovely, well-appointed family room, a full wet bar/kitchenette, a beautiful, back-lit fireplace, and an enviable Billiards room which comes equipped with the pool table! The attached 3-car garage offers plenty of room for vehicles, storage, and gear. The community HOA is very affordable and maintains amenities that include a pool, new pickleball courts, and an incredible playground and park. Mesa View Estates’ prestigious location is close to highly-rated schools and provides quick access to the expansive trail system on Green Mountain, offering over 22 miles of trails for hiking, biking, and year-round adventure. Conveniently close to 6th Avenue, I-70, Colorado Mills only 2 miles away, and other multiple shopping and dining options.

Save
Ask
Tour
Hide
Share
Listing Snapshot
Price 
$1,499,000
Days On Site 
6 Days
Bedrooms 
4
Inside Area (SqFt) 
5,528 sqft
Total Baths 
5
Full Baths 
2
Partial Baths 
3
Lot Size 
0.32 Acres
Year Built 
1994
MLS® Number 
1789320
Status 
Active
Property Tax 
$8,514
HOA/Condo/Coop Fees 
$100 monthly
Sq Ft Source 
Public Records
Friends & Family
Recent Activity
15 hours agoListing updated with changes from the MLS®
15 hours agoStatus changed to Active
7 days agoListing first seen on site
General Features
Acres 
0.32
Attached Garage 
Yes
Direction Faces 
West
Foundation 
Slab
Garage 
Yes
Garage Spaces 
3
Levels 
Two
Parking 
StorageAttached
Parking Spaces 
3
Pets 
Cats OKDogs OK
Property Condition 
Updated/Remodeled
Property Sub Type 
Single Family Residence
Security 
Carbon Monoxide Detector(s)Smoke Detector(s)
Sewer 
Public Sewer
SqFt Above 
3688
SqFt Below 
1840
SqFt Total 
5646
Style 
Contemporary
Utilities 
Natural Gas AvailableCable AvailableElectricity ConnectedNatural Gas Connected
Water Source 
Public
Zoning 
P-D
Interior Features
Appliances 
Bar FridgeCooktopDishwasherDisposalDouble OvenDryerMicrowaveRefrigeratorWasherWine Cooler
Basement 
FinishedFull
Cooling 
Ceiling Fan(s)Attic FanCentral Air
Fireplace 
Yes
Fireplace Features 
BasementFamily RoomGasGas Log
Fireplaces 
2
Flooring 
CarpetStoneTileWood
Heating 
Forced AirNatural Gas
Interior 
Built-in FeaturesCeiling Fan(s)Eat-in KitchenEntrance FoyerGranite CountersKitchen IslandPantrySound SystemStone CountersVaulted Ceiling(s)Walk-In Closet(s)Wet Bar
Laundry Features 
SinkIn Unit
Window Features 
Double Pane Windows
Bathroom Full 
Level - Upper
Bathroom Half 
Level - MainDescription - Spacious w/ High-end Finishes/Details
Bathroom Three Quarter 
Level - Basement
Bedroom 
Level - UpperDescription - Secondary bedroom with Jack-n-Jill Bathroom
Dining Room 
Dimensions - 14 x 12Level - MainDescription - Formal DR with tray ceiling, new lighting
Family Room 
Dimensions - 17 x 14Level - BasementDescription - Luxurious family room in the basement is adjacent to a full bar/kitchenette with microwave, bar fridge, ice maker, dishwasher and beautiful, backlit fireplace
Game Room 
Dimensions - 19 x 18Level - BasementDescription - Amazing Billiard Room with Table (stays!); TV wired to Home Theater
Kitchen 
Level - MainDescription - New SS Appliances,Live-edge Slab Granite Island with Storage Cabinets and 2nd cooktop,Double-Ovens,
Laundry 
Dimensions - 12 x 9Level - MainDescription - Incredible functionality and storage w/ Samsung W/D, Laundry sink
Living Room 
Dimensions - 17 x 14Level - Main
Media Room 
Dimensions - 20 x 23Level - BasementDescription - Incredible Home Theater room with seating (stays!)
Mud Room 
Dimensions - 8.5 x 7Level - MainDescription - Enter at Garage door to slate flooring, storage cubbies/bench
Office 
Dimensions - 13 x 14Level - MainDescription - Office with Glass Double Doors
Save
Ask
Tour
Hide
Share
Exterior Features
Construction Details 
BrickFrame
Exterior 
LightingPrivate Yard
Fencing 
Partial
Lot Features 
LandscapedSprinklers In FrontSprinklers In Rear
Patio And Porch 
DeckFront Porch
Roof 
Composition
Spa Features 
Bath
View 
Mountain(s)
Waterview 
Mountain(s)
Windows/Doors 
Double Pane Windows
Community Features
Association Amenities 
PlaygroundPoolTennis Court(s)
Association Fee 
$1200.0
Association Fee Frequency 
Annually
School District 
Jefferson County R-1
Financing Terms Available 
CashConventional
Roads 
Paved
Schools
School District
Jefferson County R-1
Elementary School
Kyffin
Middle School
Bell
High School
Golden
Listing courtesy of KM Luxury Homes [email protected]


The content relating to real estate for sale in this Web site comes in part from the Internet Data eXchange ("IDX") program of METROLIST, INC., DBA RECOLORADO real estate listings held by brokers other than KM Luxury Homes are marked with the IDX Logo. This information is being provided for the consumers' personal, non-commercial use and may not be used for any other purpose. All information subject to change and should be independently verified.

Neighborhood & Commute
Source: Walkscore
Save
Ask
Tour
Hide
Share