Save
Ask
Tour
Hide
Share
$950,000
6 Days On Site

1802 Primrose Place
Erie, CO 80516

For Sale|Single Family Residence|Active Under Contract
5
Beds
4
Total Baths
2
Full Baths
2
Partial Baths
3,695
SqFt
$257
/SqFt
2005
Built
Subdivision:
Vista Ridge
County:
Weld

Due to the health concerns created by Coronavirus we are offering personal 1-1 online video walkthough tours where possible.
1802 Primrose Place1802 Primrose Place1802 Primrose Place1802 Primrose Place
Save
Ask
Tour
Hide
Share

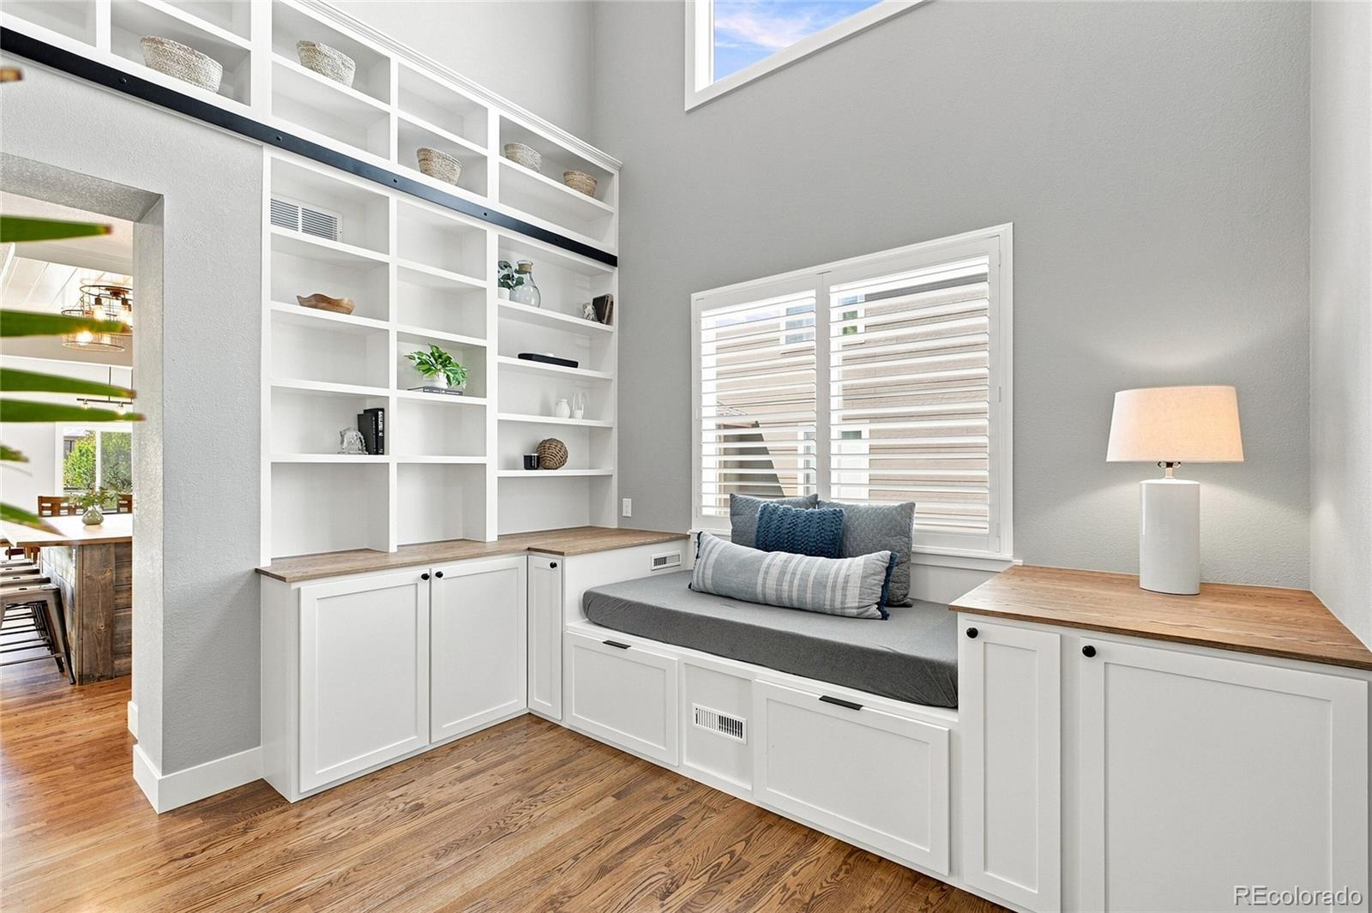
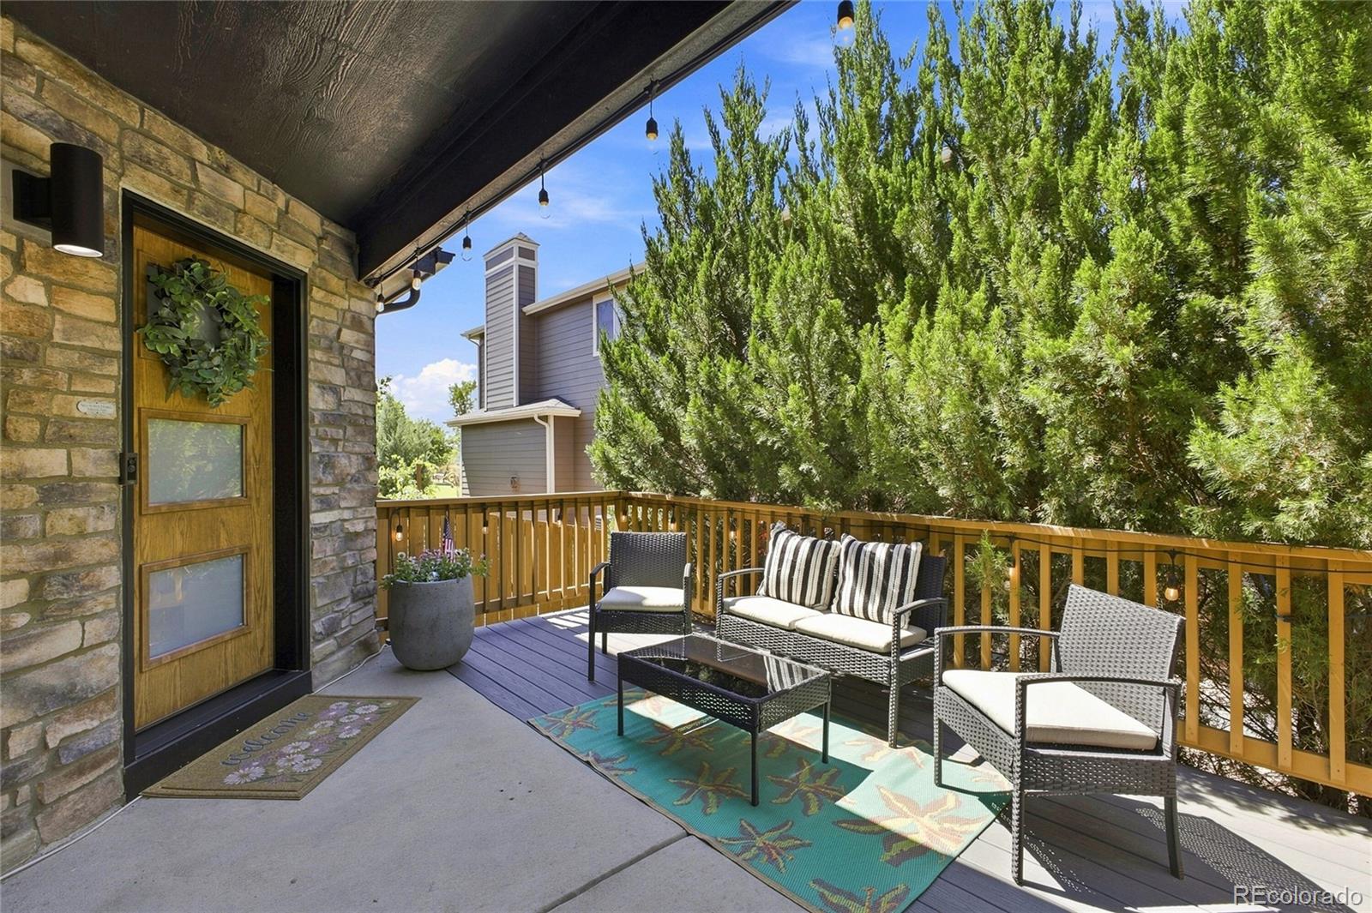
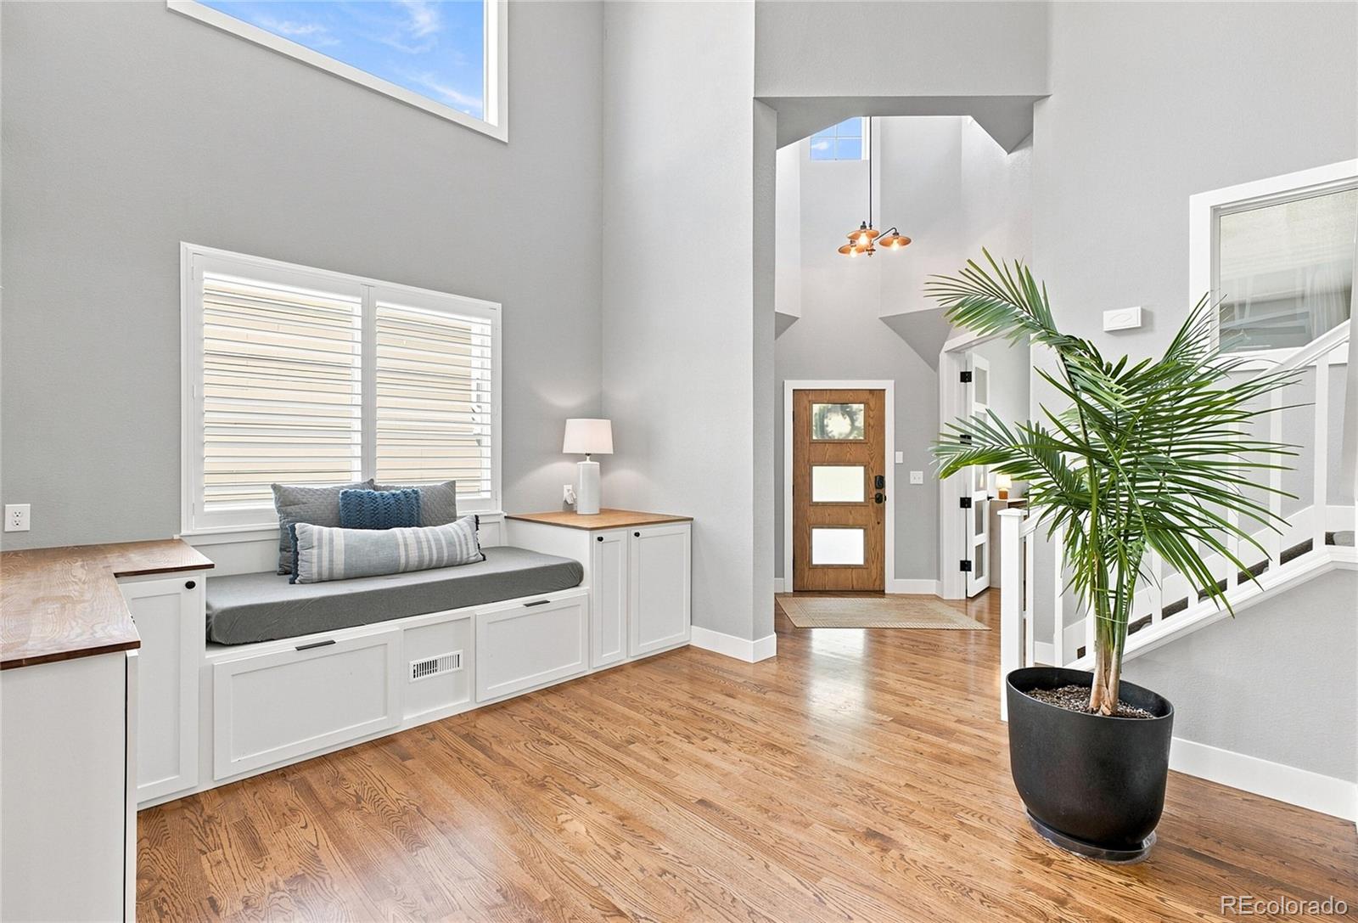
Discover the perfect blend of space and privacy in this beautifully updated home, quietly positioned at the end of a desirable cul-de-sac. Situated on an expansive nearly 1/3-acre lot, the home features a professionally landscaped backyard with the 17th hole of Colorado National Golf Club as a peaceful backdrop, creating the ideal setting for upscale entertaining or casual family weekends. Inside you will find a bright, inviting layout filled with thoughtful, modern updates that make the home move-in ready. The main level offers ample built-in storage and custom cabinetry, a private home office, charming reading nook, and an updated farmhouse-style kitchen complete with a huge pantry. The dining room flows into the welcoming living area, where a custom-tiled fireplace, mantle, and built-ins create a warm focal point. Upstairs you'll find four bedrooms and two full bathrooms, including an impressive primary suite. The primary bedroom offers plenty of room to relax, while the modern 5-piece primary bath provides a spa-like retreat. A large walk-in closet offers exceptional storage, while three additional bedrooms and a full guest bath provide space for family, guests, or hobbies. The finished basement expands the home's living and entertaining possibilities with a wet bar, great room, and ample storage. Whether hosting friends, enjoying movie nights, or simply spreading out, this space offers room to make it your own. The home's seamless flow continues out your front door, where you can enjoy a vibrant neighborhood lifestyle with access to two community pools, tennis courts, pickleball courts, and a community clubhouse. The home is equipped with fully paid solar panels to help offset monthly utilities. Located in Erie, north of Denver and east of Boulder, the home is surrounded by opportunities for outdoor recreation, parks, trails, and enjoying all that Colorado offers. This home hits every mark, offering the ideal balance of privacy, community, space, and style.

Save
Ask
Tour
Hide
Share
Listing Snapshot
Price 
$950,000
Days On Site 
6 Days
Bedrooms 
5
Inside Area (SqFt) 
3,695 sqft
Total Baths 
4
Full Baths 
2
Partial Baths 
2
Lot Size 
0.31 Acres
Year Built 
2005
MLS® Number 
1794330
Status 
Active Under Contract
Property Tax 
$8,928
HOA/Condo/Coop Fees 
$93 monthly
Sq Ft Source 
Public Records
Friends & Family
Recent Activity
11 hours agoListing updated with changes from the MLS®
14 hours agoStatus changed to Active Under Contract
7 days agoListing first seen on site
General Features
Acres 
0.31
Attached Garage 
Yes
Direction Faces 
North
Foundation 
Slab
Garage 
Yes
Garage Spaces 
2
Levels 
Two
Parking 
ConcreteOversizedAttached
Parking Spaces 
2
Pets 
Cats OKDogs OK
Property Sub Type 
Single Family Residence
Security 
Smoke Detector(s)
Sewer 
Public Sewer
SqFt Above 
2747
SqFt Below 
948
SqFt Total 
3888
Utilities 
Natural Gas AvailableCable AvailableElectricity ConnectedNatural Gas Connected
Water Source 
Public
Interior Features
Appliances 
Bar FridgeDishwasherDisposalDouble OvenGas Water HeaterMicrowaveRangeRange HoodRefrigerator
Basement 
Sump PumpFinished
Cooling 
Ceiling Fan(s)Central Air
Electric 
220 Volts
Fireplace 
Yes
Fireplace Features 
Family RoomGas
Fireplaces 
1
Flooring 
CarpetTileWood
Heating 
Forced Air
Interior 
Built-in FeaturesCeiling Fan(s)Eat-in KitchenEntrance FoyerGranite CountersHigh CeilingsKitchen IslandOpen FloorplanPantryVaulted Ceiling(s)Walk-In Closet(s)Wet Bar
Laundry Features 
In Unit
Bathroom Full 
Level - UpperDescription - Upstairs full guest bath with dual vanity
Bathroom Half 
Level - MainDescription - Main level powder bath
Bathroom Three Quarter 
Level - BasementDescription - Basement 3/4 bathroom
Bedroom 
Level - UpperDescription - Third upstairs bedroom
Bonus Room 
Level - MainDescription - Steps inside the main entry, you will find a thoughtful sitting room with hardwood floors, custom built-in bookshelves/cabinets, and daybed!
Dining Room 
Level - MainDescription - Main level dining with tons of natural light and more built-in cabinetry. Access to the covered back patio!
Great Room 
Level - BasementDescription - Large basement great/living room with wetbar! Additional unfinished storage space!
Kitchen 
Level - MainDescription - Beautiful open-concept kitchen with ample cabinet space, large island, double oven, and oversized pantry!
Laundry 
Level - MainDescription - Main level laundry/mudroom. Storage, bench and sink!
Living Room 
Level - MainDescription - Large main level living room with custom built-in storage, fireplace/mantle
Office 
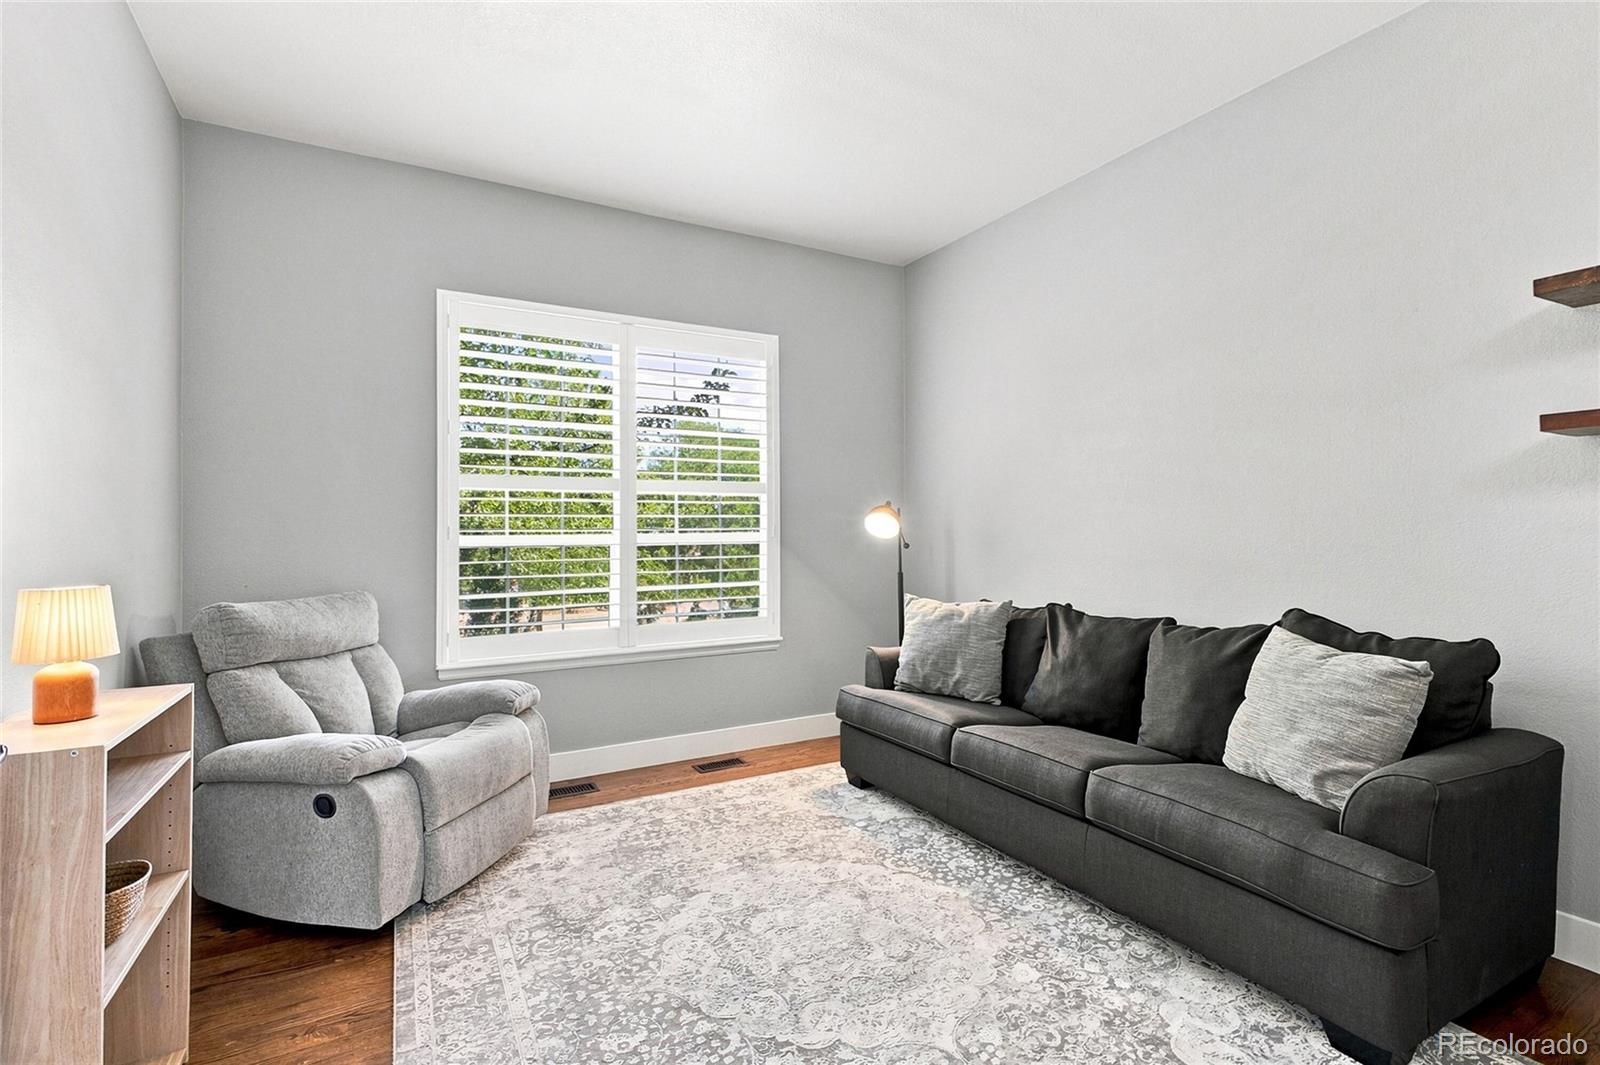
Level - MainDescription - Private main level home office!
Save
Ask
Tour
Hide
Share
Exterior Features
Construction Details 
FrameStone
Exterior 
GardenLightingPrivate YardRain Gutters
Fencing 
FencedFull
Lot Features 
On Golf CourseSprinklers In FrontSprinklers In Rear
Patio And Porch 
CoveredFront PorchPatio
Roof 
Composition
View 
Golf CourseWater
Waterview 
Golf CourseWater
Community Features
Association Amenities 
ClubhouseFitness CenterPlaygroundPoolSpa/Hot TubTennis Court(s)
Association Dues 
93
Financing Terms Available 
CashConventionalFHAVA Loan
HOA Fee Frequency 
Monthly
Roads 
Paved
School District 
St. Vrain Valley RE-1J
Schools
School District
St. Vrain Valley RE-1J
Elementary School
Black Rock
Middle School
Erie
High School
Erie
Listing courtesy of Keller Williams Preferred Realty [email protected]


The content relating to real estate for sale in this Web site comes in part from the Internet Data eXchange ("IDX") program of METROLIST, INC., DBA RECOLORADO real estate listings held by brokers other than Keller Williams Preferred Realty are marked with the IDX Logo. This information is being provided for the consumers' personal, non-commercial use and may not be used for any other purpose. All information subject to change and should be independently verified.

Neighborhood & Commute
Source: Walkscore
Save
Ask
Tour
Hide
Share