Save
Ask
Tour
Hide
Share
$915,000
8 Days On Site

1431 Lanterns Lane
Superior, CO 80027

For Sale|Townhouse|Active
4
Beds
4
Total Baths
2
Full Baths
2
Partial Baths
3,148
SqFt
$291
/SqFt
2022
Built
Subdivision:
Rock Creek Ranch
County:
Boulder

Due to the health concerns created by Coronavirus we are offering personal 1-1 online video walkthough tours where possible.
1431 Lanterns Lane1431 Lanterns Lane1431 Lanterns Lane1431 Lanterns Lane
Save
Ask
Tour
Hide
Share

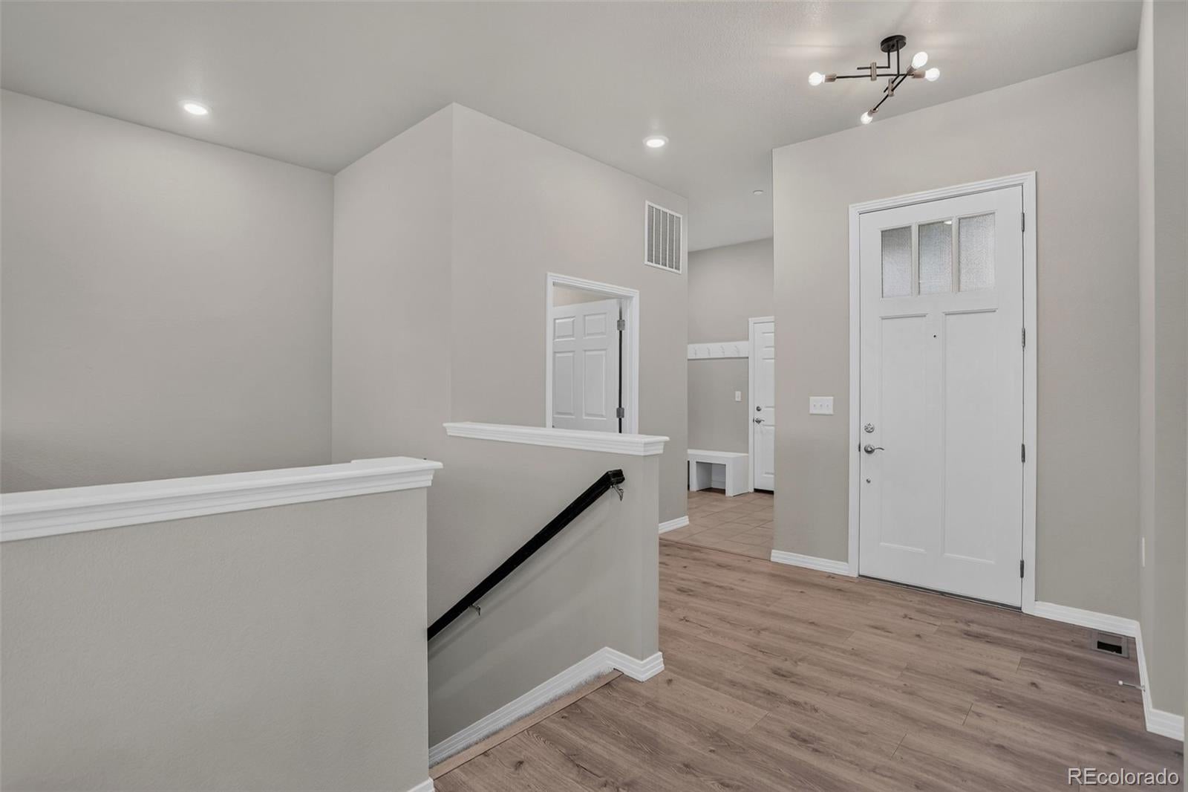
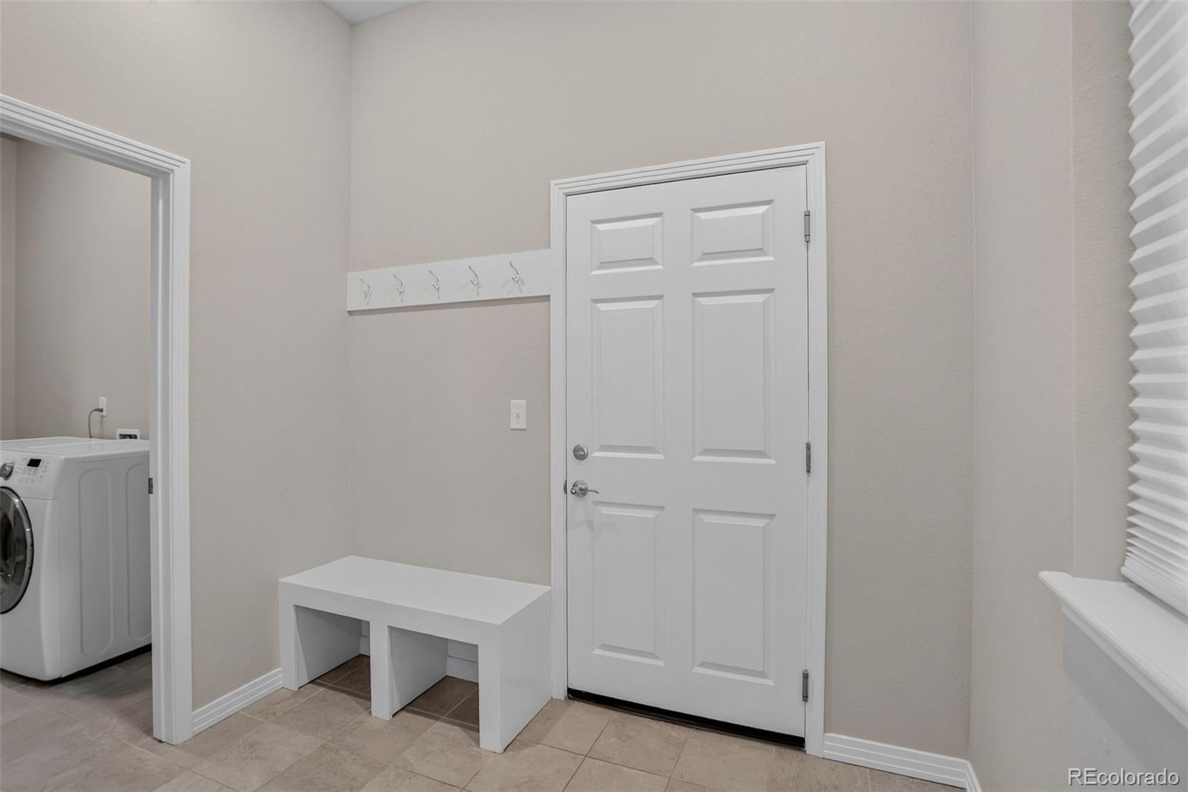
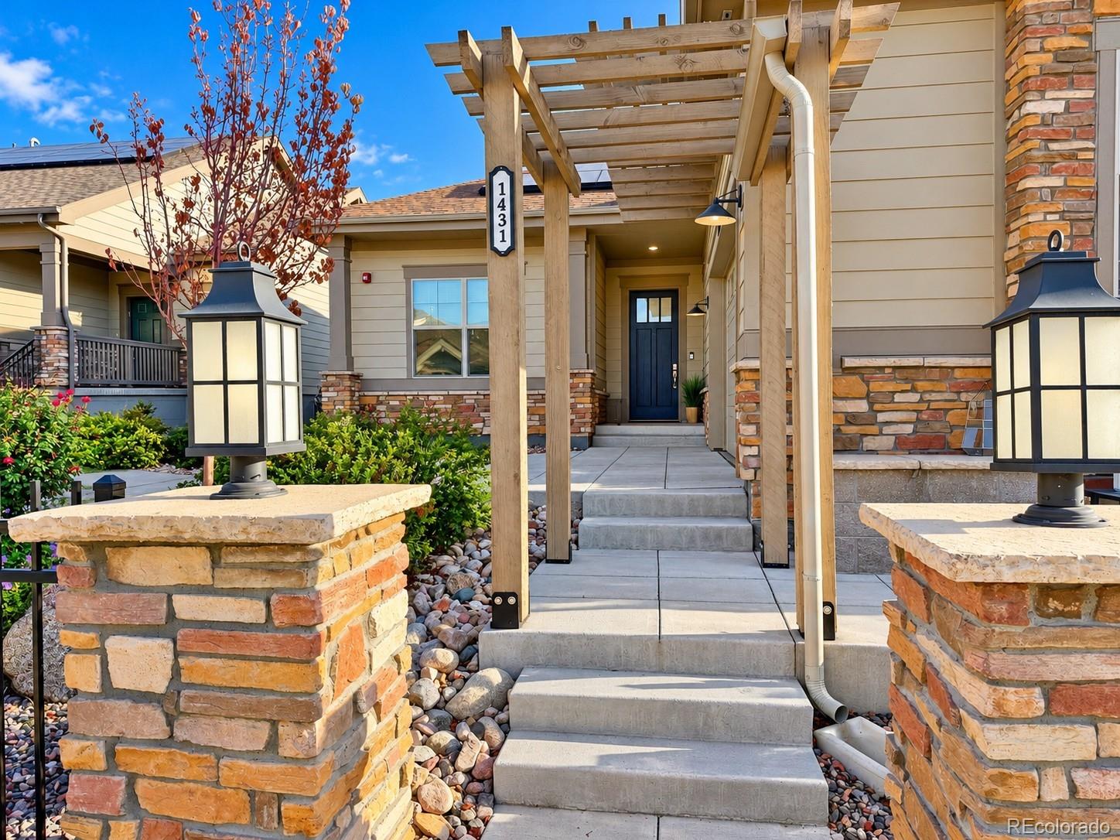
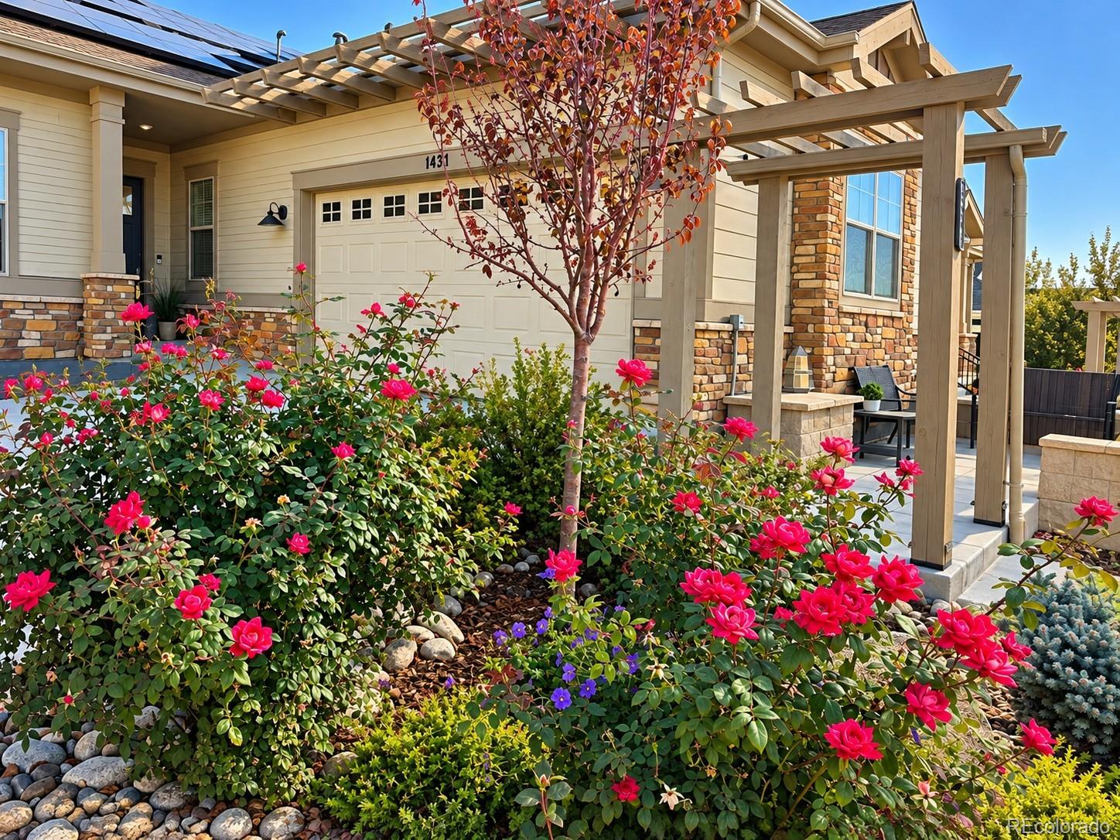
Enjoy low-maintenance living in this beautiful ranch-style home tucked away on a quiet cul-de-sac in Superior! This bright, open floor plan features 10-foot ceilings, a spacious kitchen with center island, and two main-floor bedroom suites, each with its own full bathroom. The completely finished basement offers two additional bedrooms, a full bathroom, a huge living area, and tons of storage. Enjoy fully paid-off solar panels, main-floor laundry, an attached 2-car garage, a private front courtyard, and a back patio. The HOA covers landscaping, snow removal, and exterior insurance, making ownership a breeze! Located near a neighborhood park, within the highly regarded Boulder Valley School District (BVSD), and offering easy access to Boulder and US-36. Wired for EV in the garage. Move-in ready and designed for easy Colorado living!

Save
Ask
Tour
Hide
Share
Listing Snapshot
Price 
$915,000
Days On Site 
8 Days
Bedrooms 
4
Inside Area (SqFt) 
3,148 sqft
Total Baths 
4
Full Baths 
2
Partial Baths 
2
Lot Size 
0.11 Acres
Year Built 
2022
MLS® Number 
1981548
Status 
Active
Property Tax 
$8,896
HOA/Condo/Coop Fees 
$400 monthly
Sq Ft Source 
Public Records
Friends & Family
Recent Activity
3 hours agoListing updated with changes from the MLS®
a week agoStatus changed to Active
a week agoListing first seen on site
General Features
Acres 
0.11
Attached Garage 
Yes
Garage 
Yes
Garage Spaces 
2
Green Energy Efficient 
Thermostat
Levels 
One
Parking 
OversizedAttached
Parking Spaces 
2
Pets 
Cats OKDogs OK
Property Condition 
Updated/Remodeled
Property Sub Type 
Townhouse
Security 
Secured Garage/Parking
Sewer 
Public Sewer
SqFt Above 
1637
SqFt Below 
1511
SqFt Total 
3148
Style 
Urban Contemporary
Water Source 
Public
Interior Features
Appliances 
OvenCooktopDishwasherDisposalDouble OvenMicrowaveRangeRefrigeratorSelf Cleaning OvenTankless Water HeaterWater Purifier
Basement 
FinishedFull
Cooling 
Central Air
Flooring 
CarpetTileVinylWood
Heating 
Forced Air
Interior 
Eat-in KitchenGranite CountersHigh CeilingsKitchen IslandVaulted Ceiling(s)Walk-In Closet(s)
Main Level Bedrooms 
2
Bathroom Full 
Level - Basement
Bathroom Half 
Level - Main
Bathroom Three Quarter 
Level - Main
Bedroom 
Level - Main
Laundry 
Level - Main
Save
Ask
Tour
Hide
Share
Exterior Features
Construction Details 
Frame
Exterior 
Lighting
Patio And Porch 
CoveredFront PorchPatio
Roof 
Shingle
Community Features
Accessibility Features 
Accessible DoorsAccessible Washer/Dryer
Association Fee 
$400.0
Association Fee Frequency 
Monthly
School District 
Boulder Valley RE 2
Financing Terms Available 
CashConventionalFHAVA Loan
Building Access 
Ground
Schools
School District
Boulder Valley RE 2
Elementary School
Eldorado K-8
Middle School
Eldorado K-8
High School
Monarch
Listing courtesy of Coldwell Banker Realty 56 [email protected]


The content relating to real estate for sale in this Web site comes in part from the Internet Data eXchange ("IDX") program of METROLIST, INC., DBA RECOLORADO real estate listings held by brokers other than Coldwell Banker Realty 56 are marked with the IDX Logo. This information is being provided for the consumers' personal, non-commercial use and may not be used for any other purpose. All information subject to change and should be independently verified.

Neighborhood & Commute
Source: Walkscore
Save
Ask
Tour
Hide
Share