



2248 Prospect LaneBroomfield, CO 80023
Due to the health concerns created by Coronavirus we are offering personal 1-1 online video walkthough tours where possible.
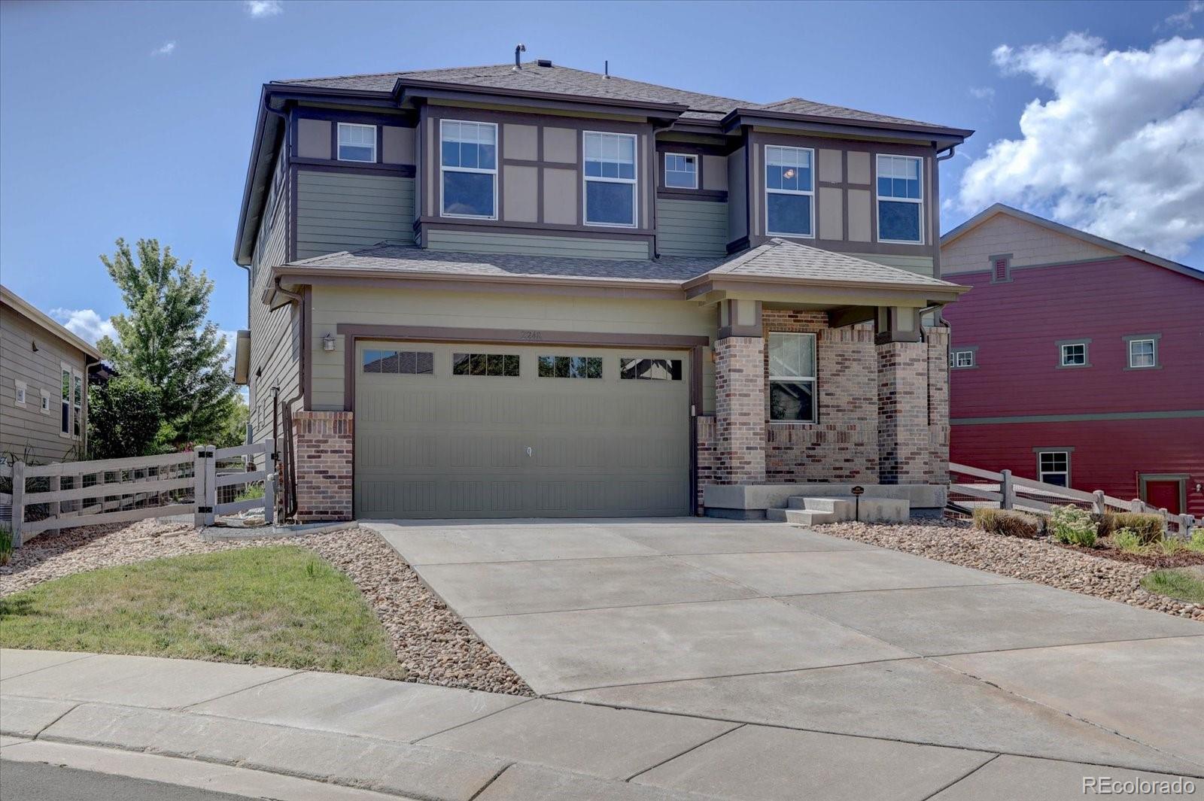
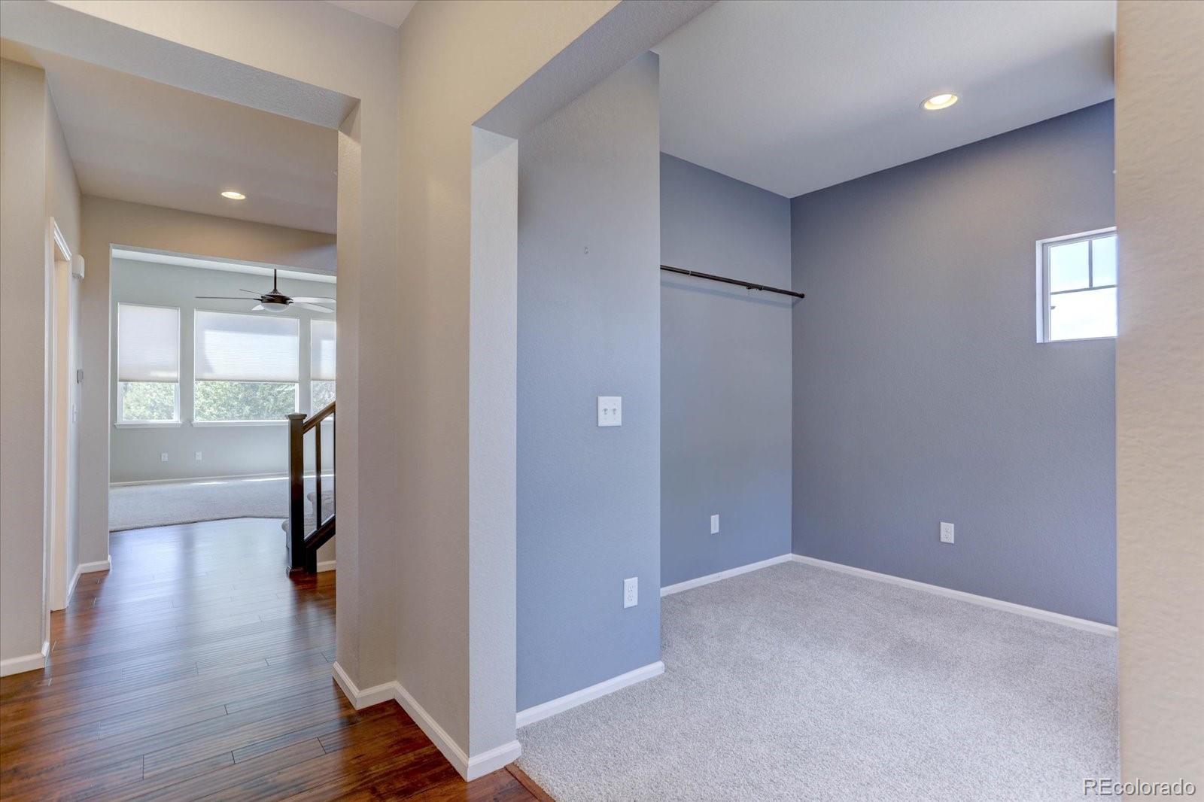
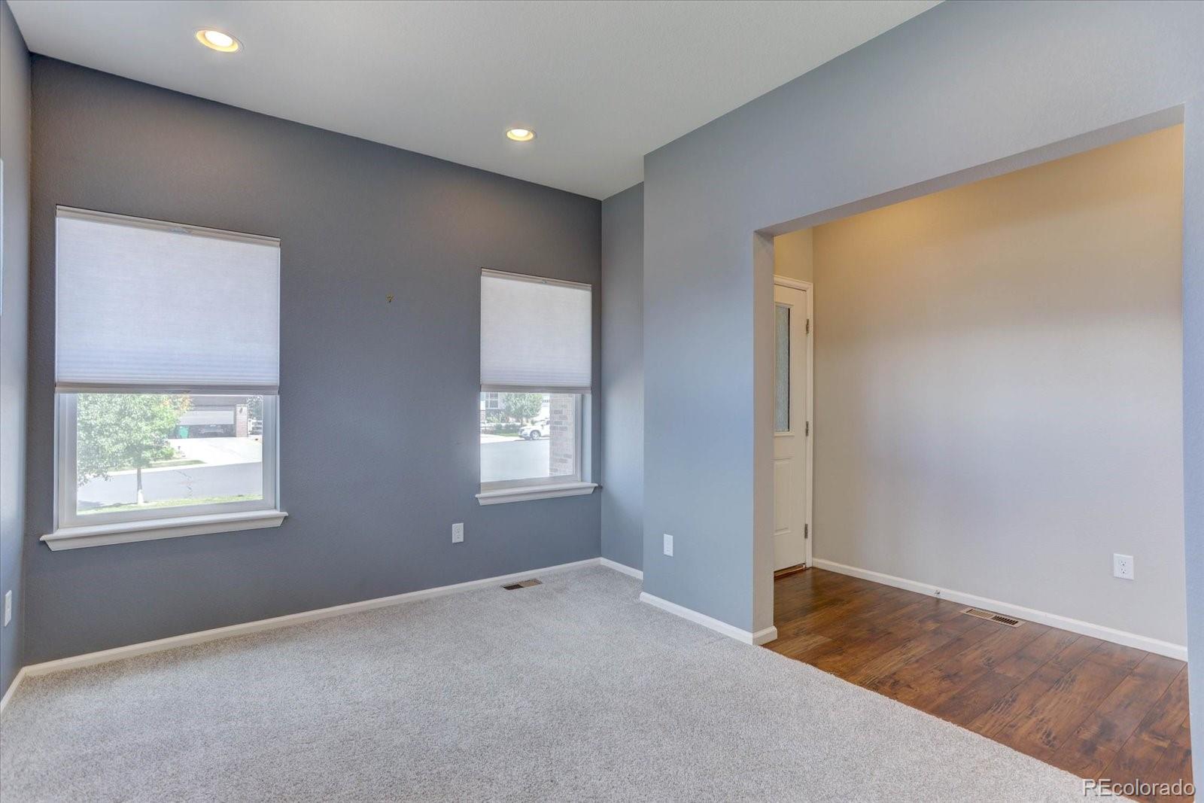
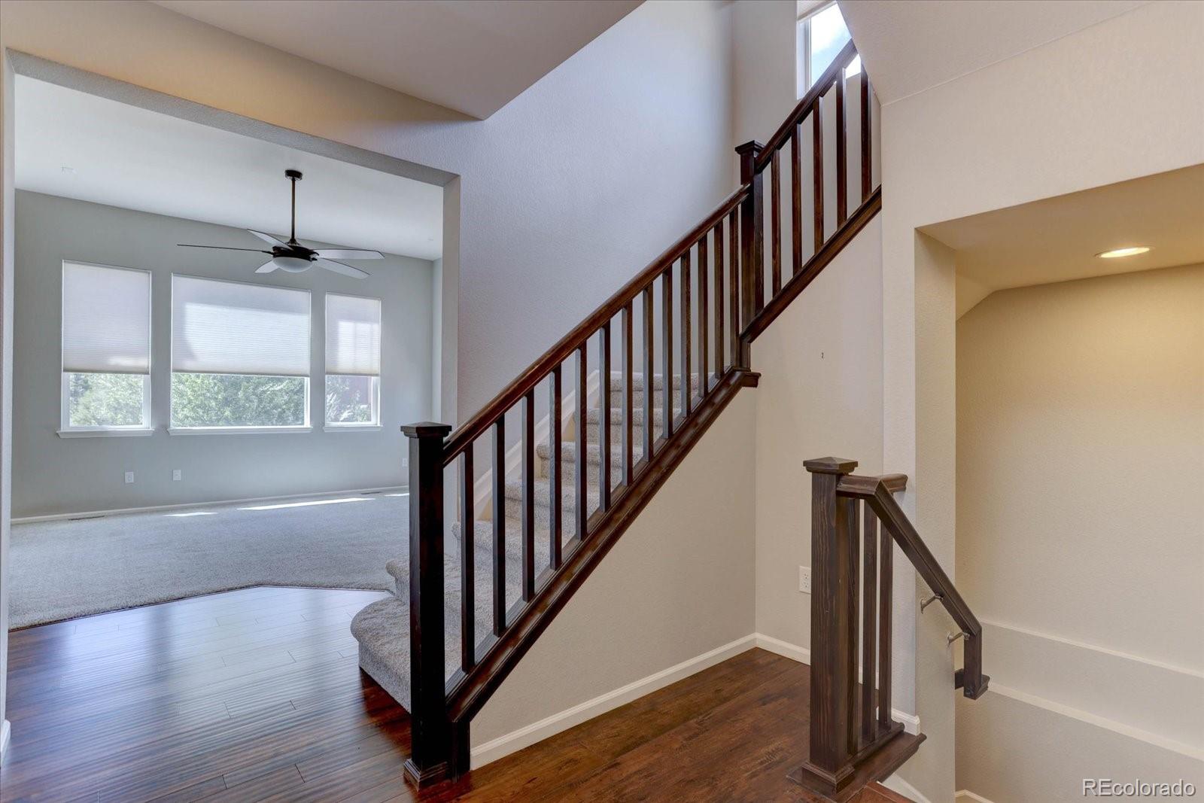
Breathtaking mountain view from primary suite and a prime cul-de-sac lot backing to open land set the stage for this exceptional residence in the coveted Anthem Highlands community. Spanning over 3,400 square feet, this light-filled home offers 4 bedrooms, 3.5 bathrooms, an expansive open-concept layout, a dedicated main-floor study, and a convenient powder room. The spacious kitchen showcases a huge center island, granite countertops, stainless steel appliances, and extended cabinetry flowing seamlessly into the dining area. Open Living room with newer carpet gas fireplace and views of the backyard and open space. Upstairs, the primary retreat frames sweeping Western views and includes a generous walk-in closet along with a private 3/4 bath featuring a dual vanity and oversized shower. Two additional bedrooms share a Jack-and-Jill bath with double sinks, accompanied by a top-floor laundry room. The fully finished lower level provides versatile living space with a large recreation area, a fourth bedroom with a modernized 3/4 ensuite, plus a dedicated utility and storage room. Outside, the backyard highlights a stamped-concrete patio complete with a built-in gas fire pit, covered seating, and outdoor dining space. Ideally situated between Denver and Boulder, this Anthem Highlands property offers access to top-tier neighborhood amenities: a 32,000-square-foot clubhouse and fitness center, dual pools, 22 parks, 48 miles of interconnected trails, and tennis courts. Located within walking distance to Prospect Ridge Academy (K-12) and Thunder Vista (P-8).
| a month ago | Listing updated with changes from the MLS | |
| a month ago | Status changed to Active Under Contract | |
| 2 months ago | Listing first seen on site |

The content relating to real estate for sale in this Web site comes in part from the Internet Data eXchange ("IDX") program of METROLIST, INC., DBA RECOLORADO real estate listings held by brokers other than RE/MAX Professionals are marked with the IDX Logo. This information is being provided for the consumers' personal, non-commercial use and may not be used for any other purpose. All information subject to change and should be independently verified.
Did you know? You can invite friends and family to your search. They can join your search, rate and discuss listings with you.