Save
Ask
Tour
Hide
Share
$4,650,000
92 Days On Site

3303 E Asbury Avenue
Denver, CO 80210

For Sale|Single Family Residence|Active
6
Beds
7
Total Baths
2
Full Baths
5
Partial Baths
6,962
SqFt
$668
/SqFt
2026
Built
Subdivision:
University Park
County:
Denver

Due to the health concerns created by Coronavirus we are offering personal 1-1 online video walkthough tours where possible.
3303 E Asbury Avenue3303 E Asbury Avenue3303 E Asbury Avenue3303 E Asbury Avenue
Save
Ask
Tour
Hide
Share

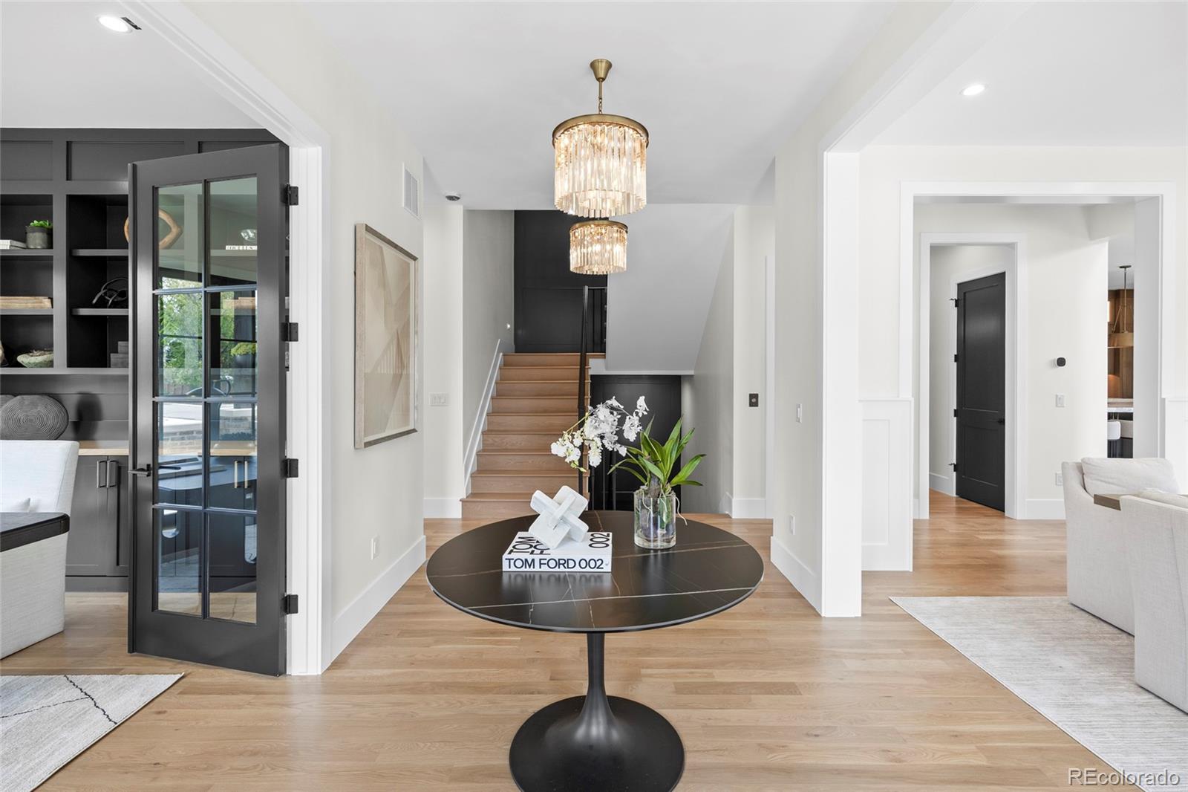
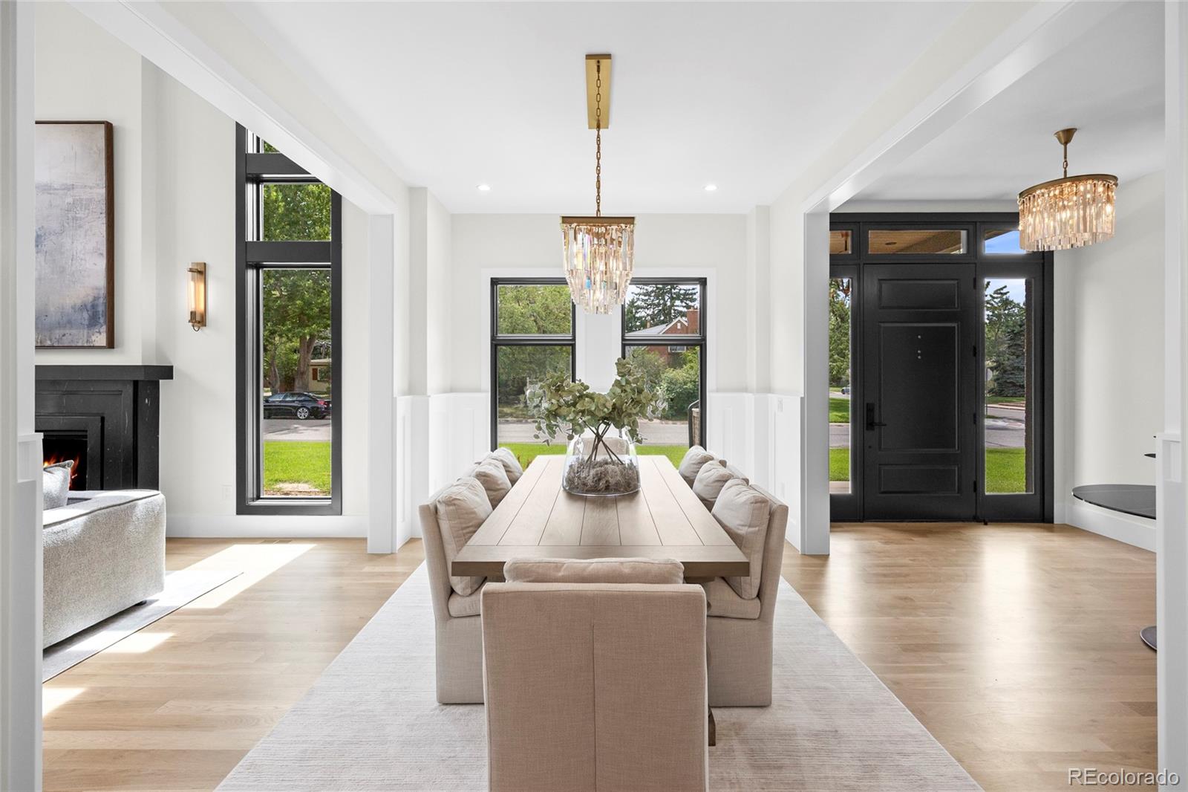
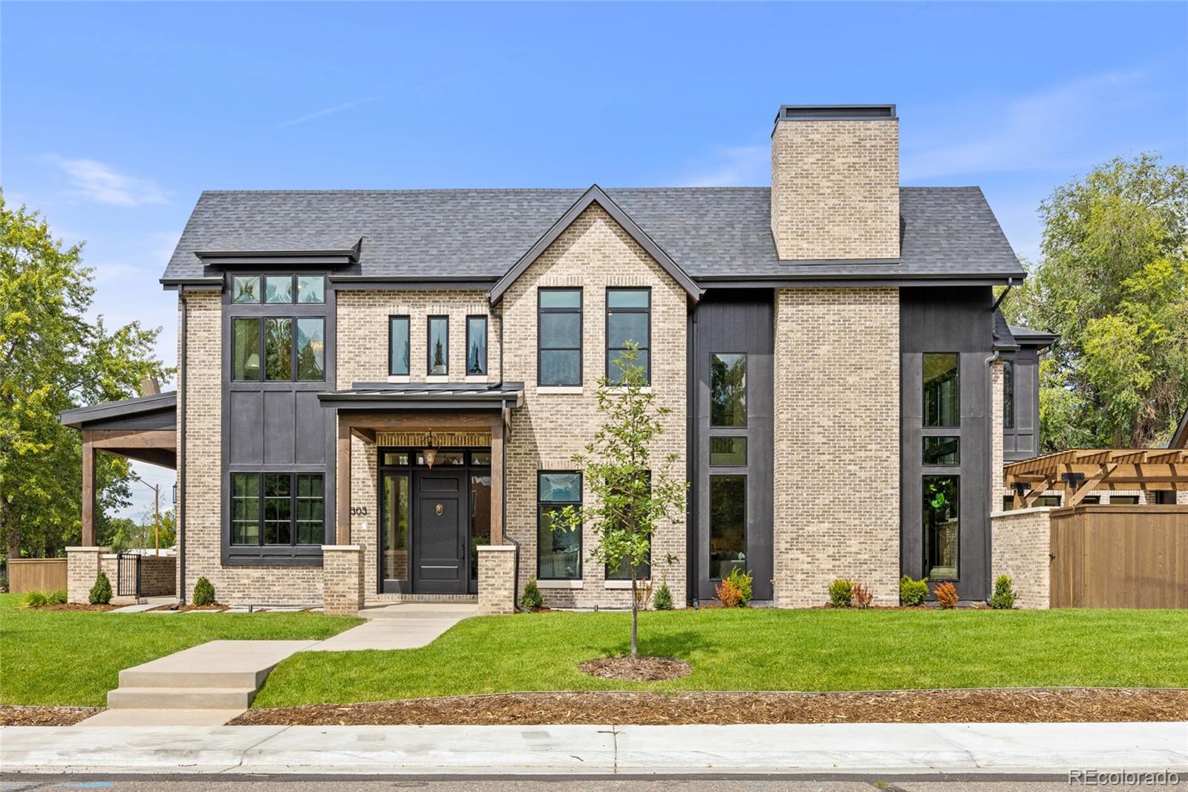
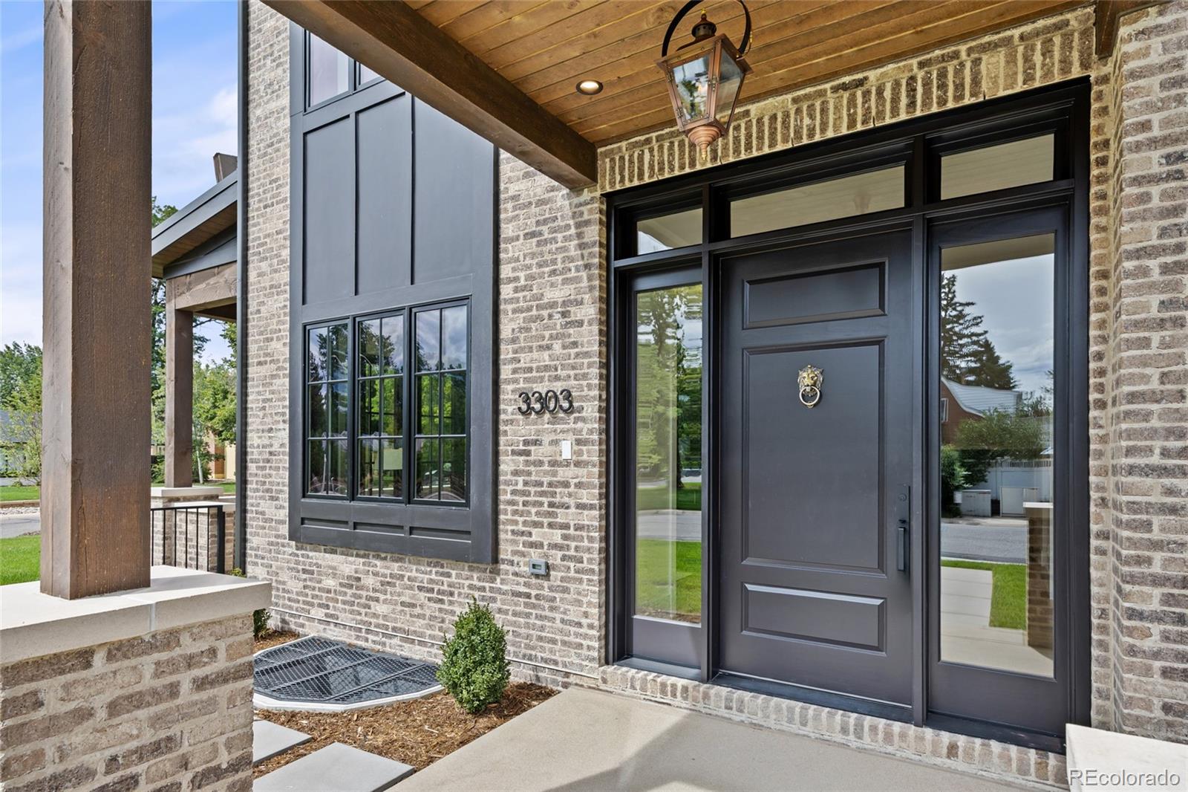
Sophisticated design and exceptional craftsmanship define this stunning brand-new home. Clean architectural lines, sanded-in-place white oak floors, and natural stone finishes and countertops create a luxurious feel throughout. The impressive great room features a soaring 26-foot vaulted ceiling and custom soapstone fireplace. The chef’s kitchen features a 60" Wolf range with double ovens, Sub-Zero refrigeration, wine cooler, natural dolomite countertops, and a 12-foot island. A fully outfitted butler’s pantry includes a Miele coffee station, second dishwasher, and custom cabinetry. Indoor-outdoor living flows to a private courtyard with outdoor kitchen, fireplace, and pergola. The main level includes a bedroom suite with en-suite bath, walk-in closet, and coffee bar, plus an office and flex room. The mudroom connects to the oversized three-car garage with space for a car lift. An elevator services all three levels. Upstairs, the loft overlooks the main living area. The primary suite features vaulted ceilings, custom soapstone fireplace, and spa-inspired bath with marble finishes, steam shower, heated floors, soaking tub, and walk-in closet. Two additional en-suite bedrooms and dedicated laundry room complete the level. The finished basement features a family room and game area with a fully outfitted wet bar, including dishwasher, microwave, ice maker, and drink cooler. A dedicated wine cellar room completes the entertainment area. Two additional bedrooms, including a junior suite, are also on this level. A fitness room, sauna, and rough-ins for a future cold plunge complete the private wellness retreat. Smart home prewiring and high-efficiency systems add modern functionality. Set on a rare 14,948 SF site, including 8,212 SF of land enhanced by 6,736 SF of adjoining city right-of-way. A pool design concept is available upon request. Ideally located within walking distance of Observatory Park and minutes from Washington Park and Cherry Creek.

Save
Ask
Tour
Hide
Share
Listing Snapshot
Price 
$4,650,000
Days On Site 
92 Days
Bedrooms 
6
Inside Area (SqFt) 
6,962 sqft
Total Baths 
7
Full Baths 
2
Partial Baths 
5
Lot Size 
0.19 Acres
Year Built 
2026
MLS® Number 
2002442
Status 
Active
Property Tax 
$4,762
HOA/Condo/Coop Fees 
N/A
Sq Ft Source 
Plans
Friends & Family
Recent Activity
5 hours agoListing updated with changes from the MLS®
3 months agoListing first seen on site
General Features
Acres 
0.19
Attached Garage 
Yes
Direction Faces 
Southwest
Foundation 
Concrete PerimeterSlab
Garage 
Yes
Garage Spaces 
3
Green Energy Efficient 
ConstructionHVACInsulationLightingRoofThermostatWater HeaterWindows
Home Warranty 
Yes
Levels 
Three Or More
Parking 
ConcreteOversizedAttached
Parking Spaces 
6
Property Condition 
New ConstructionUnder Construction
Property Sub Type 
Single Family Residence
Security 
Carbon Monoxide Detector(s)
Sewer 
Public Sewer
SqFt Above 
4692
SqFt Below 
2270
SqFt Total 
6962
Utilities 
Natural Gas AvailableElectricity ConnectedNatural Gas Connected
Water Source 
Public
Zoning 
E-SU-DX
Interior Features
Appliances 
Bar FridgeConvection OvenDishwasherDisposalDouble OvenElectric Water HeaterFreezerGas Water HeaterMicrowaveOvenRangeRange HoodRefrigeratorWater PurifierWine Cooler
Basement 
Sump PumpDaylightFinishedFullInterior Entry
Cooling 
Central Air
Electric 
220 Volts
Fireplace 
Yes
Fireplace Features 
BedroomGreat RoomOutside
Fireplaces 
3
Flooring 
StoneTileWood
Furnished 
Unfurnished
Heating 
Forced Air
Interior 
Built-in FeaturesEat-in KitchenElevatorEntrance FoyerHigh CeilingsHigh Speed InternetIn-Law FloorplanKitchen IslandOpen FloorplanPantrySaunaSmart ThermostatStone CountersVaulted Ceiling(s)Walk-In Closet(s)Wet BarWired for Data
Laundry Features 
Sink
Main Level Bedrooms 
1
Window Features 
Double Pane Windows
Bathroom Full 
Level - UpperDescription - 5-Piece En-suite, Double Sink Vanity, Natural Stone Counters, Steam Shower, Double Rain Shower Head, Heated Floors
Bathroom Half 
Level - MainDescription - Powder Room
Bathroom Three Quarter 
Level - Basement
Bedroom 
Level - MainDescription - Junior Primary Bedroom, En-suite Bath, Walk-in Closet
Bonus Room 
Level - MainDescription - Second Office/Flex Room with Views to Courtyard
Dining Room 
Level - MainDescription - Formal Dining Rm, Glass Chandelier
Family Room 
Level - BasementDescription - Wet Bar, Game Area, Sauna, Cold Plunge Rough-Ins
Great Room 
Level - MainDescription - 26' Vaulted Ceilings Open to Above, Natural Stone Fireplace Surround, White Oak Wood Floors, Floor to Ceiling Windows
Gym 
Level - BasementDescription - Padded Floor, Wall Mirror
Kitchen 
Level - MainDescription - 60" Wolf Range Double Oven, Sub-Zero refrigeration wall with full-height refrigerator, freezer, and wine cooler towers, Butler's Pantry, 2 Dishwashers, Miele Espresso Machine, Walk-in Pantry
Laundry 
Level - UpperDescription - Washer/Dryer, Sink, Custom Cabinetry
Mud Room 
Level - MainDescription - Washer/Dryer, Sink, Built-in Storage, Bench, Cubbies
Office 
Level - MainDescription - Large Main Office
Wine Cellar 
Level - BasementDescription - Wine Cellar Room
Save
Ask
Tour
Hide
Share
Exterior Features
Construction Details 
BrickFrame
Exterior 
Dog RunGas GrillLightingPrivate YardRain Gutters
Fencing 
FencedFull
Lot Features 
Corner LotLandscapedLevelSprinklers In FrontSprinklers In Rear
Patio And Porch 
CoveredFront PorchPatio
Roof 
Composition
View 
Mountain(s)
Waterview 
Mountain(s)
Windows/Doors 
Double Pane Windows
Community Features
Financing Terms Available 
CashConventional
Roads 
Alley PavedPaved
School District 
Denver 1
Schools
School District
Denver 1
Elementary School
University Park
Middle School
Merrill
High School
South
Listing courtesy of Coldwell Banker Realty 24 [email protected]


The content relating to real estate for sale in this Web site comes in part from the Internet Data eXchange ("IDX") program of METROLIST, INC., DBA RECOLORADO real estate listings held by brokers other than Coldwell Banker Realty 24 are marked with the IDX Logo. This information is being provided for the consumers' personal, non-commercial use and may not be used for any other purpose. All information subject to change and should be independently verified.

Neighborhood & Commute
Source: Walkscore
Save
Ask
Tour
Hide
Share