





2002 Legacy Ridge View 107Colorado Springs, CO 80910
Due to the health concerns created by Coronavirus we are offering personal 1-1 online video walkthough tours where possible.
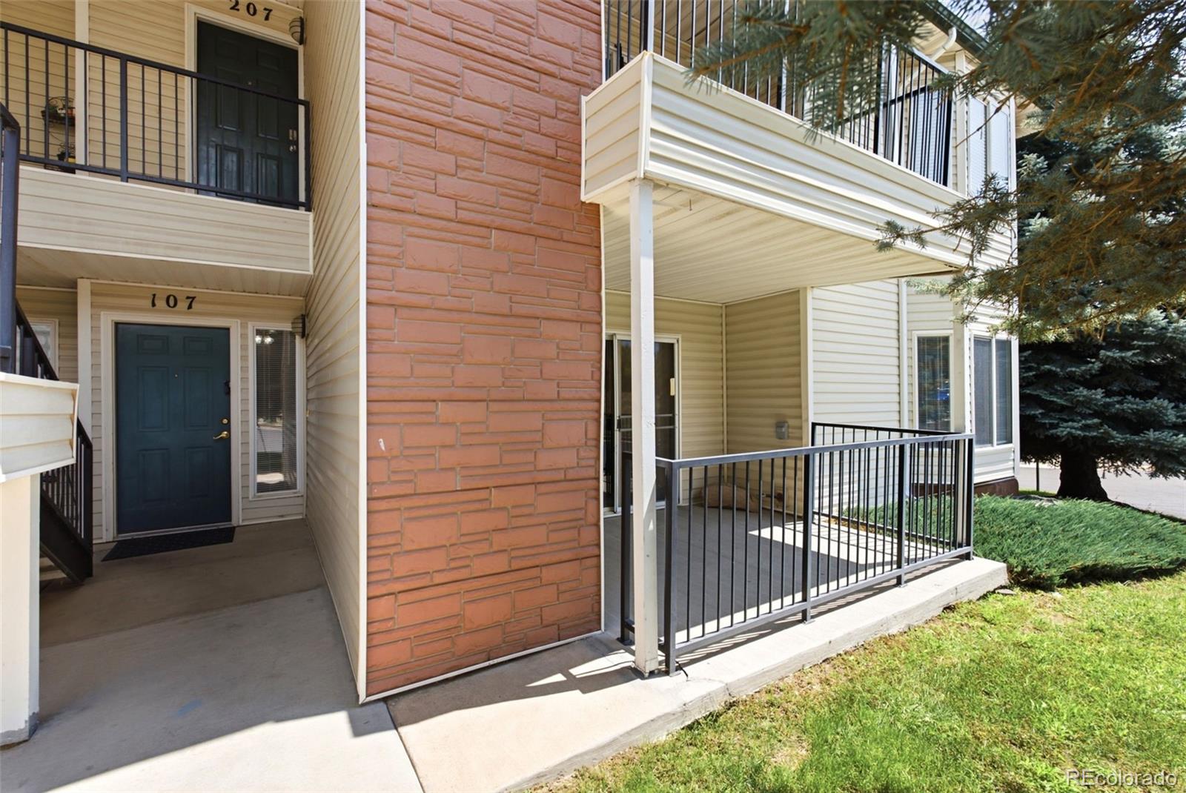
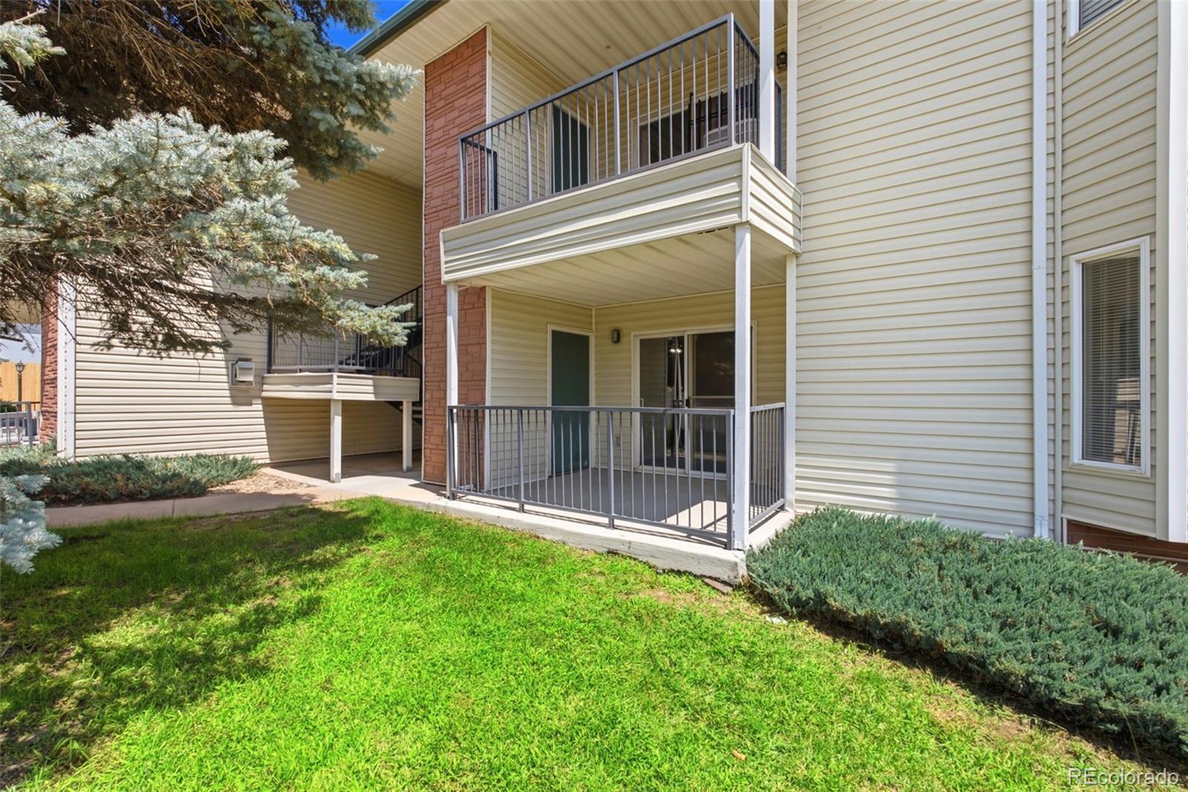
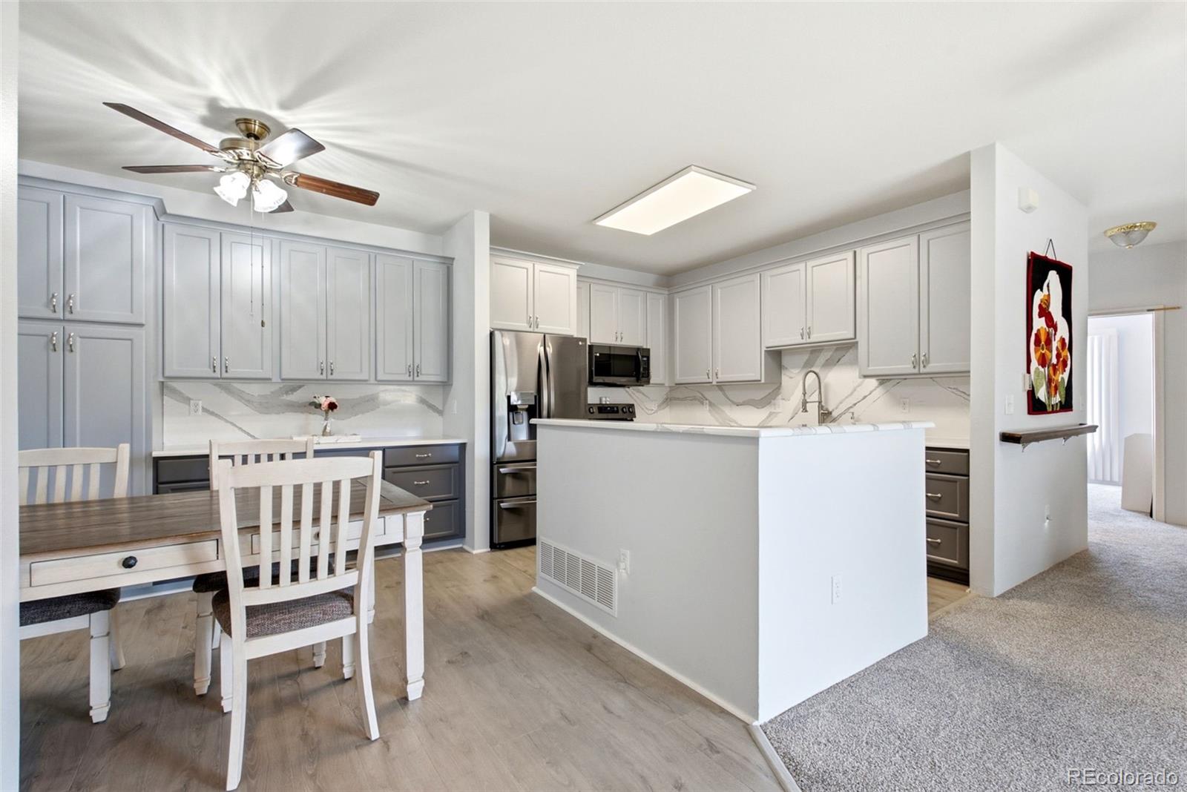
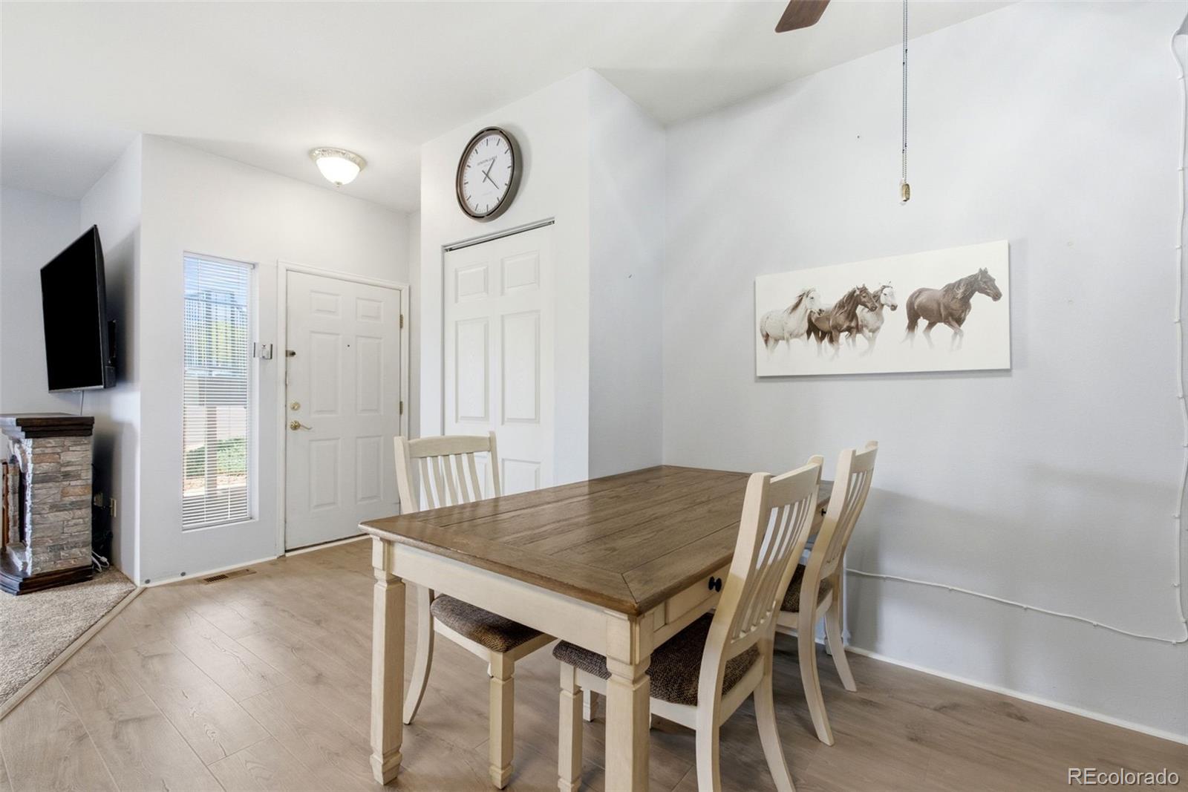
Welcome home to this beautifully updated corner-unit condo, offering the ease of main-level living with the bonus of a fully finished basement below. This 2+ bedroom, 2 bath rancher-style home has been thoughtfully refreshed from top to bottom, so all you have to do is move in and settle in. Step inside to find brand-new luxury vinyl flooring flowing through the entry, dining area, and kitchen, while new carpet warms the living room and main-level bedrooms. The kitchen is a true showstopper — super clean and updated, with solid surface counters and an abundance of cabinetry that stretches all the way into the dining space, giving you plenty of room to cook, gather, and entertain. Ceiling fans throughout the main-level living areas and bedrooms keep things comfortable year-round, and the primary bedroom's charming bay window adds a lovely touch of natural light. The main-level bath has been fully remodeled with double sinks and a walk-in shower for a spa-like start to every day. Just off the living room, a covered and fenced front deck creates a private outdoor retreat, perfect for morning coffee or evening relaxation. Downstairs, the finished basement expands your living space with two large family or bonus rooms — ideal for a home office, media room, or play space — plus a second bath with a walk-in shower and a large closet. An oversized, tiled laundry room adds even more storage, and with a little vision, this level could easily become a third bedroom suite. Located with quick access to Fort Carson, Highway 24, and I-25, and close to schools, this home offers everyday convenience without sacrificing comfort. Super clean and move-in ready, it's full of thoughtful updates and just waiting to welcome you home.
| a month ago | Listing updated with changes from the MLS® | |
| a month ago | Listing first seen on site |

The content relating to real estate for sale in this Web site comes in part from the Internet Data eXchange ("IDX") program of METROLIST, INC., DBA RECOLORADO real estate listings held by brokers other than Keller Williams Premier Realty, LLC are marked with the IDX Logo. This information is being provided for the consumers' personal, non-commercial use and may not be used for any other purpose. All information subject to change and should be independently verified.