Save
Ask
Tour
Hide
Share
$1,425,000
7 Days On Site

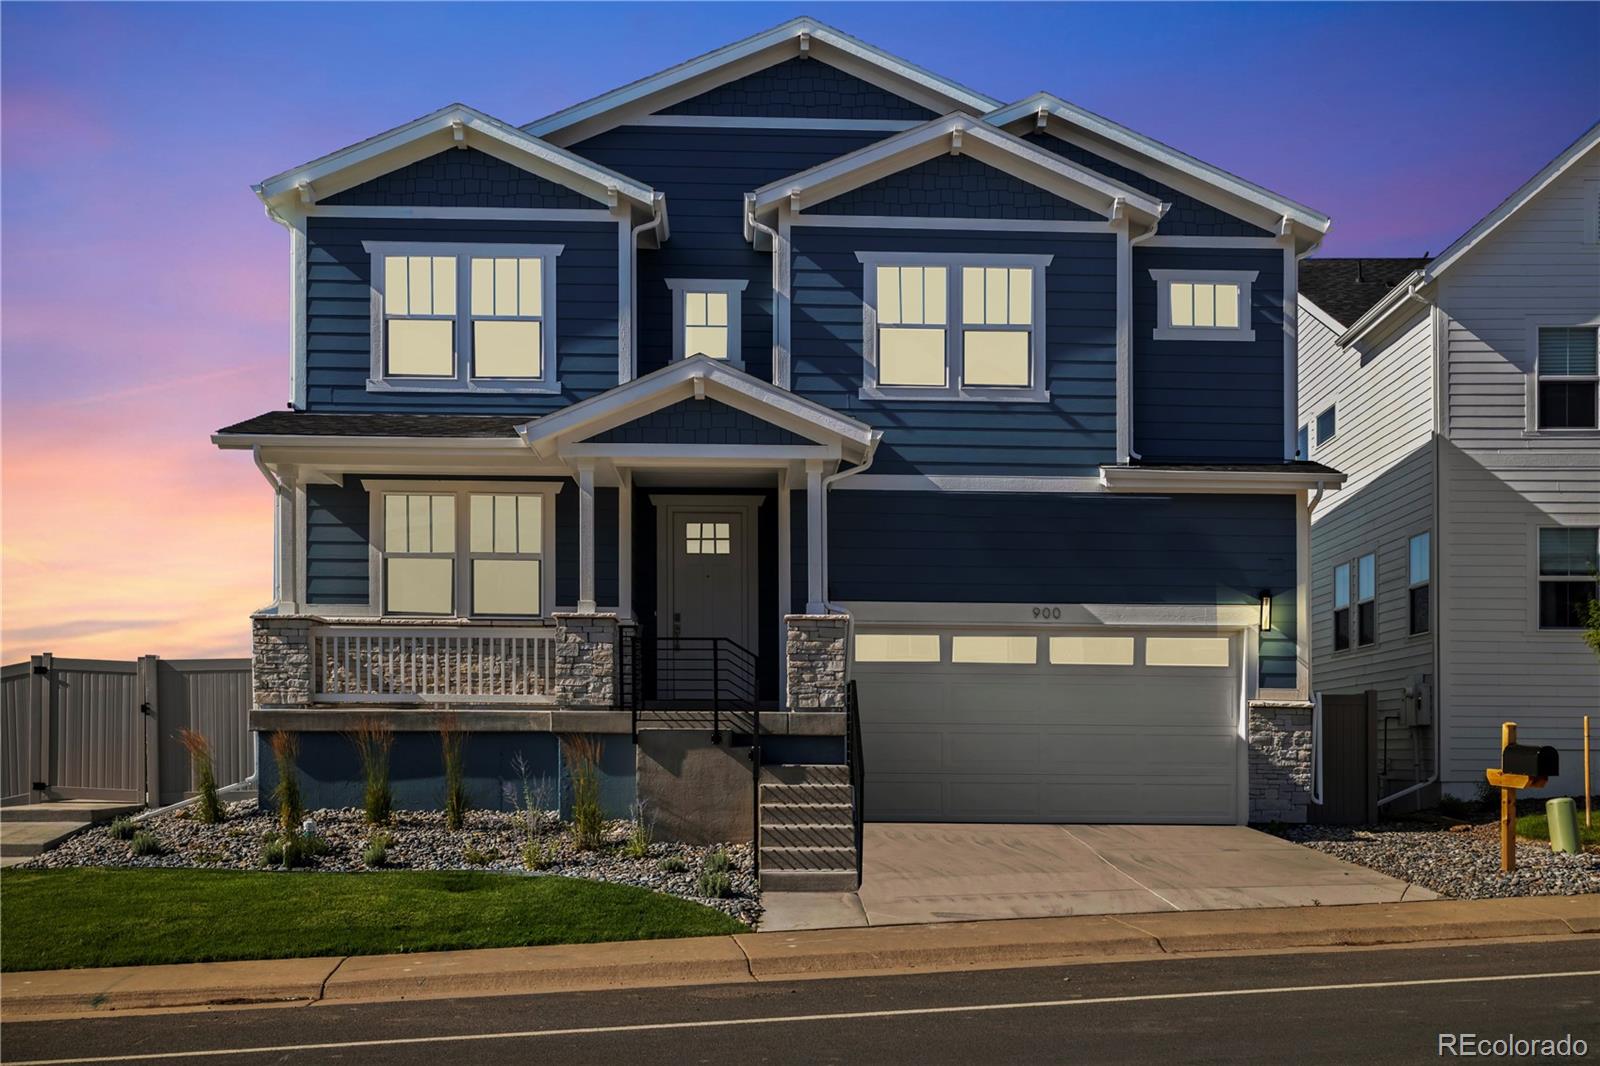
900 Eldorado Lane
Louisville, CO 80027

For Sale|Single Family Residence|Active
5
Beds
5
Total Baths
4
Full Baths
1
Partial Bath
4,007
SqFt
$356
/SqFt
2025
Built
Subdivision:
Cornerstone
County:
Boulder

Due to the health concerns created by Coronavirus we are offering personal 1-1 online video walkthough tours where possible.
900 Eldorado Lane900 Eldorado Lane900 Eldorado Lane900 Eldorado Lane
Save
Ask
Tour
Hide
Share

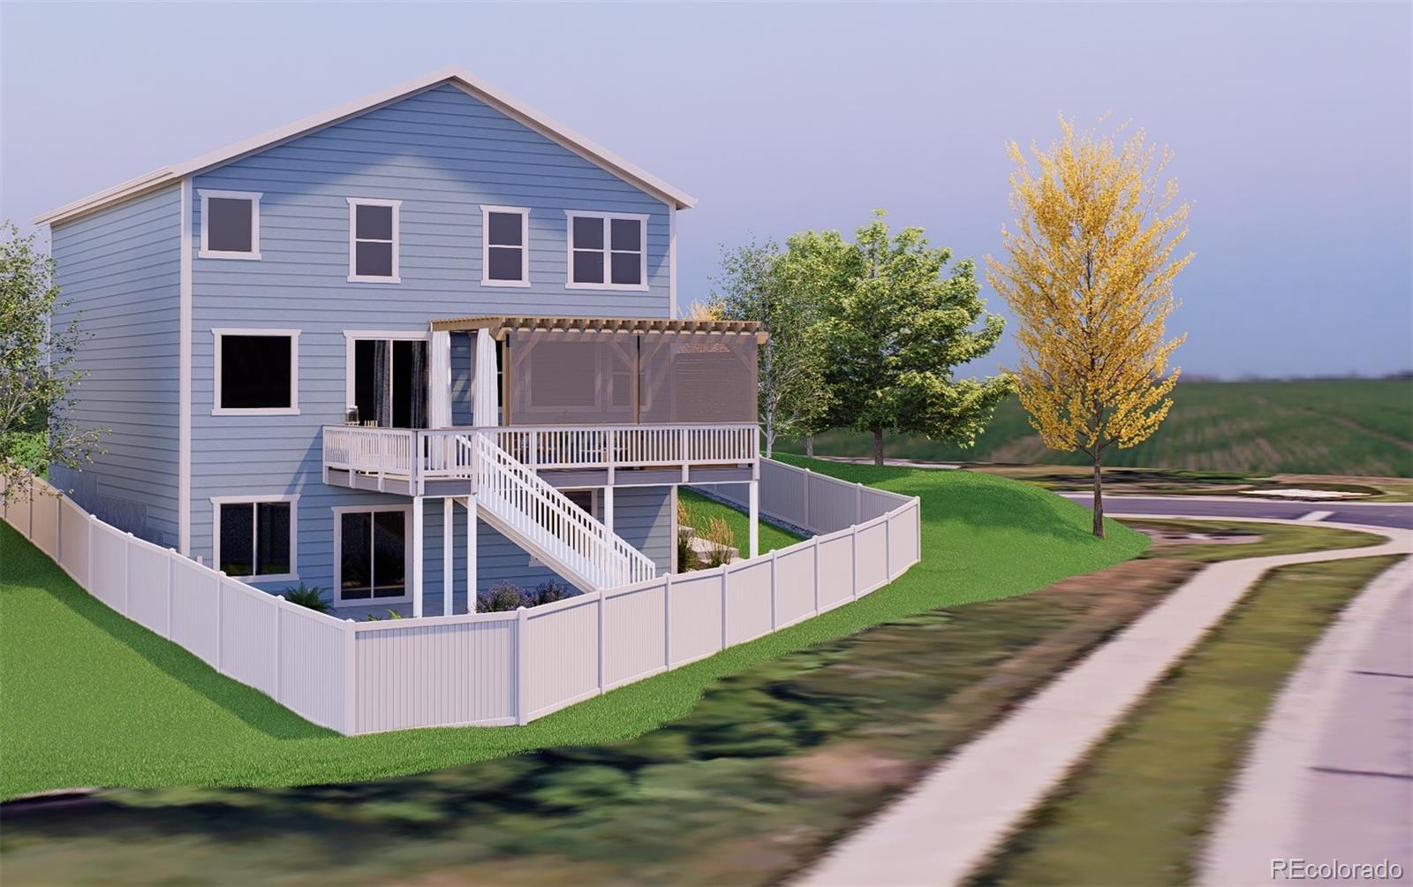
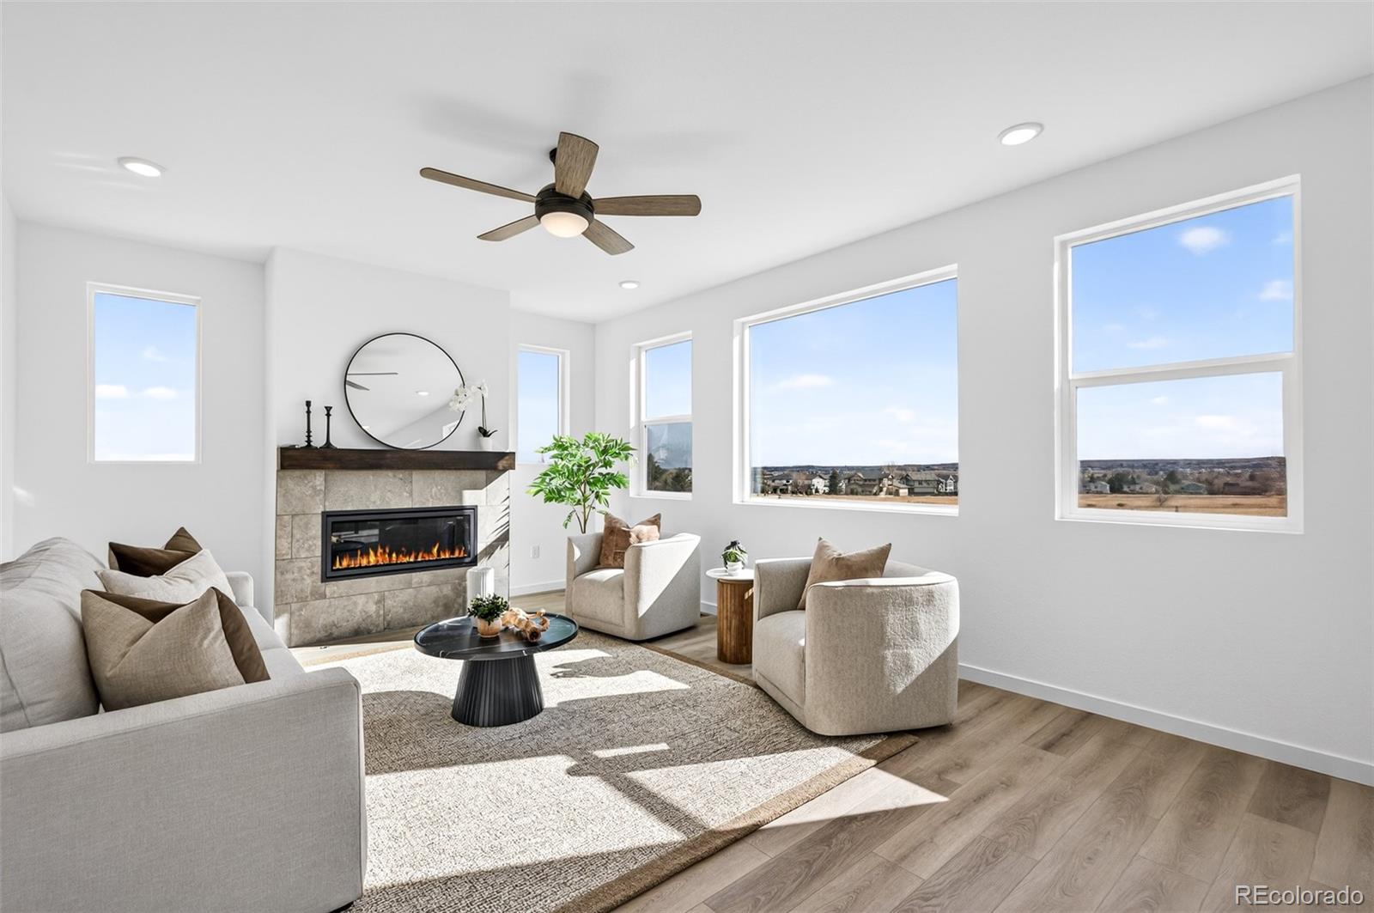
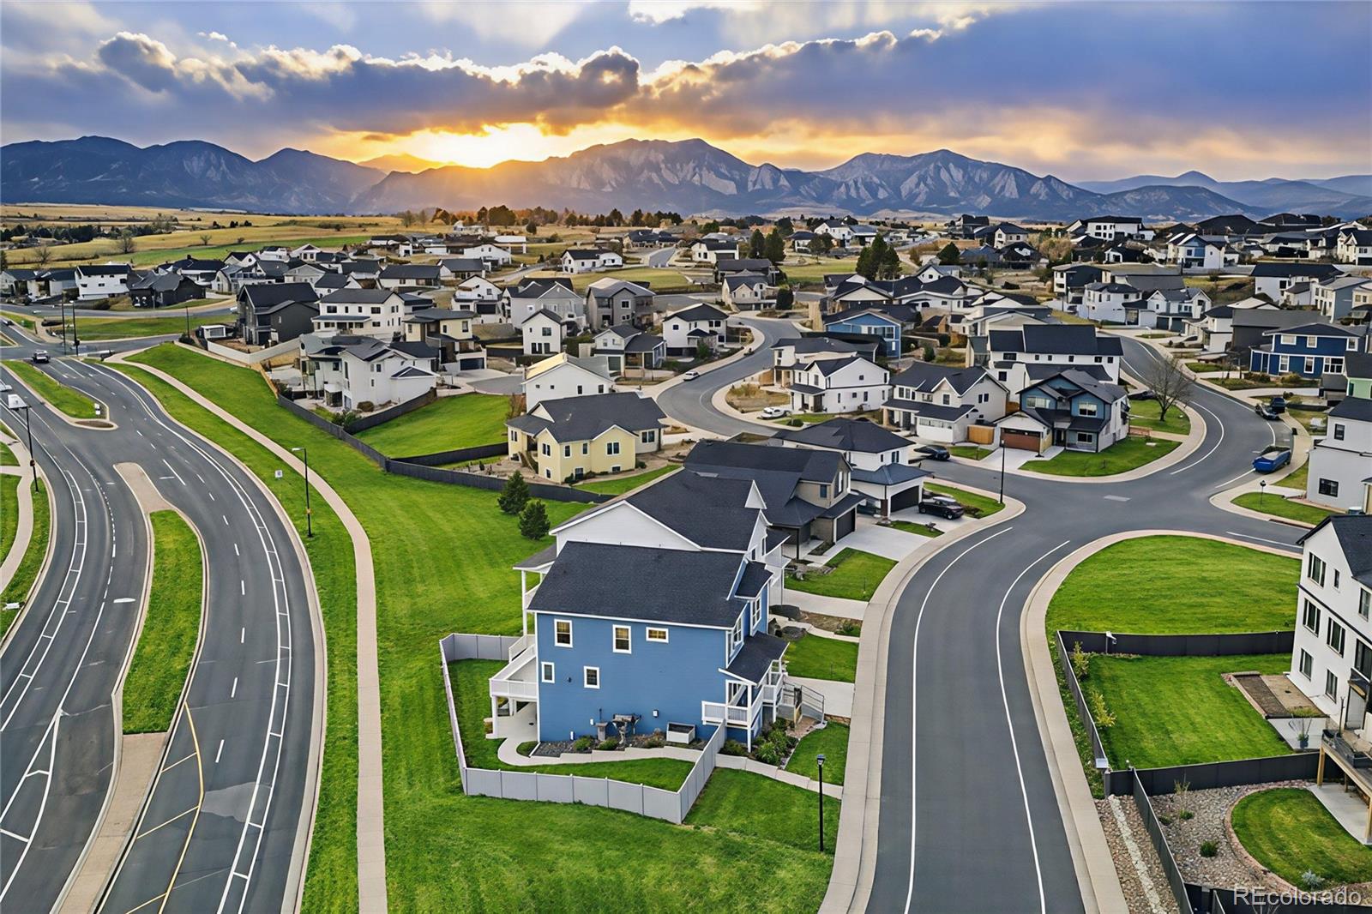
Discover your perfect, brand-new, well-priced home in Louisville's beloved Cornerstone neighborhood, with an enviable mixture of location, views and community, without HOA fees. This stunning sanctuary boasts unobstructed mountain views with an abundance of natural light, along with a walk-out multi-use beautifully finished basement. Oversized windows showcase Eldorado Canyon all the way to Lookout Mountain and beyond, with spectacular sunrise and sunset views from every level, the perfect backdrop for morning coffee or evening entertaining on the sprawling deck. The chef's kitchen and seated island provide tons of countertop and cabinet space, designed with an eye towards blending luxury and functionality. Premium additions include dual-zone HVAC, 9' ceilings and upgraded soundproofing throughout. Ideal corner location steps from Louisville Rec Center and epic Davidson Mesa's Flatiron sunsets and hikes. Professionally designed low-water landscaping. Walk/bike to Main Street for acclaimed dining, boutiques, farmers markets, and live entertainment. Versatile spaces: bright loft, executive office, complete in-law quarters. Join neighborhood gatherings where lifelong friendships flourish. Authentic small-town charm and only 20 minutes from Boulder and Denver. INCOME OPPORTUNITY: Private walk-out garden suite with separate entrance-ideal for multigenerational living or rental income under new ADU laws! (Buyer to verify). No HOA fees!

Save
Ask
Tour
Hide
Share
Listing Snapshot
Price 
$1,425,000
Days On Site 
7 Days
Bedrooms 
5
Inside Area (SqFt) 
4,007 sqft
Total Baths 
5
Full Baths 
4
Partial Baths 
1
Lot Size 
0.14 Acres
Year Built 
2025
MLS® Number 
2068498
Status 
Active
Property Tax 
$7,143
HOA/Condo/Coop Fees 
N/A
Sq Ft Source 
Public Records
Friends & Family
Recent Activity
a week agoListing updated with changes from the MLS®
a week agoListing first seen on site
General Features
Acres 
0.14
Attached Garage 
Yes
Garage 
Yes
Garage Spaces 
2
Levels 
Two
Parking 
Attached
Parking Spaces 
2
Property Condition 
New Construction
Property Sub Type 
Single Family Residence
Security 
Smoke Detector(s)
Sewer 
Public Sewer
SqFt Above 
2788
SqFt Below 
1219
SqFt Total 
4007
Style 
Contemporary
Utilities 
Natural Gas AvailableCable AvailableElectricity ConnectedNatural Gas Connected
Water Source 
Public
Interior Features
Appliances 
Bar FridgeCooktopDishwasherDisposalDryerGas Water HeaterHumidifierMicrowaveOvenRange HoodRefrigeratorWasher
Basement 
DaylightFinishedFullWalk-Out Access
Cooling 
Ceiling Fan(s)Central Air
Fireplace 
Yes
Fireplace Features 
GasLiving Room
Fireplaces 
1
Heating 
Forced Air
Interior 
Ceiling Fan(s)Eat-in KitchenEntrance FoyerIn-Law FloorplanKitchen IslandOpen FloorplanPantryWalk-In Closet(s)Wet Bar
Bathroom Full 
Level - UpperDescription - 5-piece primary bathroom
Bathroom Half 
Level - MainDescription - With its own linen closet for additional storage!
Bedroom 
Dimensions - 13 x 11Level - Upper
Dining Room 
Dimensions - 11 x 14Level - Main
Kitchen 
Dimensions - 11 x 19Level - Main
Laundry 
Dimensions - 10 x 7Level - Upper
Living Room 
Dimensions - 25 x 22Level - BasementDescription - Huge basement living/rec room
Loft 
Dimensions - 12 x 14Level - Upper
Office 
Dimensions - 12 x 13Level - MainDescription - 5 bedrooms, a loft AND a separate office!
Save
Ask
Tour
Hide
Share
Exterior Features
Construction Details 
FrameWood Siding
Exterior 
Private YardRain Gutters
Fencing 
FencedFull
Lot Features 
Corner LotLandscapedNear Public TransitSprinklers In FrontSprinklers In Rear
Patio And Porch 
CoveredDeckFront PorchPatio
Roof 
Composition
View 
Mountain(s)
Waterview 
Mountain(s)
Community Features
Financing Terms Available 
1031 ExchangeCashConventionalVA Loan
School District 
Boulder Valley RE 2
Schools
School District
Boulder Valley RE 2
Elementary School
Coal Creek
Middle School
Louisville
High School
Monarch
Listing courtesy of Westwater Realty [email protected]


The content relating to real estate for sale in this Web site comes in part from the Internet Data eXchange ("IDX") program of METROLIST, INC., DBA RECOLORADO real estate listings held by brokers other than Westwater Realty are marked with the IDX Logo. This information is being provided for the consumers' personal, non-commercial use and may not be used for any other purpose. All information subject to change and should be independently verified.

Neighborhood & Commute
Source: Walkscore
Save
Ask
Tour
Hide
Share