





6421 Dry Fork CircleFrederick, CO 80516
Due to the health concerns created by Coronavirus we are offering personal 1-1 online video walkthough tours where possible.
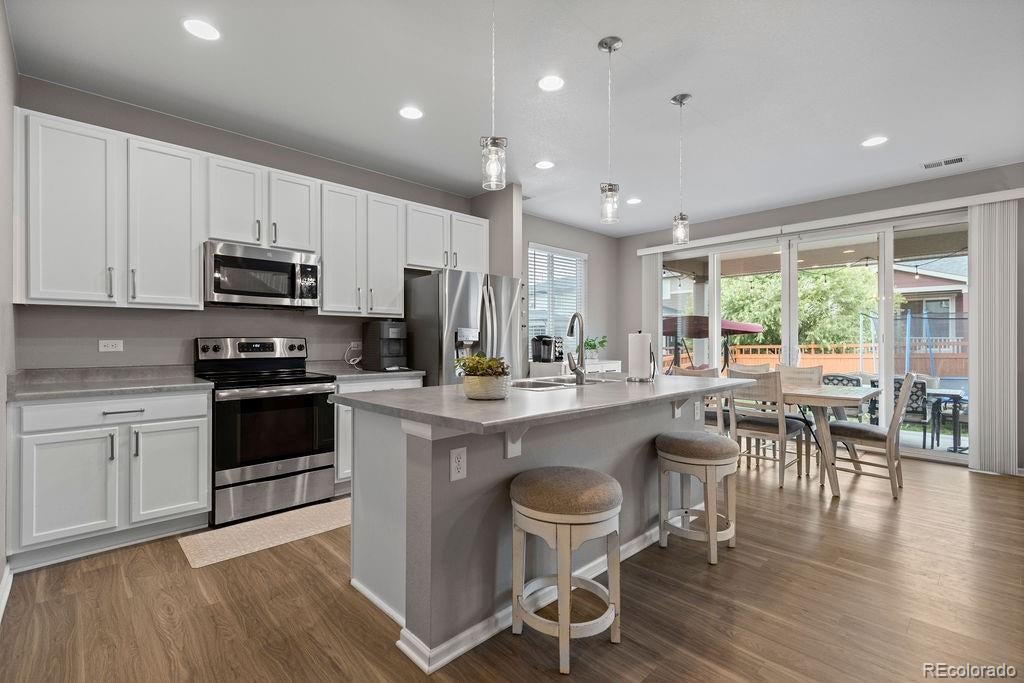
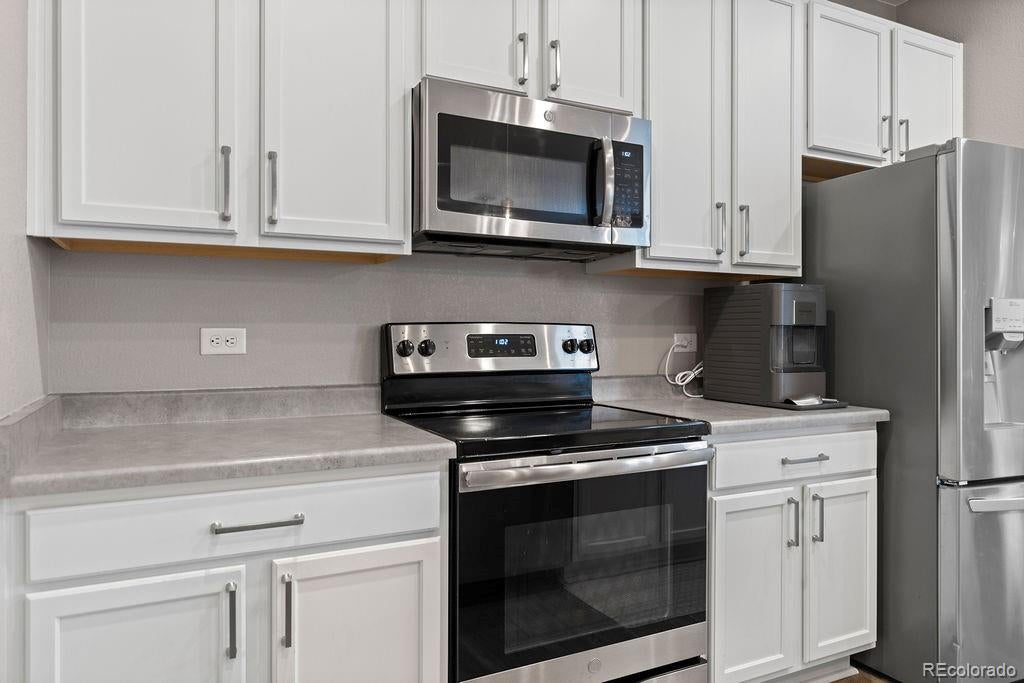
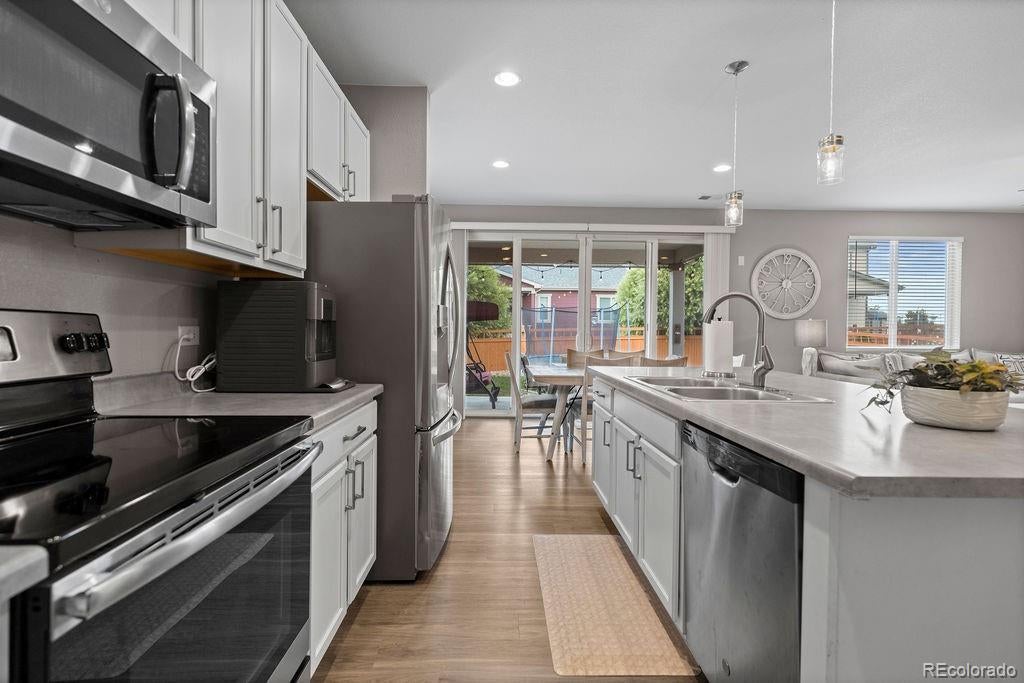
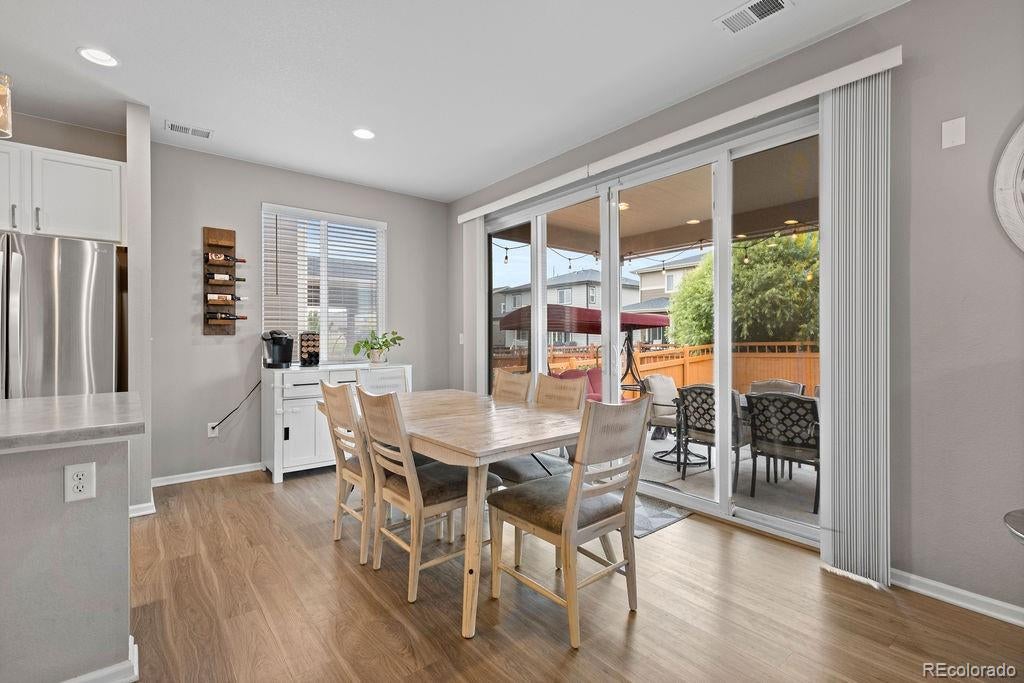
!!! PAID OFF SOLAR WITH FULL PRICE OFFER !!! Everyone talks about finding the perfect house, but I think finding the right community matters even more. Imagine living just minutes from downtown Frederick—a place where Friday nights mean grabbing dinner at your favorite local spot, summers are filled with hot air balloons drifting overhead, and community events actually bring neighbors together. Now let's talk about the house. Natural light pours through the windows, the layout makes everyday life feel effortless, and every space feels like it was designed to actually be lived in - whether this is your very first home or you're simply ready for a fresh start, this is the kind of place where life naturally settles in. Saturday mornings with coffee on the patio. Kids playing in the backyard while dinner's on the grill. Friends stopping by because your house somehow becomes the gathering spot. The kitchen sits at the heart of it all, opening into the living spaces so you're never far from the conversation or from watching the game while eating snacks, if you're helping with homework or hosting game night. Let me tell you about this home's greatest flex - three bedrooms on one floor. Why's that the ultimate power move? Convenience, my friend. Everyone’s on the same level. Whether it’s you checking in on kids, guests, or just not wanting to trek up and down stairs—you’ve got easy access to every room, all the time. One of those bedrooms is your primary dream suite, both spacious and peaceful. It's also completely move-in ready. No major projects waiting for you. No long to-do list before you can finally exhale. Just unpack, make yourself at home, and start making memories. Because the best homes aren't just measured in square feet—they're measured in birthday parties, movie nights, holiday traditions, and all the little moments in between.
| a month ago | Listing updated with changes from the MLS® | |
| a month ago | Status changed to Pending | |
| 2 months ago | Price changed to $534,900 | |
| 4 months ago | Listing first seen on site |

The content relating to real estate for sale in this Web site comes in part from the Internet Data eXchange ("IDX") program of METROLIST, INC., DBA RECOLORADO real estate listings held by brokers other than eXp Realty, LLC are marked with the IDX Logo. This information is being provided for the consumers' personal, non-commercial use and may not be used for any other purpose. All information subject to change and should be independently verified.
Did you know? You can invite friends and family to your search. They can join your search, rate and discuss listings with you.