Save
Ask
Tour
Hide
Share
$835,000
16 Days On Site

11720 W 106th Place
Westminster, CO 80021

For Sale|Single Family Residence|Active
4
Beds
3
Total Baths
2
Full Baths
1
Partial Bath
3,658
SqFt
$228
/SqFt
2006
Built
Subdivision:
Meadow View Estates
County:
Jefferson

Due to the health concerns created by Coronavirus we are offering personal 1-1 online video walkthough tours where possible.
11720 W 106th Place11720 W 106th Place11720 W 106th Place11720 W 106th Place
Save
Ask
Tour
Hide
Share

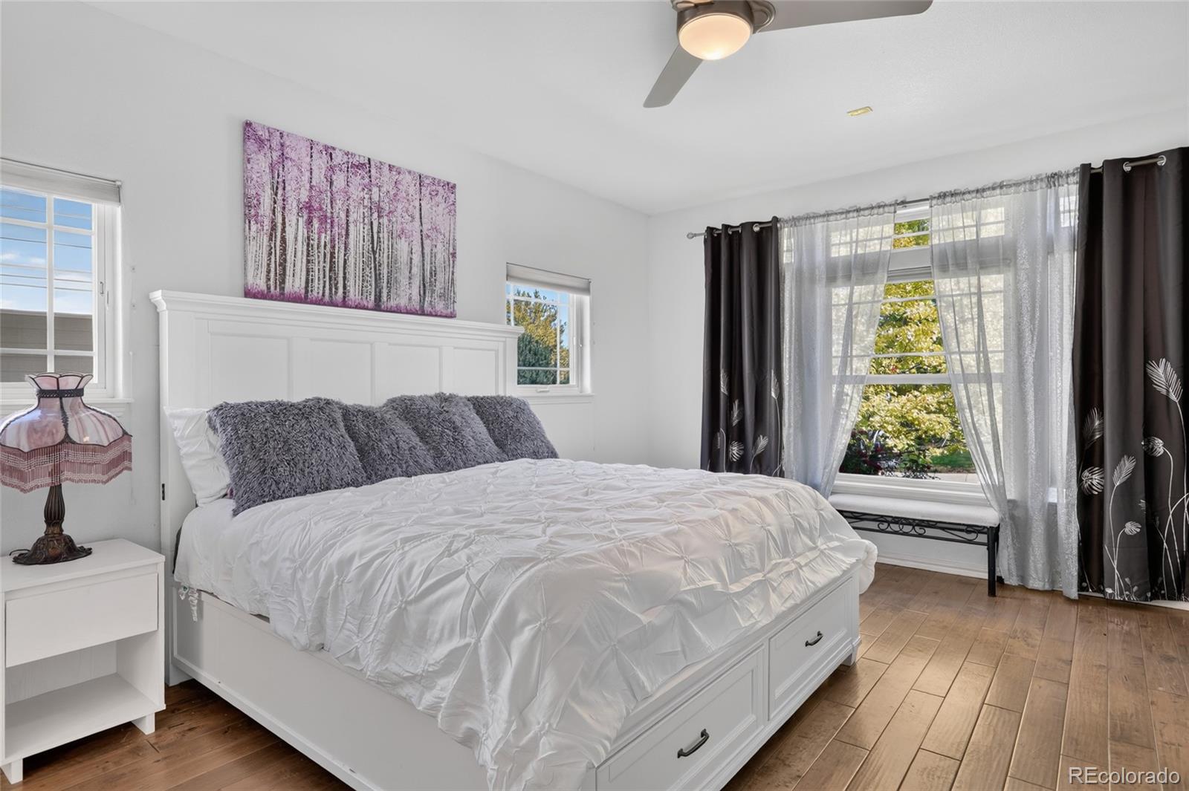
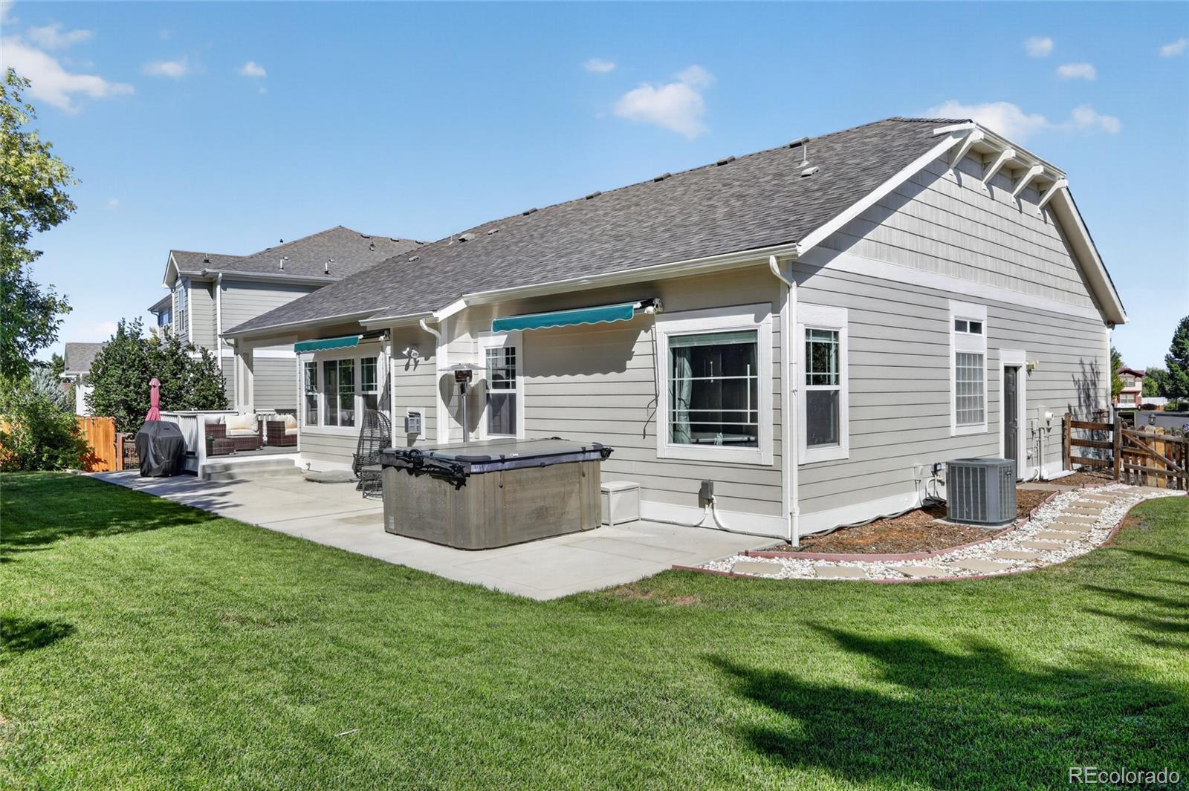
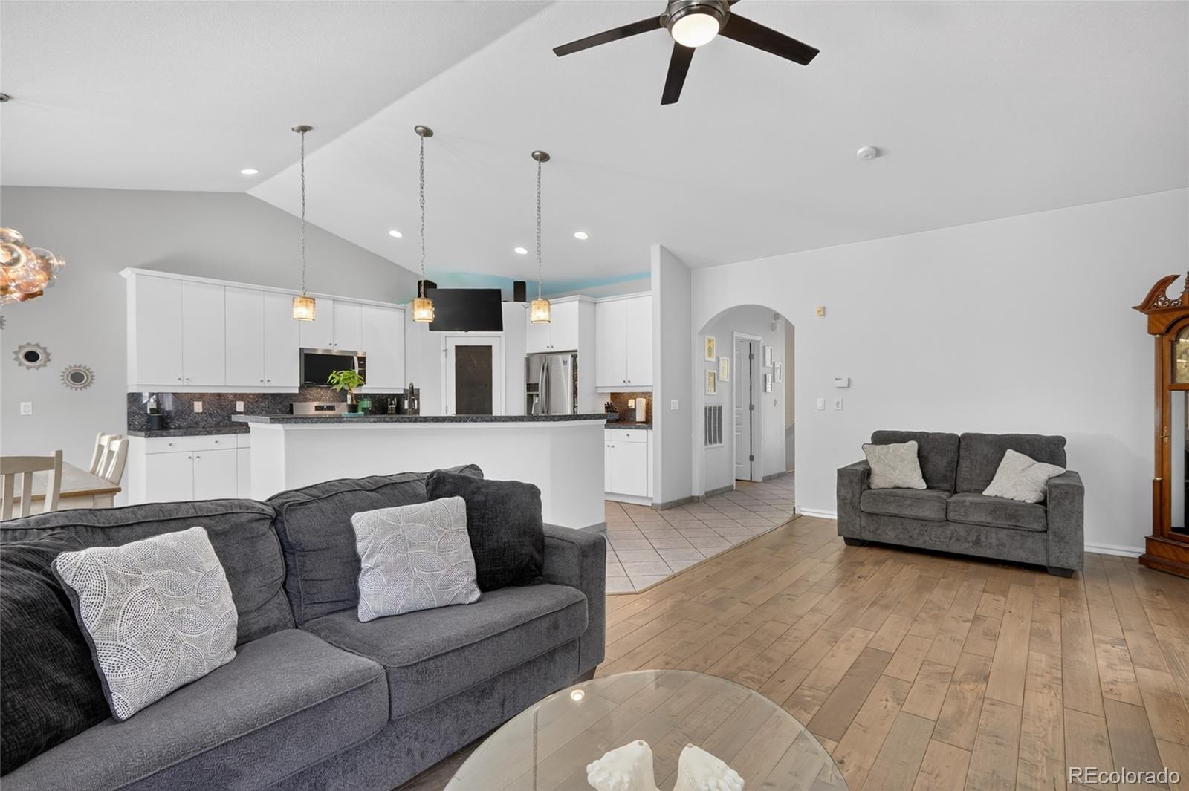
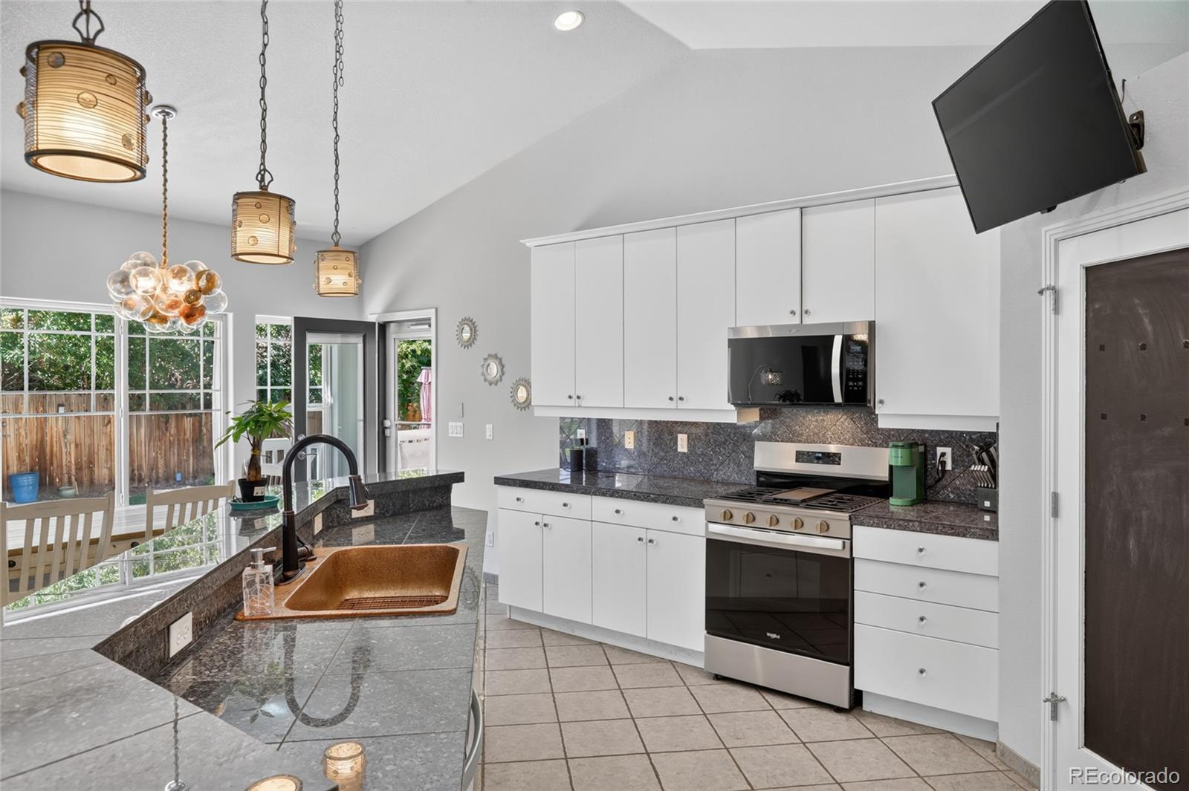
Opportunities to own in this secluded pocket of homes don’t come along often, and finding a ranch here is even more special! This spacious home offers the easy, comfortable lifestyle you’ve been waiting for, with room for everyone and an incredible lot to match. The open floor plan creates an inviting flow between the kitchen, dining, and living spaces, while the main level features two bedrooms, including a generous primary suite with a huge walk-in closet, spacious shower, and direct connection to the oversized laundry room complete with a utility sink. The finished basement is incredibly spacious and adds an entire second level of living space, offering two additional bedrooms, a 3/4 bathroom, generous storage, and plenty of room for guests, recreation, hobbies, a home gym, or whatever you can dream up! And then there’s the yard - one of the largest lots in this sought-after enclave of less than thirty semi-custom homes, offering plenty of room to relax, play, garden, and entertain. Enjoy both front and back porches, a hot tub, and new exterior paint that gives the home a crisp, updated feel. Homes in this special enclave rarely become available, and a ranch home on a lot like this is an even rarer find. If you’ve been waiting for the opportunity to own HERE, don’t miss this one!

Save
Ask
Tour
Hide
Share
Listing Snapshot
Price 
$835,000
Days On Site 
16 Days
Bedrooms 
4
Inside Area (SqFt) 
3,658 sqft
Total Baths 
3
Full Baths 
2
Partial Baths 
1
Lot Size 
0.22 Acres
Year Built 
2006
MLS® Number 
2134674
Status 
Active
Property Tax 
$4,511
HOA/Condo/Coop Fees 
$86.67 monthly
Sq Ft Source 
Public Records
Friends & Family
Recent Activity
2 weeks agoListing updated with changes from the MLS®
2 weeks agoStatus changed to Active
2 weeks agoListing first seen on site
General Features
Acres 
0.22
Attached Garage 
Yes
Garage 
Yes
Garage Spaces 
2
Levels 
One
Parking 
Attached
Parking Spaces 
2
Property Sub Type 
Single Family Residence
Security 
Smoke Detector(s)
Sewer 
Public Sewer
SqFt Above 
1996
SqFt Below 
1662
SqFt Total 
3658
Water Source 
Public
Zoning 
P-D
Interior Features
Appliances 
DishwasherDisposalDryerMicrowaveRangeWasher
Basement 
FinishedFull
Cooling 
Ceiling Fan(s)Central Air
Fireplace 
Yes
Fireplace Features 
Living Room
Fireplaces 
1
Flooring 
CarpetTileWood
Heating 
Forced Air
Interior 
Ceiling Fan(s)Eat-in KitchenKitchen IslandOpen FloorplanPantryVaulted Ceiling(s)Walk-In Closet(s)
Laundry Features 
SinkIn Unit
Main Level Bedrooms 
2
Bathroom Full 
Level - MainDescription - Primary bathroom, dual vanity, spacious shower, HUGE walk-in closet!
Bathroom Three Quarter 
Level - BasementDescription - Private 3/4 basement bathroom
Bedroom 
Level - MainDescription - Bedroom #2 - Next to main floor full bath, great for guests
Kitchen 
Level - MainDescription - Spacious kitchen, pantry, gas range, open to living/eat-in kitchen
Laundry 
Level - MainDescription - Huge laundry room, connected to the primary bedroom, utility sink
Living Room 
Level - MainDescription - Spacious living room, gas fireplace
Save
Ask
Tour
Hide
Share
Exterior Features
Construction Details 
FrameWood Siding
Lot Features 
Sprinklers In FrontSprinklers In Rear
Patio And Porch 
CoveredFront PorchPatio
Roof 
Composition
Community Features
Association Fee 
$260.0
Association Fee Frequency 
Quarterly
School District 
Jefferson County R-1
Financing Terms Available 
CashConventionalFHAVA Loan
Schools
School District
Jefferson County R-1
Elementary School
Lukas
Middle School
Wayne Carle
High School
Standley Lake
Listing courtesy of Compass - Denver [email protected]


The content relating to real estate for sale in this Web site comes in part from the Internet Data eXchange ("IDX") program of METROLIST, INC., DBA RECOLORADO real estate listings held by brokers other than Compass - Denver are marked with the IDX Logo. This information is being provided for the consumers' personal, non-commercial use and may not be used for any other purpose. All information subject to change and should be independently verified.

Neighborhood & Commute
Source: Walkscore
Save
Ask
Tour
Hide
Share