
Save
Ask
Tour
Hide
Share
$625,000
16 Days On Site

4862 Barn Owl Drive
Frederick, CO 80504

For Sale|Single Family Residence|Active Under Contract
5
Beds
4
Total Baths
3
Full Baths
1
Partial Bath
3,418
SqFt
$183
/SqFt
2000
Built
Subdivision:
Eagle Valley
County:
Weld

Due to the health concerns created by Coronavirus we are offering personal 1-1 online video walkthough tours where possible.
4862 Barn Owl Drive4862 Barn Owl Drive4862 Barn Owl Drive4862 Barn Owl Drive
Save
Ask
Tour
Hide
Share

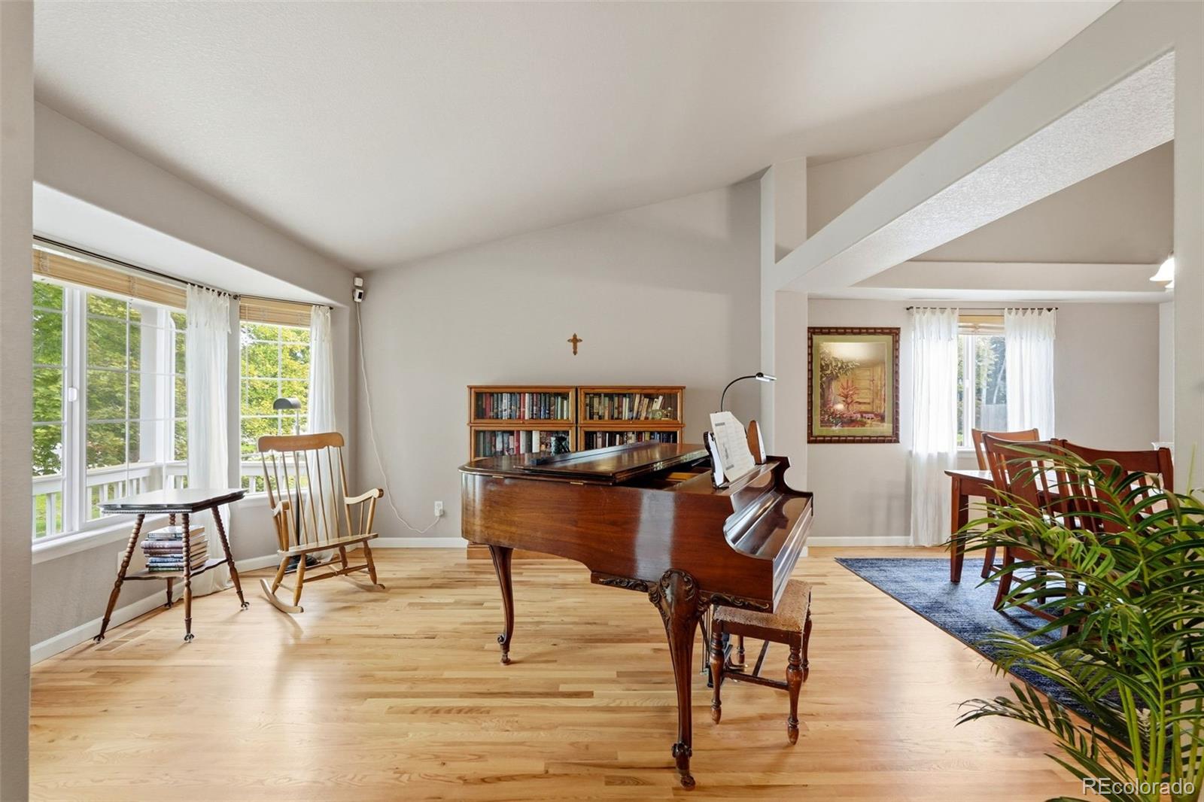
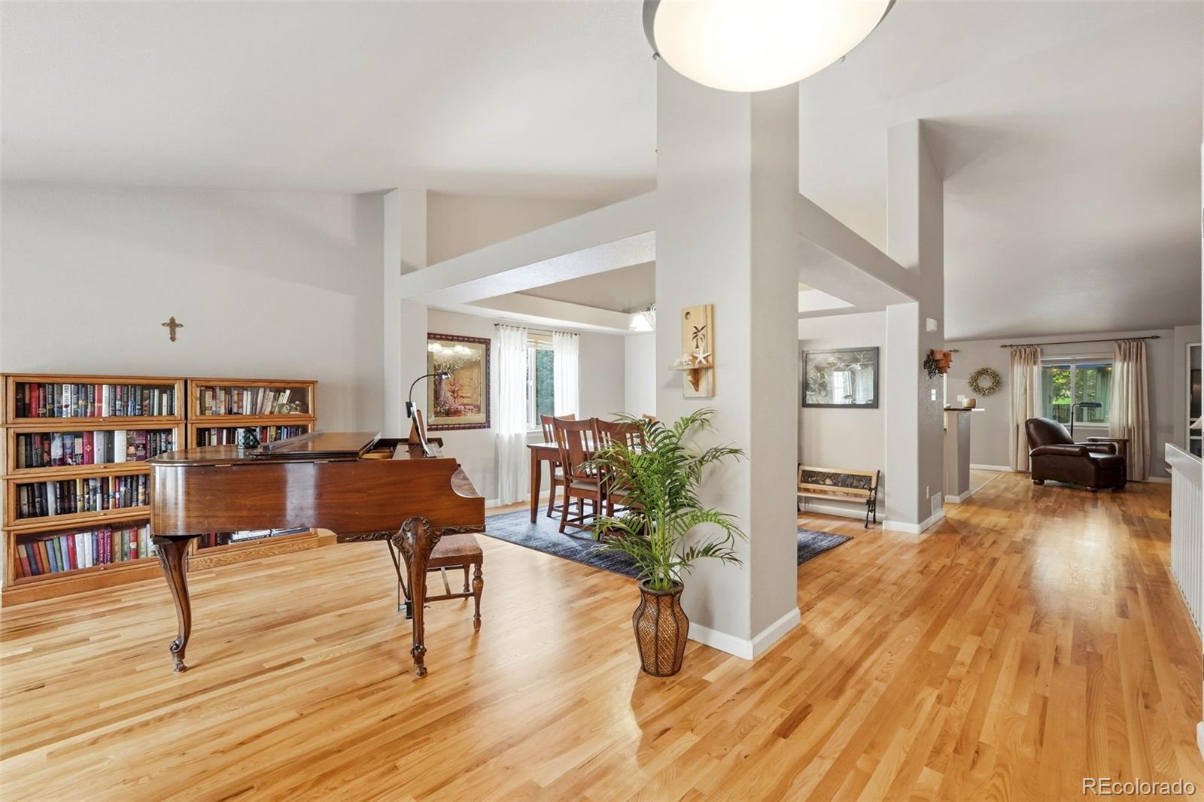
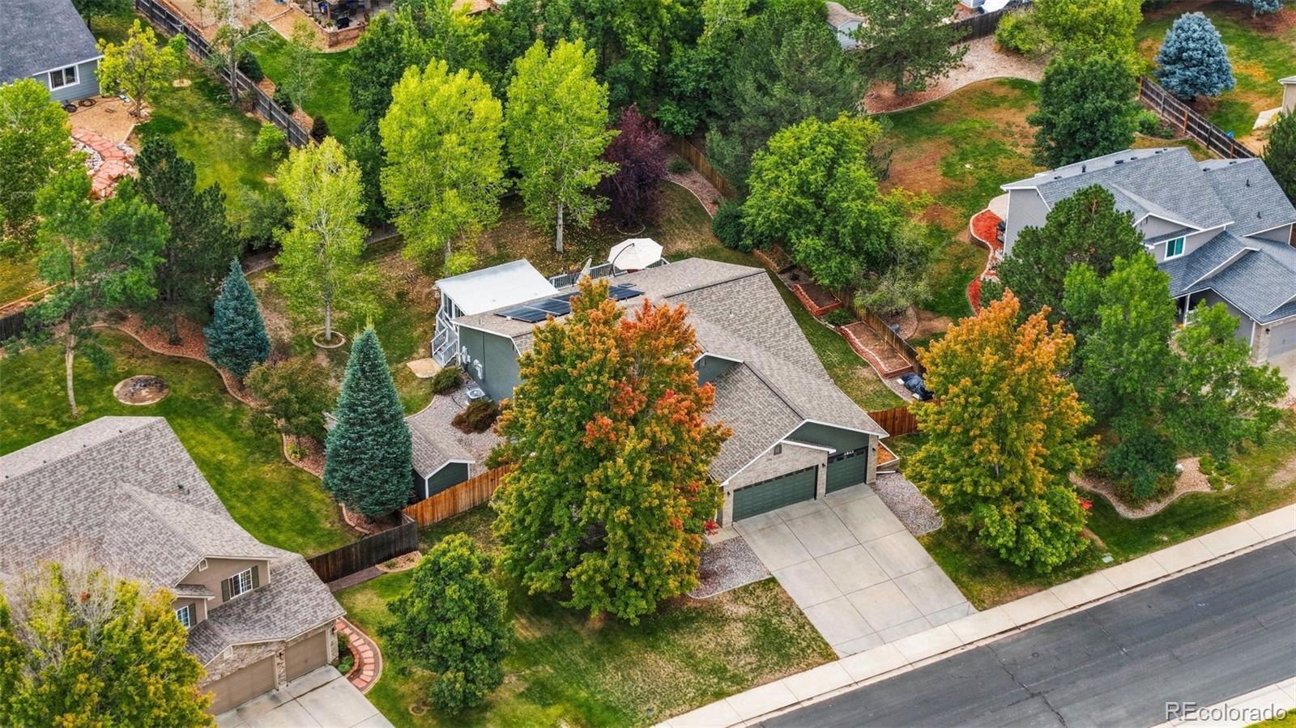
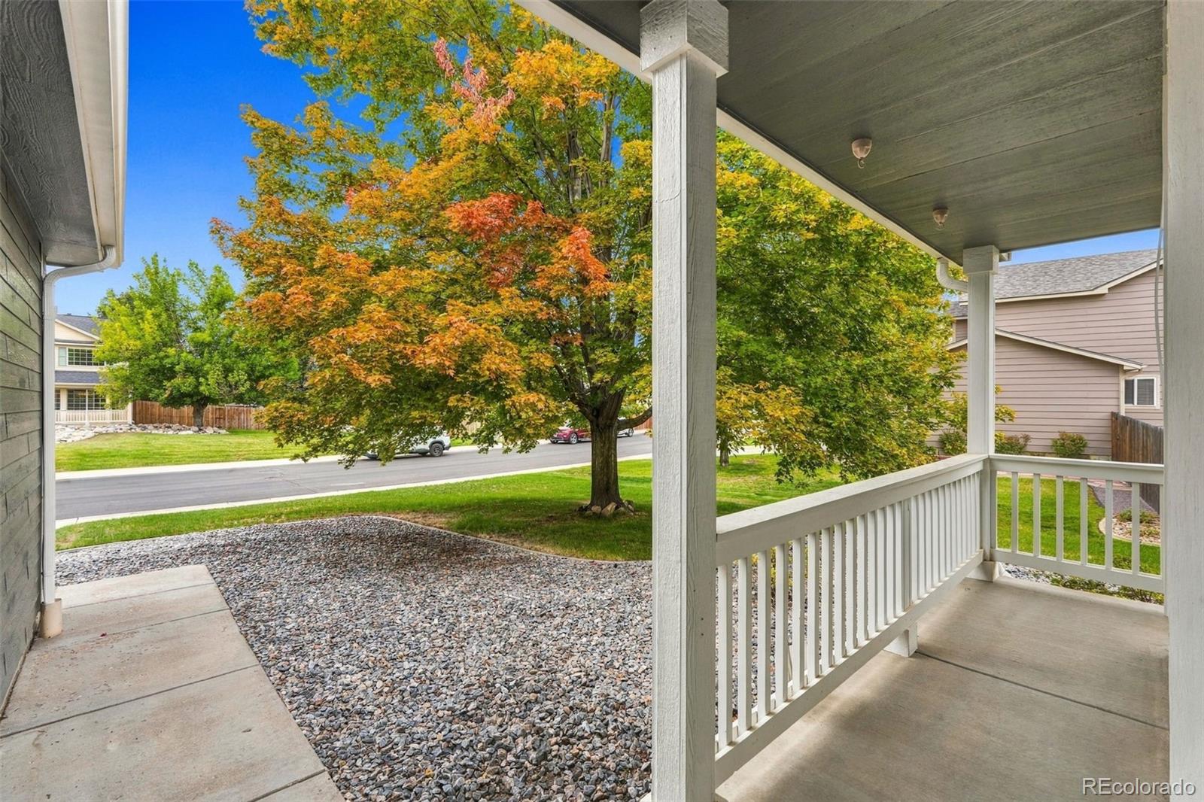
Welcome to this thoughtfully designed home where inviting indoor and outdoor spaces come together. Step inside to an open concept layout with beautiful hardwood floors. The front sitting room brings the outside in with large windows and flows into a spacious dining room with plenty of space to host family and friends. The open kitchen, expansive living room, and sunroom create a seamless gathering space. The kitchen is equipped with pristine cabinetry, granite counters, pantry, gas range, tiered island, and breakfast nook. The adjoining living room features high ceilings, skylight, and gas fireplace. A newer sunroom brings the outdoors in with floor-to-ceiling windows and direct access to the backyard and deck—an ideal spot to relax and enjoy the changing seasons. The large primary suite includes vaulted ceiling, two closets with a walk-in. An updated ensuite bath spotlights dual vanities, maple cabinetry, granite counters, and walk-in shower with built-in seating and river-rock detailing. Two additional bedrooms, full and half bathrooms, and laundry room round out the main level. The finished basement includes two spacious bedrooms, a full bathroom, large recreation room, and storage/pantry space. Outside, a composite deck overlooks a private backyard haven framed by mature trees, including apple and pear, and greenery. Plus, front and backyard sprinklers, dedicated irrigation line, storage shed, and fencing. An oversized heated three-car garage is a dream for anyone needing extra workspace and storage. Additional features include seller-owned solar panels, newer exterior paint and water heater, Class 4 impact-resistant shingle roof, well-maintained furnace and central air conditioning, and Ring security equipment. This home offers a rare combination of comfort, flexibility, and peaceful indoor and outdoor living!

Save
Ask
Tour
Hide
Share
Listing Snapshot
Price 
$625,000
Days On Site 
16 Days
Bedrooms 
5
Inside Area (SqFt) 
3,418 sqft
Total Baths 
4
Full Baths 
3
Partial Baths 
1
Lot Size 
0.37 Acres
Year Built 
2000
MLS® Number 
2186890
Status 
Active Under Contract
Property Tax 
$3,759
HOA/Condo/Coop Fees 
$35 monthly
Sq Ft Source 
Public Records
Friends & Family
Recent Activity
2 weeks agoListing updated with changes from the MLS®
2 weeks agoStatus changed to Active Under Contract
2 weeks agoListing first seen on site
General Features
Acres 
0.37
Attached Garage 
Yes
Foundation 
Slab
Garage 
Yes
Garage Spaces 
3
Levels 
One
Parking 
ConcreteHeated GarageOversizedAttached
Parking Spaces 
3
Pets 
Cats OKDogs OKYes
Property Sub Type 
Single Family Residence
Security 
Carbon Monoxide Detector(s)Smoke Detector(s)Security System
SqFt Above 
2077
SqFt Below 
1341
SqFt Total 
3418
Style 
Traditional
Water Source 
Public
Interior Features
Appliances 
DishwasherDisposalDryerGas Water HeaterHumidifierMicrowaveOvenRangeRefrigeratorWasher
Basement 
Finished
Cooling 
Ceiling Fan(s)Central Air
Electric 
220 Volts
Fireplace 
Yes
Fireplace Features 
GasLiving Room
Fireplaces 
1
Flooring 
ConcreteTileWood
Heating 
Active SolarForced AirNatural GasPassive SolarSolar
Interior 
Breakfast BarCeiling Fan(s)Eat-in KitchenEntrance FoyerGranite CountersHigh CeilingsHigh Speed InternetKitchen IslandOpen FloorplanPantrySmart ThermostatVaulted Ceiling(s)Walk-In Closet(s)
Laundry Features 
SinkIn Unit
Main Level Bedrooms 
3
Window Features 
Double Pane WindowsSkylight(s)Window Coverings
Bathroom Full 
Dimensions - 8 x 6Level - MainDescription - Full bath with granite counter
Bathroom Half 
Dimensions - 6 x 5Level - MainDescription - Power room with granite counter
Bedroom 
Dimensions - 12 x 10Level - MainDescription - Use as office or bedroom with french doors and walk-in closet
Bonus Room 
Dimensions - 15 x 14Level - BasementDescription - Use for storage or extra rec room with wire shelving
Dining Room 
Dimensions - 12 x 12Level - MainDescription - Tray ceiling with columns - open to front siting/living room
Kitchen 
Dimensions - 19 x 13Level - MainDescription - Gas range, granite counters, pantry, tiered island, breakfast nook
Laundry 
Dimensions - 9 x 7Level - MainDescription - Washer/Dryer included with utility sink
Living Room 
Dimensions - 19 x 18Level - MainDescription - Vaulted ceiling, skylight, gas fireplace
Sun Room 
Dimensions - 15 x 17Level - MainDescription - Floor to ceiling windows, tile, sliding doors
Utility Room 
Dimensions - 12 x 7Level - Basement
Save
Ask
Tour
Hide
Share
Exterior Features
Construction Details 
FrameStone
Exterior 
GardenPrivate Yard
Fencing 
FencedFull
Lot Features 
LandscapedLevelSprinklers In FrontSprinklers In Rear
Patio And Porch 
CoveredDeckFront PorchPatio
Roof 
Composition
Windows/Doors 
Double Pane WindowsSkylight(s)Window Coverings
Community Features
Association Fee 
$105.0
Association Fee Frequency 
Quarterly
School District 
St. Vrain Valley RE-1J
Financing Terms Available 
CashConventionalFHAVA Loan
Schools
School District
St. Vrain Valley RE-1J
Elementary School
Legacy
Middle School
Coal Ridge
High School
Frederick
Listing courtesy of MB The Brian Petrelli Team [email protected]


The content relating to real estate for sale in this Web site comes in part from the Internet Data eXchange ("IDX") program of METROLIST, INC., DBA RECOLORADO real estate listings held by brokers other than MB The Brian Petrelli Team are marked with the IDX Logo. This information is being provided for the consumers' personal, non-commercial use and may not be used for any other purpose. All information subject to change and should be independently verified.

Neighborhood & Commute
Source: Walkscore
Save
Ask
Tour
Hide
Share