Save
Ask
Tour
Hide
Share
$975,000
12 Days On Site

1991 Estabrook Way
Superior, CO 80027

For Sale|Single Family Residence|Active Under Contract
4
Beds
4
Total Baths
2
Full Baths
2
Partial Baths
2,931
SqFt
$333
/SqFt
1995
Built
Subdivision:
Rock Creek
County:
Boulder

Due to the health concerns created by Coronavirus we are offering personal 1-1 online video walkthough tours where possible.
1991 Estabrook Way1991 Estabrook Way1991 Estabrook Way1991 Estabrook Way
Save
Ask
Tour
Hide
Share

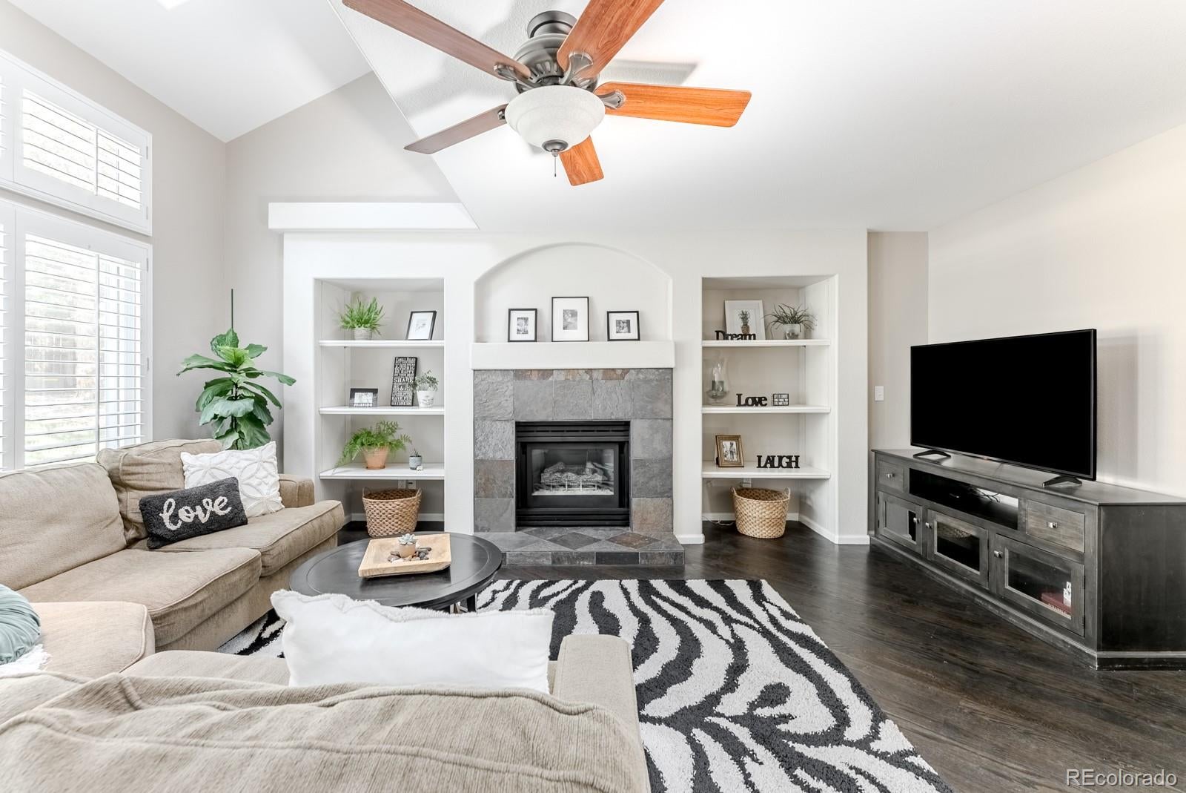
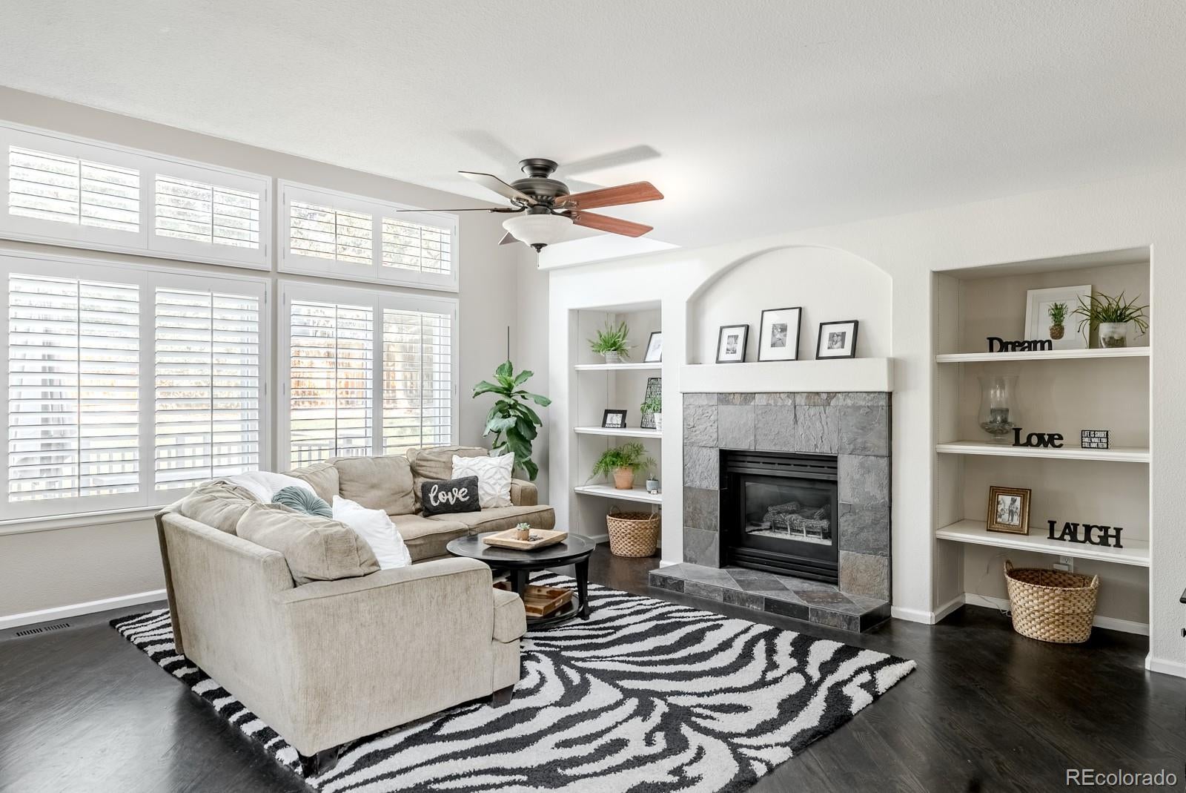
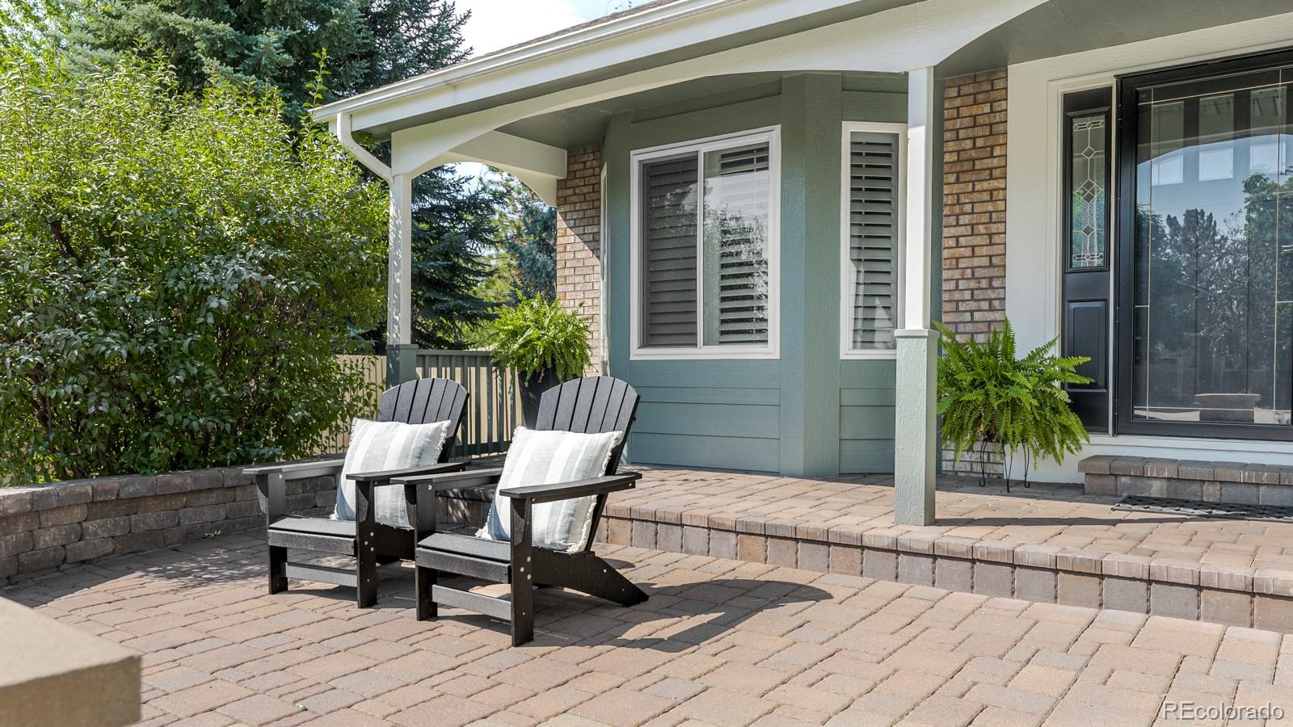
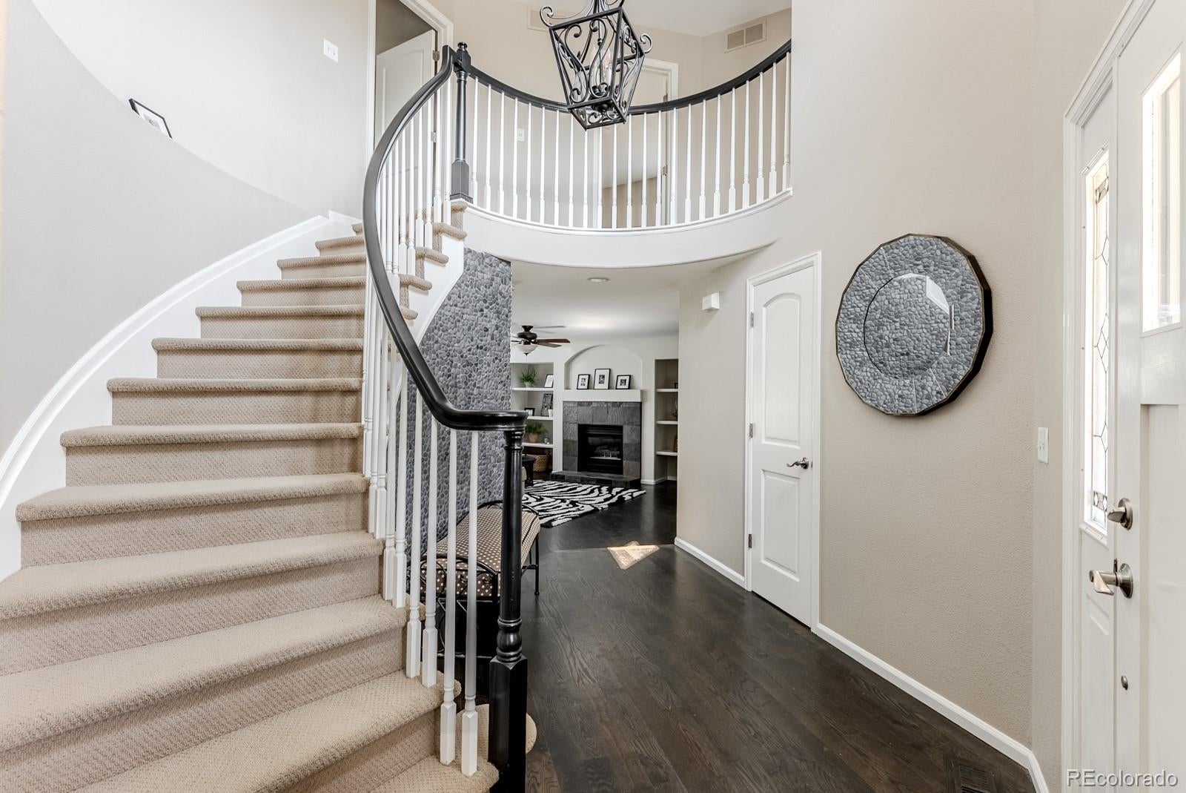
Beautifully maintained and thoughtfully updated, this timeless Superior residence blends generous living spaces, exceptional outdoor living and a beautifully treed quarter-acre homesite privately tucked at the end of a quiet cul-de-sac. A graceful curved staircase creates a memorable first impression, while rich hardwood floors, elegant archways and curated finishes establish warmth and sophistication throughout. Light filled formal living and dining rooms are ideal for entertaining, while the kitchen serves as the center of daily life with ceiling height white shaker cabinetry, contrasting black granite counters, stainless appliances, prep island, seating peninsula and a built-in banquette framed by a sunny bay window. The adjoining family room, elevated by an inviting fireplace with custom built-ins, is perfectly positioned to enjoy views of the park style backyard. A pergola-covered deck extends the living space, overlooking mature trees, an expansive lawn, a basketball court and patio with a seat wall designed for entertaining, recreation and everyday enjoyment. Upstairs, the vaulted primary suite offers a serene escape with an impeccably renovated bath featuring a soaking tub, expansive glass-enclosed shower, dual vanities and tranquil finishes. Three additional bedrooms share an updated bath reflecting the same attention to detail found throughout the home. Garden-level windows fill the finished lower level with natural light, where a spacious recreation room, stone enhanced wet bar, built-in study nook and exquisite bath provide exceptional flexibility for entertaining, overnight guests, multigenerational living or the ultimate family hangout. Ideally located between Boulder and Denver, this home combines walkable access to Superior Elementary, neighborhood pools, tennis courts, parks, trails, shopping, and dining with quick access to Downtown Superior, FlatIron Crossing, Interlocken Business Park and Highway 36—delivering the best of Colorado living.

Save
Ask
Tour
Hide
Share
Listing Snapshot
Price 
$975,000
Days On Site 
12 Days
Bedrooms 
4
Inside Area (SqFt) 
2,931 sqft
Total Baths 
4
Full Baths 
2
Partial Baths 
2
Lot Size 
0.22 Acres
Year Built 
1995
MLS® Number 
2206473
Status 
Active Under Contract
Property Tax 
$7,220
HOA/Condo/Coop Fees 
$26.92 monthly
Sq Ft Source 
Public Records
Friends & Family
Recent Activity
a week agoListing updated with changes from the MLS®
a week agoStatus changed to Active Under Contract
2 weeks agoListing first seen on site
General Features
Acres 
0.22
Attached Garage 
Yes
Garage 
Yes
Garage Spaces 
3
Levels 
Two
Parking 
ConcreteLightedOversizedStorageAttached
Parking Spaces 
3
Property Condition 
Updated/Remodeled
Property Sub Type 
Single Family Residence
Security 
Carbon Monoxide Detector(s)Smoke Detector(s)
Sewer 
Public Sewer
SqFt Above 
2309
SqFt Below 
622
SqFt Total 
2931
Style 
Contemporary
Utilities 
Natural Gas AvailableCable AvailableElectricity ConnectedNatural Gas ConnectedPhone Available
Water Source 
Public
Interior Features
Appliances 
Bar FridgeDishwasherDisposalDryerMicrowaveOvenRefrigeratorWasher
Basement 
Crawl SpaceDaylightFinishedInterior EntryPartial
Cooling 
Ceiling Fan(s)Central Air
Fireplace 
Yes
Fireplace Features 
Family RoomGas
Fireplaces 
1
Flooring 
CarpetTileWood
Furnished 
Unfurnished
Heating 
Forced AirNatural Gas
Interior 
Breakfast BarBuilt-in FeaturesCeiling Fan(s)Eat-in KitchenEntrance FoyerGranite CountersHigh CeilingsHigh Speed InternetOpen FloorplanPantryVaulted Ceiling(s)Walk-In Closet(s)Wet Bar
Bathroom Full 
Dimensions - 9.11 x 4.11Level - UpperDescription - The beautifully updated shared bath carries forward the same attention to detail found throughout the home.
Bathroom Half 
Dimensions - 2.9 x 6.7Level - MainDescription - A stylish powder bath adds character to the main level, where a classic pedestal sink and understated finishes create a polished space for guests.
Bathroom Three Quarter 
Dimensions - 7.11 x 8.5Level - BasementDescription - A beautifully appointed three-quarter bath and flexible layout offer exciting possibilities for multigenerational living, an in-law retreat, or extended guest accommodations as life's needs evolve.
Bedroom 
Dimensions - 9.11 x 17.9Level - UpperDescription - Ready for a fresh perspective, each inviting space offers a wonderful canvas to introduce your own style and create a retreat that feels distinctly personal.
Dining Room 
Dimensions - 12.9 x 11.4Level - MainDescription - Sunlight drifts across the living and dining rooms, where generous proportions and timeless architectural details create spaces equally suited for intimate dinners, lively holiday gatherings, and celebrations that become family traditions. Elegant without feeling formal, these rooms invite conversation, connection, and the simple joy of bringing people together.
Family Room 
Dimensions - 18.1 x 25.1Level - MainDescription - Overlooking the backyard through custom interior shutters, the adjoining family room creates a warm and welcoming backdrop for everyday life. Centered around an alluring fireplace framed by built in shelving, it is the space where everyone instinctively gathers, effortlessly connecting the kitchen, dining, and outdoor living areas into one harmonious whole.
Kitchen 
Dimensions - 12.2 x 17.7Level - MainDescription - The kitchen is thoughtfully positioned at the center of daily life, where every day routines naturally unfold alongside life's most meaningful moments. Framed by a sun-filled bay window, the built-in banquette is destined to become everyone's favorite seat in the house—a place where morning coffee lingers a little longer, homework finds its focus, and conversations have a way of lasting well beyond the meal. White shaker cabinetry rises to the ceiling, maximizing both storage and visual impact, while contrasting black granite countertops add depth and sophistication. A useful prep island anchors the workspace, complemented by stainless steel appliances and a seating peninsula that naturally invites casual meals and conversation.
Laundry 
Dimensions - 5.4 x 6.7Level - MainDescription - A dedicated laundry room pairs everyday function with a bright window and convenient hanging and storage space to keep daily routines organized.
Living Room 
Dimensions - 11.6 x 15.3Level - MainDescription - Behind its freshly painted exterior, a graceful curved staircase creates a memorable sense of arrival, rising through the soaring foyer as the home's architectural centerpiece. Rich hardwood flooring extends throughout the main level, while elegant archways and generously proportioned rooms create an effortless rhythm throughout the home. Every detail reflects a design commitment to permanence, character, and spaces created to be lived in and enjoyed.
Save
Ask
Tour
Hide
Share
Exterior Features
Construction Details 
BrickFrameWood Siding
Exterior 
Private Yard
Fencing 
FencedFull
Lot Features 
Cul-De-SacLandscapedLevelMany Trees
Patio And Porch 
CoveredDeckFront PorchPatio
Roof 
Composition
Community Features
Association Amenities 
ParkPlaygroundPond SeasonalPoolTennis Court(s)Trail(s)
Association Dues 
323
Financing Terms Available 
CashConventionalFHAVA Loan
HOA Fee Frequency 
Annually
School District 
Boulder Valley RE 2
Schools
School District
Boulder Valley RE 2
Elementary School
Superior
Middle School
Eldorado K-8
High School
Monarch
Listing courtesy of Compass Colorado, LLC - Boulder [email protected]


The content relating to real estate for sale in this Web site comes in part from the Internet Data eXchange ("IDX") program of METROLIST, INC., DBA RECOLORADO real estate listings held by brokers other than Compass Colorado, LLC - Boulder are marked with the IDX Logo. This information is being provided for the consumers' personal, non-commercial use and may not be used for any other purpose. All information subject to change and should be independently verified.

Neighborhood & Commute
Source: Walkscore
Save
Ask
Tour
Hide
Share