





6631 Echo CircleFirestone, CO 80504
Due to the health concerns created by Coronavirus we are offering personal 1-1 online video walkthough tours where possible.
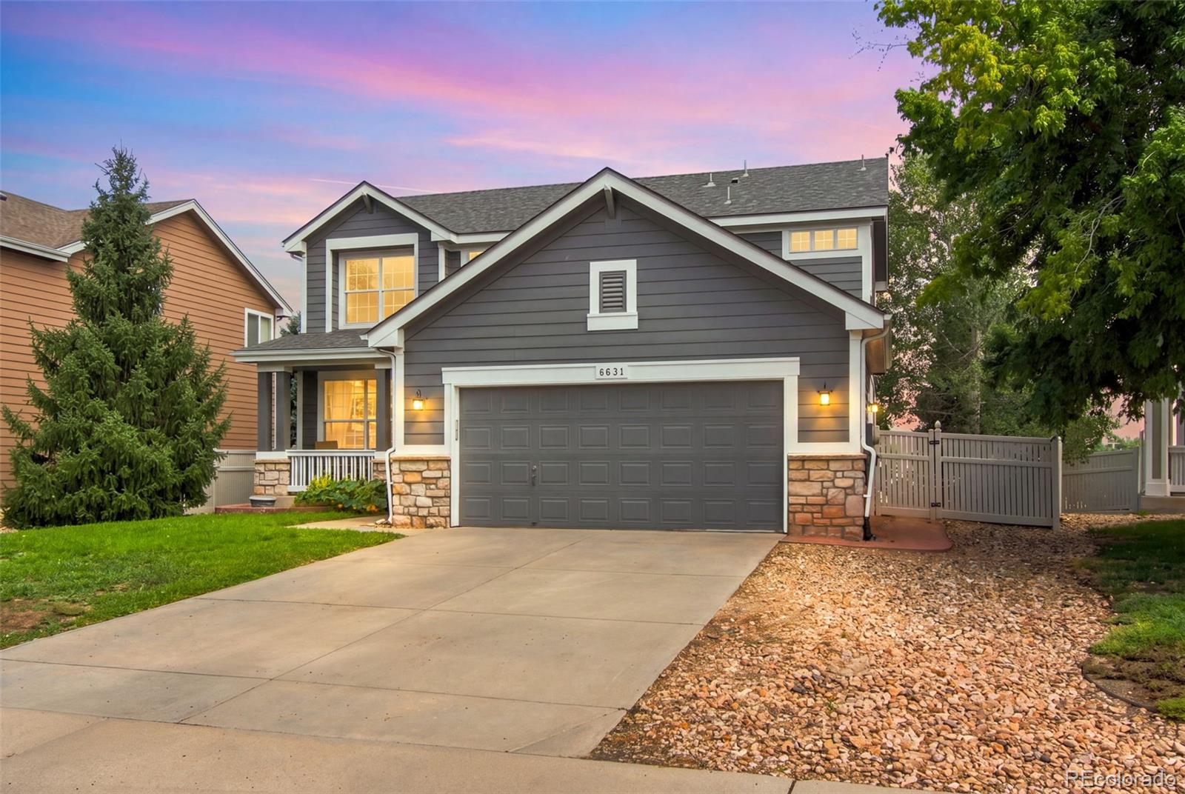
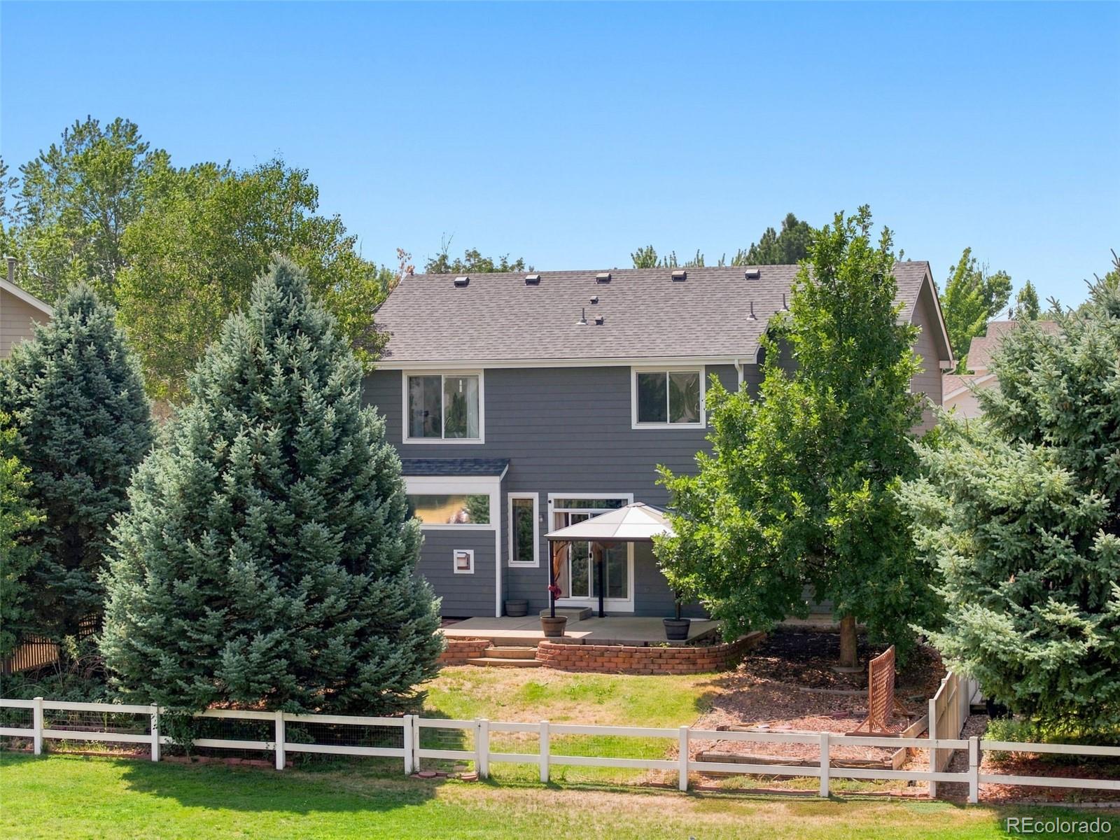
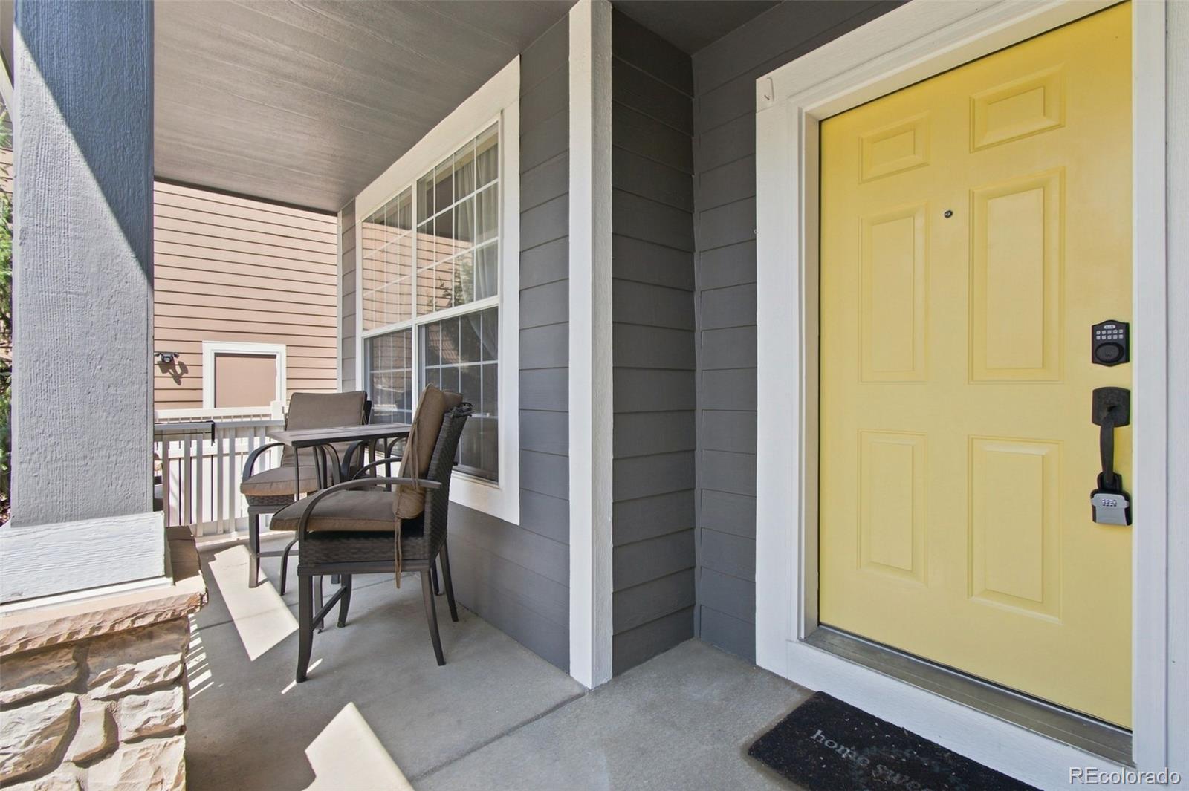
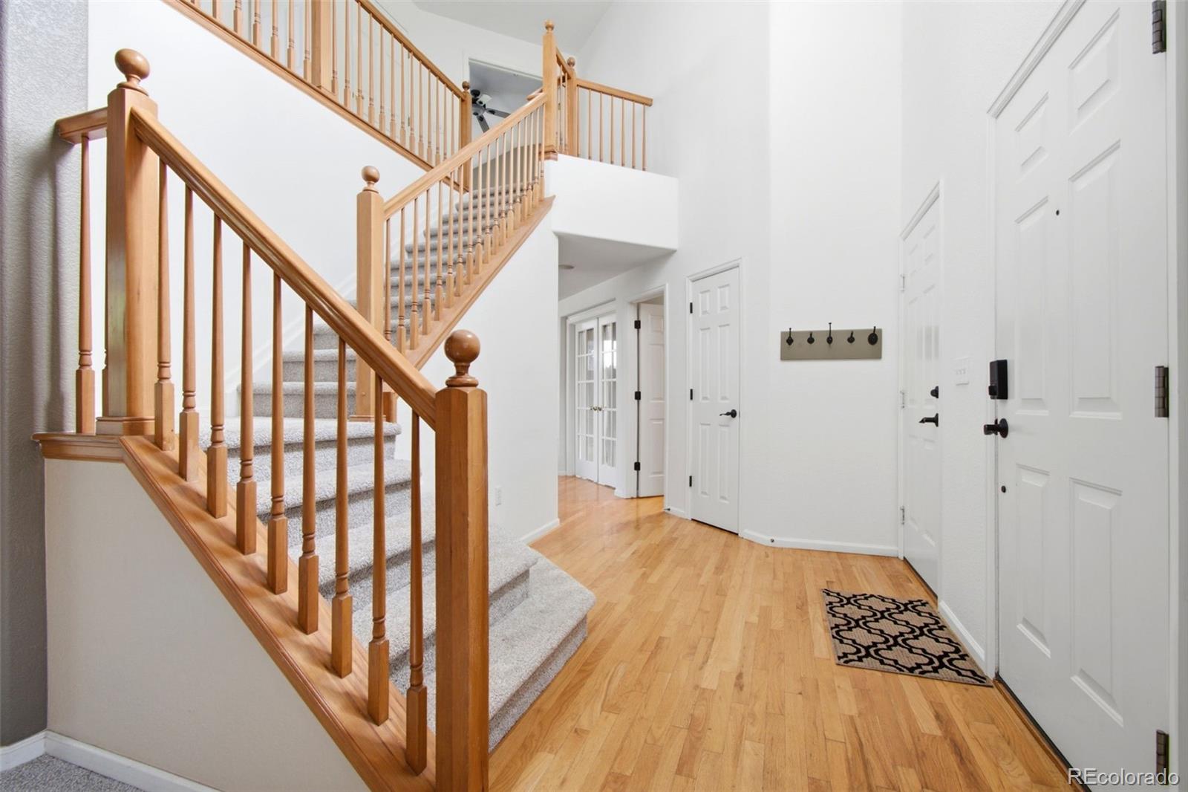
SPECIAL FINANCING OPPORTUNITY! Qualified buyers may be eligible for a 5.75% 7-year ARM through the preferred lender, offering a below-market-rate financing option and potentially significant monthly savings. Rate and terms are subject to buyer qualification and lender approval and may change without notice. Ask your agent for details. Welcome to 6631 Echo Circle—an exceptional opportunity to own one of the best values in the neighborhood! Perfectly situated on a quiet street and backing directly to the school greenbelt, this home offers a rare level of privacy with no rear neighbors and peaceful open views. The beautifully landscaped backyard is a true retreat, featuring mature shade trees and plenty of space to relax, entertain, or enjoy Colorado's beautiful evenings in a private setting. With parks, playgrounds, and neighborhood amenities just a short walk away, this location is ideal for those seeking both convenience and a strong sense of community. Inside, you'll find a bright and functional floor plan offering three spacious bedrooms and three bathrooms, along with new carpet and stainless steel kitchen appliances that provide a fresh, move-in-ready feel. Newer water heater and roof, new carpet and more... The finished basement provides outstanding potential to expand upon the finish with additional bedrooms, a recreation room, home office, or gym—allowing you to build equity while customizing the home to fit your needs. Conveniently located near shopping, dining, schools, and major commuter routes, this home combines privacy, location, and value in one exceptional package. Opportunities like this don't come along often—schedule your showing today!
| 3 days ago | Listing updated with changes from the MLS® | |
| 3 weeks ago | Price changed to $525,000 | |
| 2 months ago | Status changed to Active | |
| 2 months ago | Listing first seen on site |

The content relating to real estate for sale in this Web site comes in part from the Internet Data eXchange ("IDX") program of METROLIST, INC., DBA RECOLORADO real estate listings held by brokers other than 1 Percent Lists Front Range Realty are marked with the IDX Logo. This information is being provided for the consumers' personal, non-commercial use and may not be used for any other purpose. All information subject to change and should be independently verified.