





2005 Lakespur LaneLouisville, CO 80027
Due to the health concerns created by Coronavirus we are offering personal 1-1 online video walkthough tours where possible.
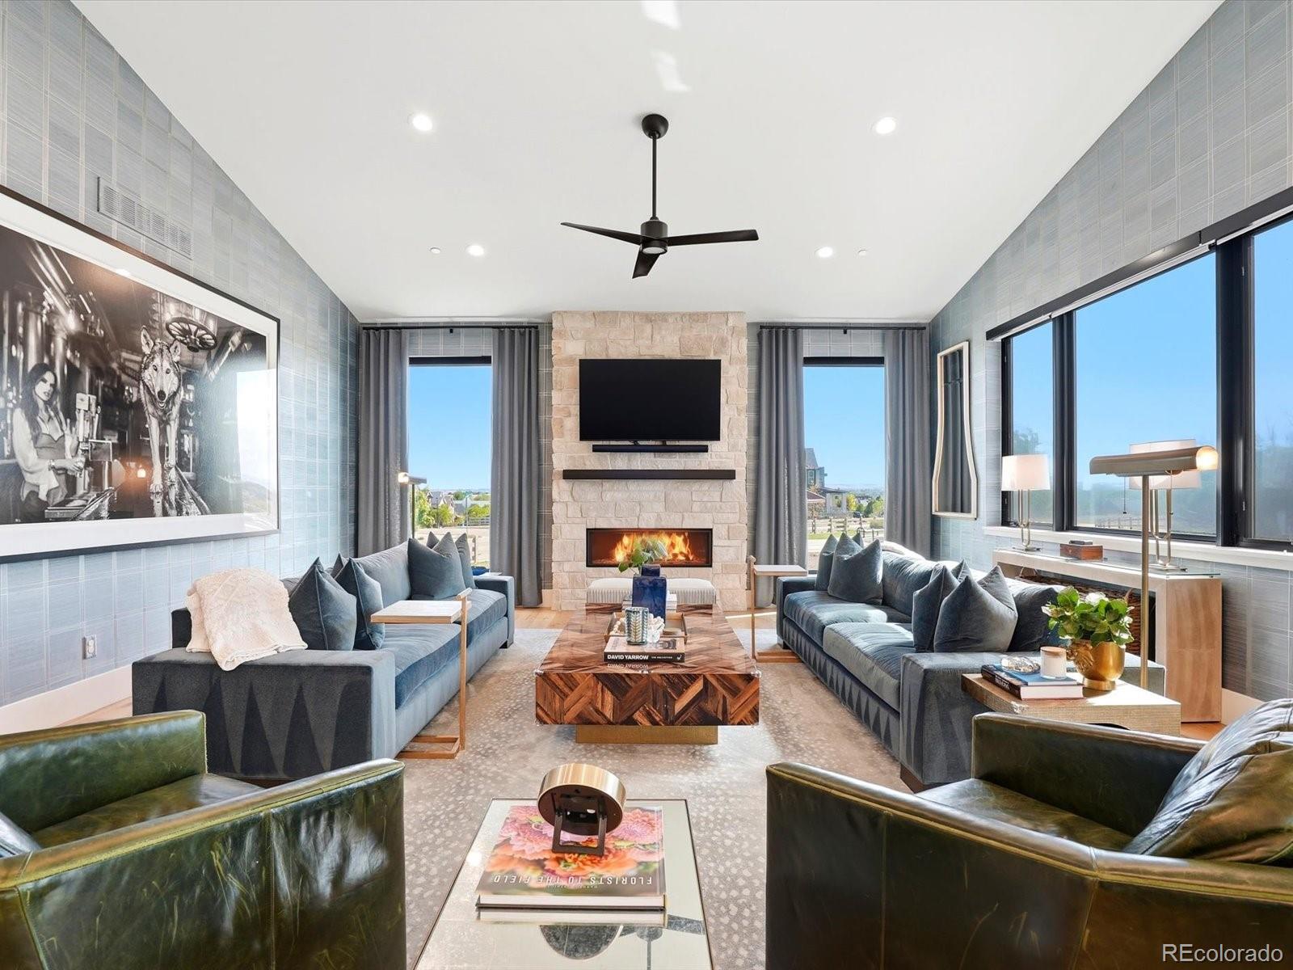
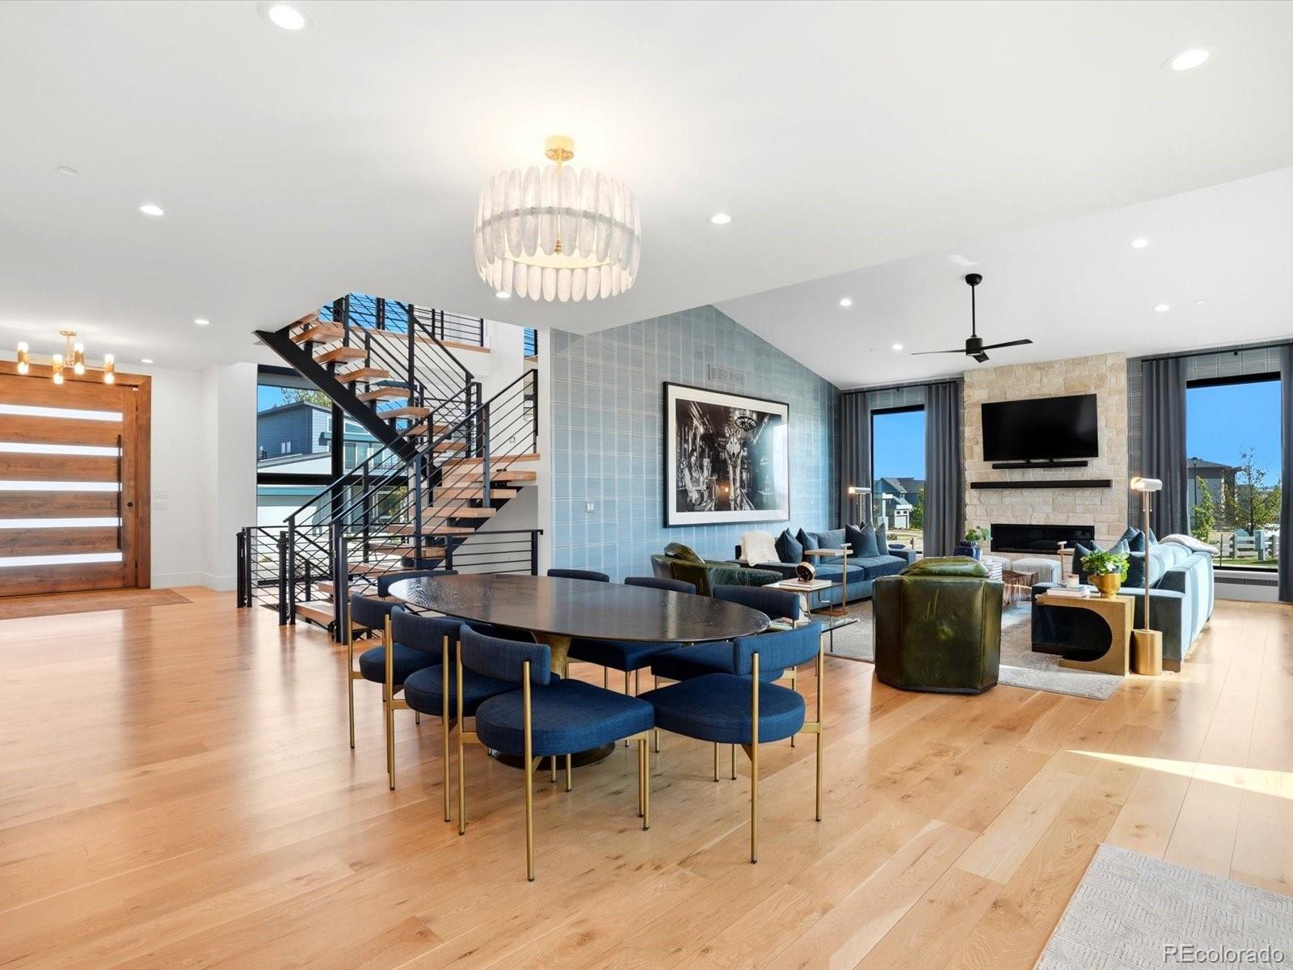

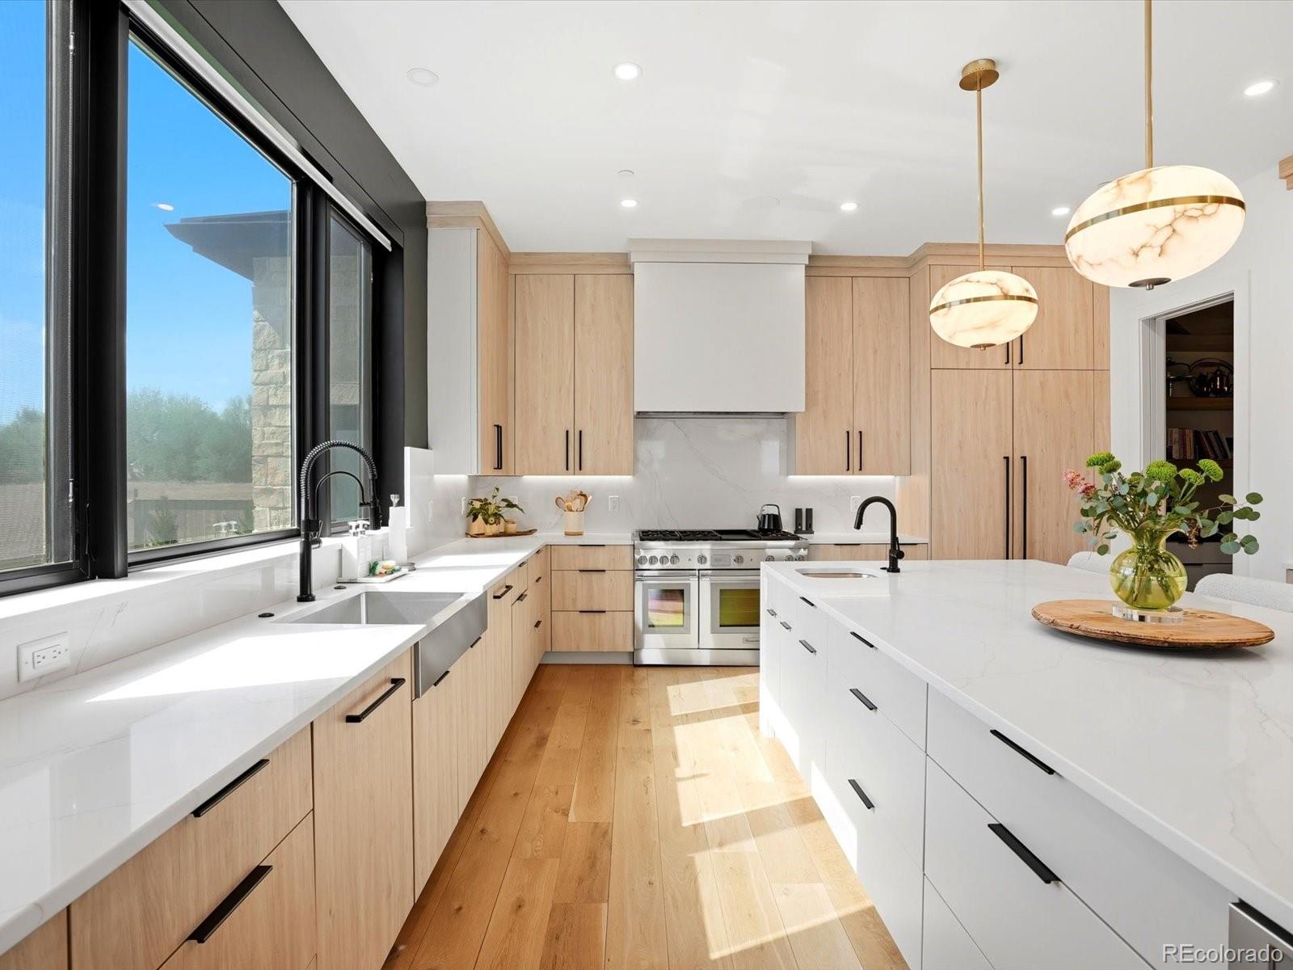
Welcome to 2005 Lakespur Lane, a newly built custom home offering nearly 7,000 square feet of refined living in one of Louisville's most desirable communities. Designed with 5 bedrooms and 7 bathrooms, each bedroom features its own ensuite, providing privacy and comfort throughout.The home boasts an additional $250,000 in professionally curated upgrades by award-winning Canon & Dean Designs. The main level showcases custom wallpaper, designer lighting, and a striking glass-enclosed wine display in the entry. Custom drapery throughout adds a polished, cohesive aesthetic.The fully finished basement has been thoughtfully enhanced with a larger fireplace and mantle, built-in shelving, and an upgraded bar with ice maker-ideal for entertaining. Wellness-focused features include a dedicated home gym and spa-inspired amenities such as a sauna, cold plunge, and steam shower.Outdoor spaces have been reimagined with custom front and backyard landscaping, low-maintenance turf, and a custom firepit, creating functional and inviting areas for year-round use.The primary suite offers a private balcony with sweeping mountain and lake views. Ideally located near trails, parks, downtown Louisville, and with easy access to Boulder, this home combines luxury, thoughtful design, and Colorado's active lifestyle.
| 2 weeks ago | Listing updated with changes from the MLS® | |
| 2 weeks ago | Status changed to Active Under Contract | |
| 3 weeks ago | Price changed to $3,999,999 | |
| 2 months ago | Listing first seen on site |

The content relating to real estate for sale in this Web site comes in part from the Internet Data eXchange ("IDX") program of METROLIST, INC., DBA RECOLORADO real estate listings held by brokers other than RE/MAX Alliance are marked with the IDX Logo. This information is being provided for the consumers' personal, non-commercial use and may not be used for any other purpose. All information subject to change and should be independently verified.
Did you know? You can invite friends and family to your search. They can join your search, rate and discuss listings with you.