





5332 Spalding PlaceFrederick, CO 80504
Due to the health concerns created by Coronavirus we are offering personal 1-1 online video walkthough tours where possible.
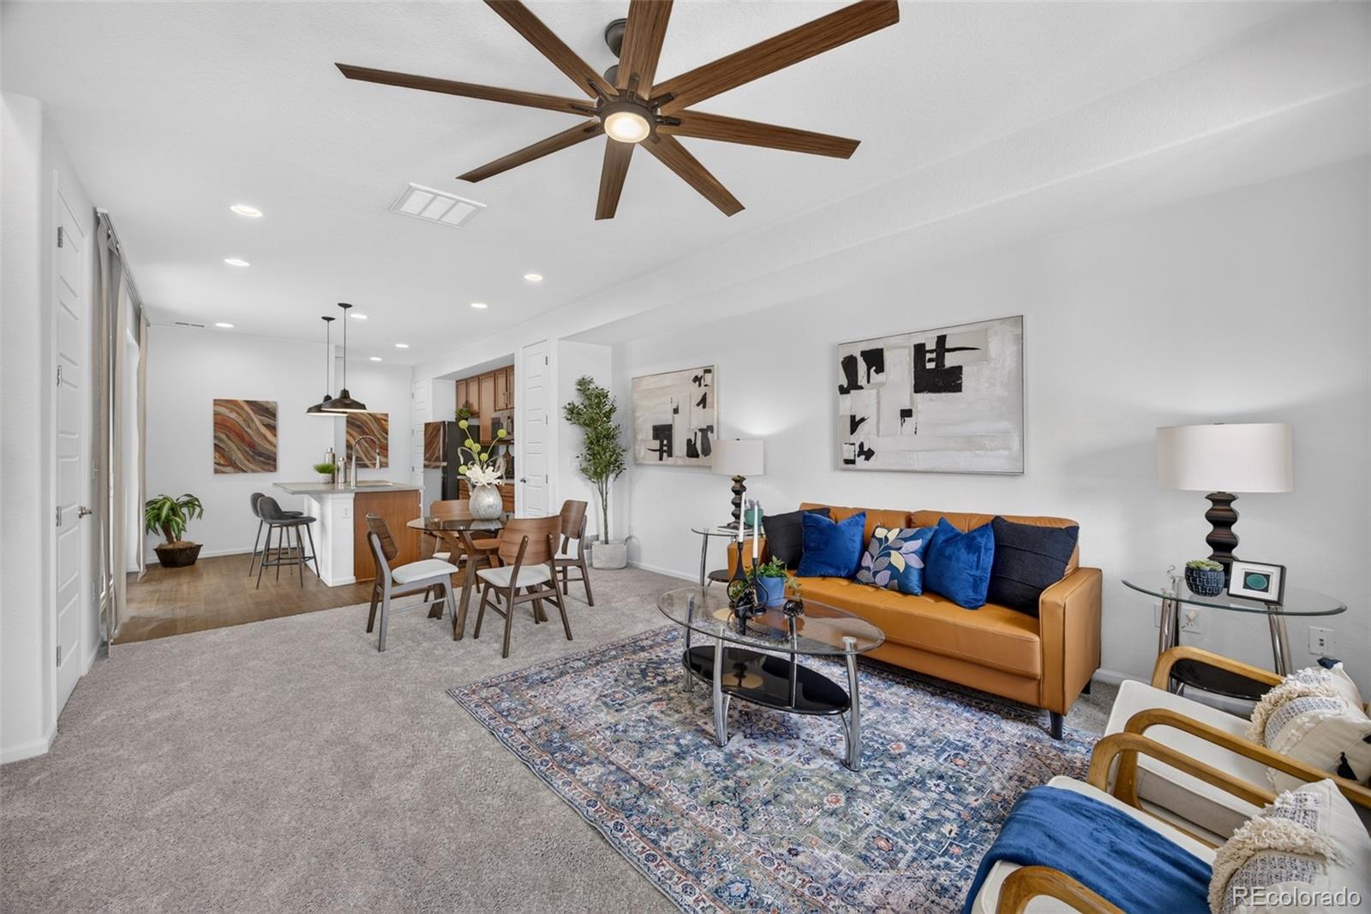
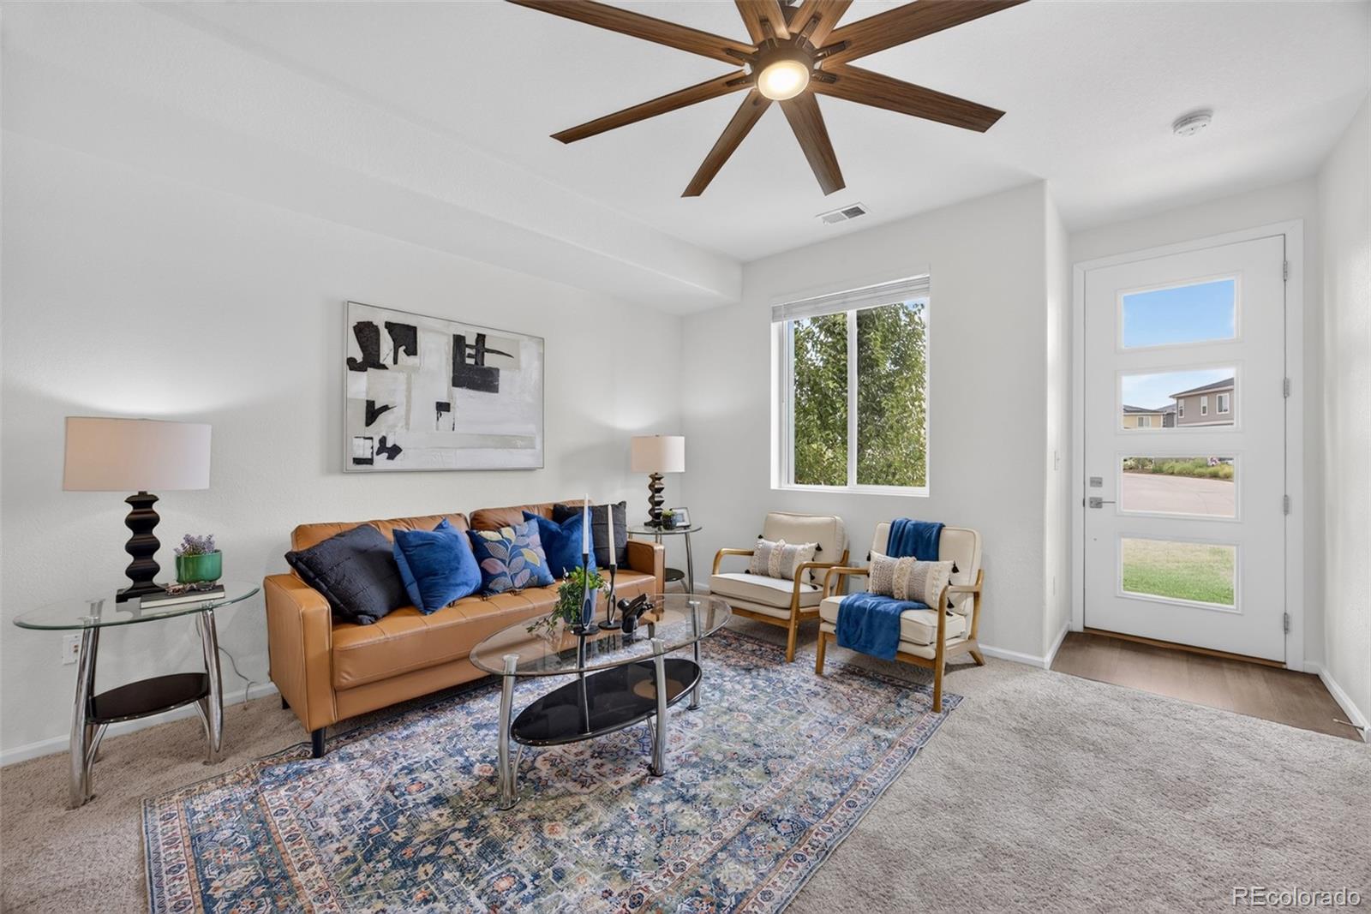

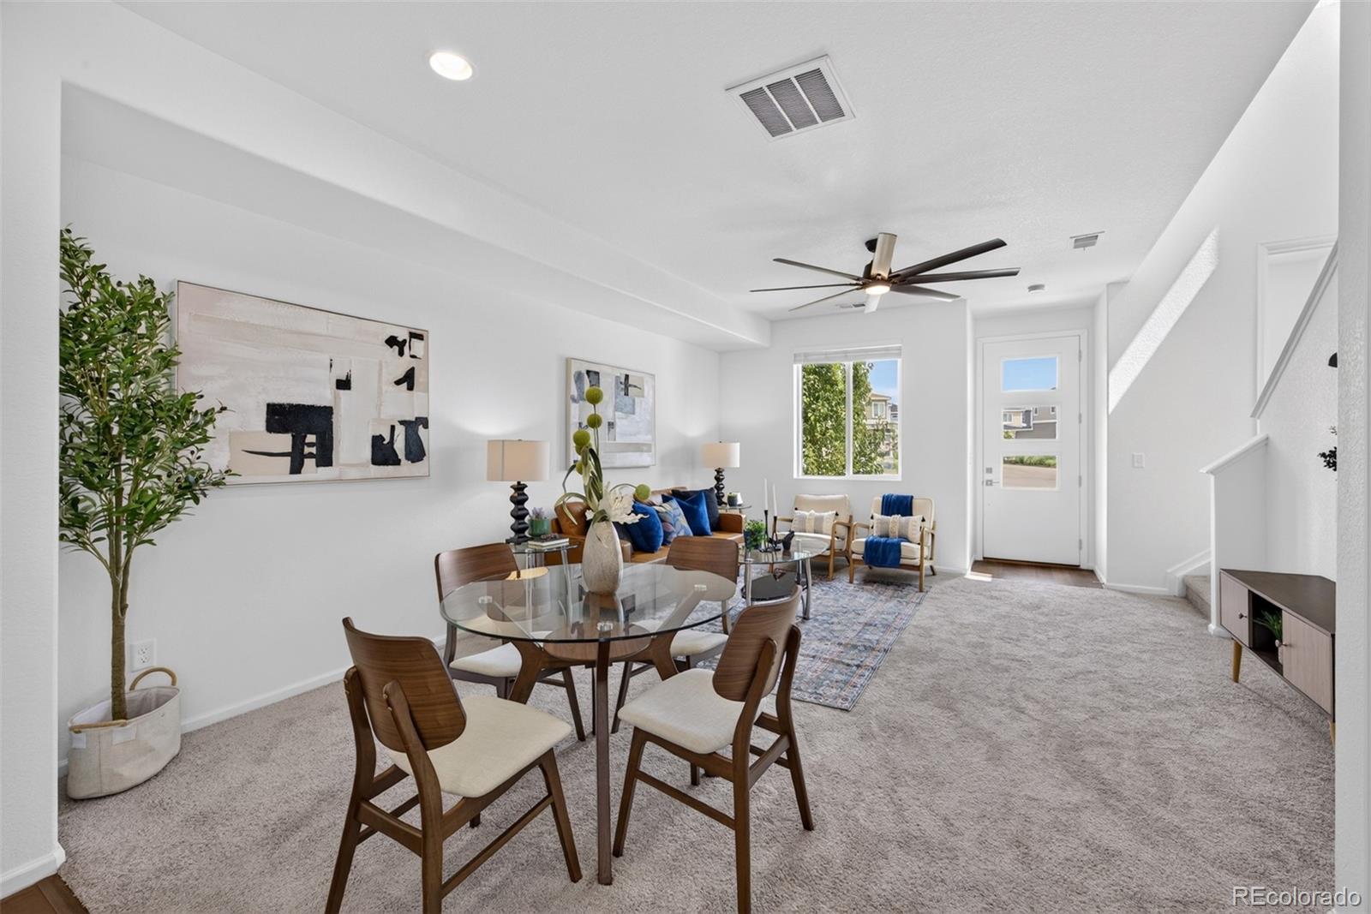
Welcome to 5332 Spalding Place in the desirable Silverstone community of Frederick! Built by Richmond American Homes in 2021, this beautifully maintained townhome offers the perfect blend of modern design, low-maintenance living, and affordability just 25 minutes north of downtown Denver. Featuring just under 1,600 square feet, this 3-bedroom, 3-bath home is move-in ready with brand-new carpet, fresh interior paint, contemporary finishes, and an inviting open-concept floor plan. The spacious living area is highlighted by a cozy gas fireplace, while the stylish kitchen flows seamlessly into the dining space—ideal for entertaining or everyday living. The generous primary suite includes a private bath and ample closet space, with two additional bedrooms providing flexibility for guests, a home office, or growing households. Built with today’s lifestyle in mind, this newer Richmond American townhome offers energy-efficient construction, modern features, and the peace of mind that comes with a 2021 build. Enjoy easy access to I-25, shopping, dining, parks, trails, and top commuter routes, making this an exceptional opportunity for first-time buyers, professionals, or anyone seeking an affordable newer townhome near Denver without sacrificing comfort or convenience.
| yesterday | Listing updated with changes from the MLS® | |
| 4 weeks ago | Listing first seen on site |

The content relating to real estate for sale in this Web site comes in part from the Internet Data eXchange ("IDX") program of METROLIST, INC., DBA RECOLORADO real estate listings held by brokers other than HomeSmart are marked with the IDX Logo. This information is being provided for the consumers' personal, non-commercial use and may not be used for any other purpose. All information subject to change and should be independently verified.