Save
Ask
Tour
Hide
Share
$1,195,000
9 Days On Site

1691 Westward Drive
Lafayette, CO 80026

For Sale|Single Family Residence|Active Under Contract
4
Beds
3
Total Baths
2
Full Baths
1
Partial Bath
2,716
SqFt
$440
/SqFt
1997
Built
Subdivision:
Blue Heron South
County:
Boulder

Due to the health concerns created by Coronavirus we are offering personal 1-1 online video walkthough tours where possible.
1691 Westward Drive1691 Westward Drive1691 Westward Drive1691 Westward Drive
Save
Ask
Tour
Hide
Share

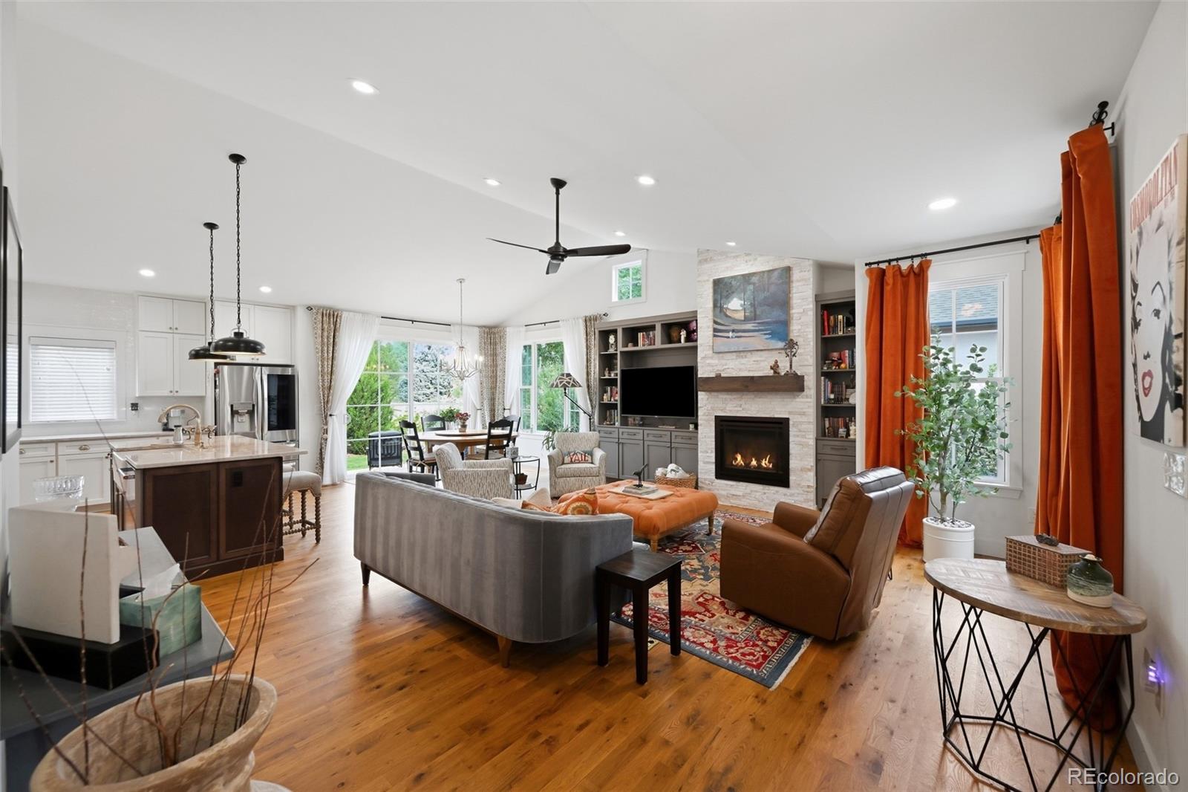
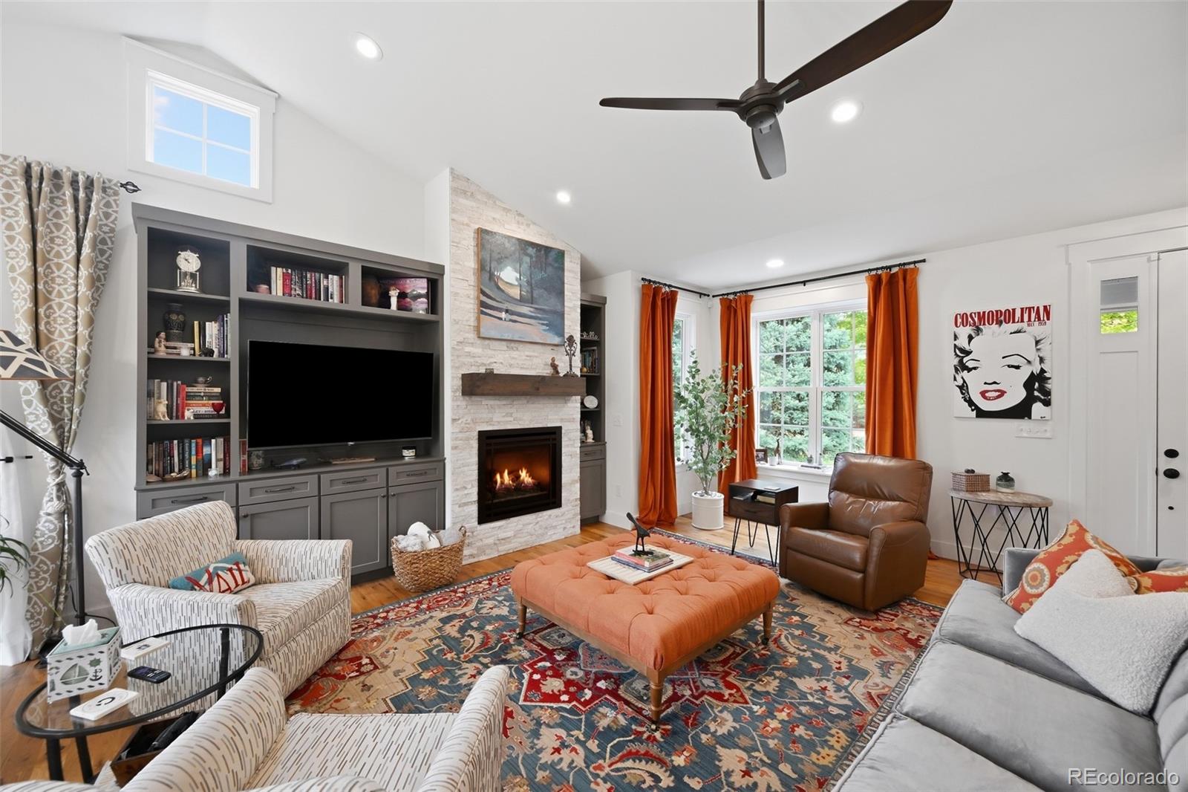
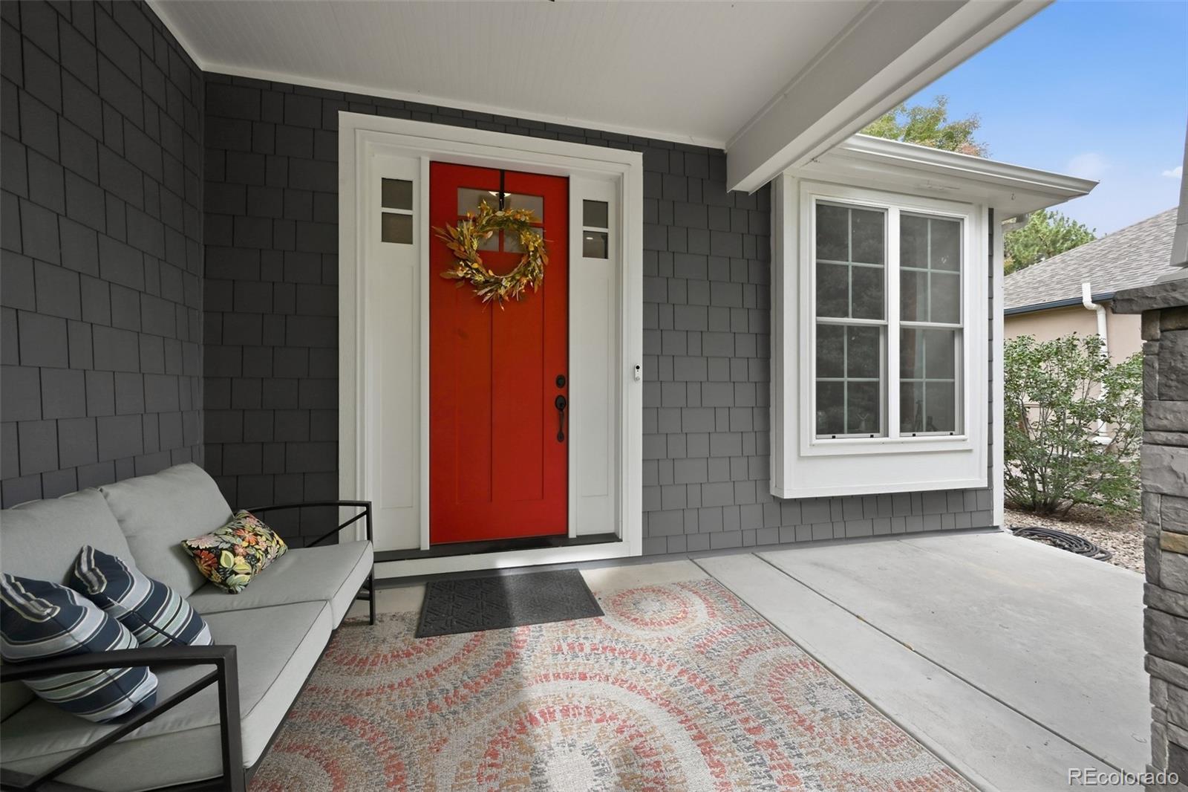
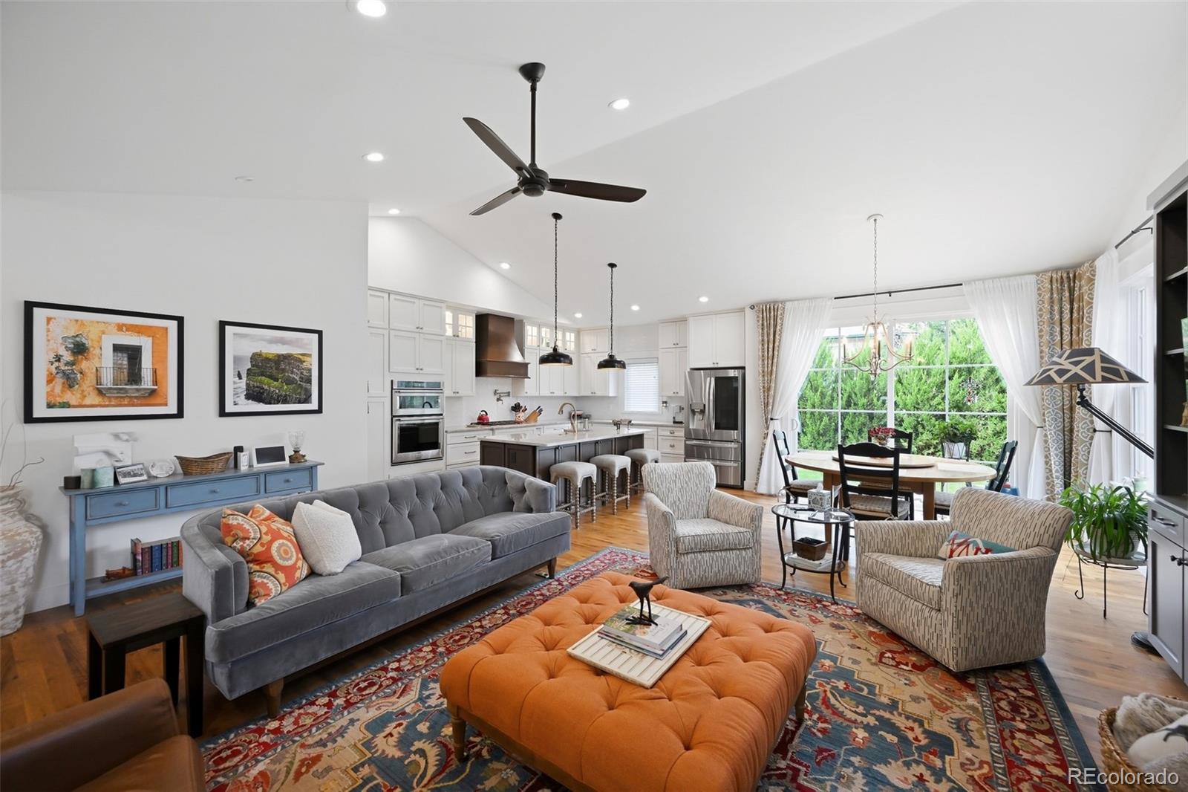
Tucked into the Blue Heron Estates neighborhood, this 4-bedroom, 3-bathroom, 2-car garage fully renovated home sitting on a level lot is a home that’ll wow you as soon as you open the door. Vaulted ceilings & wide windows bring the outside in, with greenery everywhere you look to include sights of the common space trail. The open floorplan has been designed to bring out the best use of each space, with a floor-to-ceiling fireplace surrounded by custom cabinetry, a large kitchen island with quartzite countertops, custom soft-close maple cabinets, & a 6-burner Wolf cooktop. The dining area accommodates a 6-seat table near the expanded sliding doors. The primary also features a vaulted ceiling, a wall of windows, & a spa-style bath with a glass door leading you into 4 shower head options. Completing the main floor is an office/ guest room, a lovely hall bath, & a laundry closet that you can customize with doors. Downstairs, the finished basement looks as new as it did when it was designed in 2020. There’s another living area with room for exercise equipment, an adorable playroom that can be converted to a storage room, & a bedroom foyer that leads to two additional bedrooms + a full, 2-sink bathroom. The backyard landscaping was also renovated, with a focus on privacy along with beauty. BHE is known for its amenities: residents enjoy the security of a gated community with an eye-catching drive to the front gate. The clubhouse includes adult & toddler pools, tennis/pickleball & basketball courts, a playground & a large park for events & play. This ranch home is not your typical ranch, it gives cottage-in-nature vibes. If you’re looking for an updated ranch that lives larger than its footprint in a beautiful established neighborhood & fantastic location, look no further. This home has it all.

Save
Ask
Tour
Hide
Share
Listing Snapshot
Price 
$1,195,000
Days On Site 
9 Days
Bedrooms 
4
Inside Area (SqFt) 
2,716 sqft
Total Baths 
3
Full Baths 
2
Partial Baths 
1
Lot Size 
0.21 Acres
Year Built 
1997
MLS® Number 
2675870
Status 
Active Under Contract
Property Tax 
$5,716
HOA/Condo/Coop Fees 
$209 monthly
Sq Ft Source 
Public Records
Friends & Family
Recent Activity
2 days agoListing updated with changes from the MLS®
2 days agoStatus changed to Active Under Contract
a week agoListing first seen on site
General Features
Acres 
0.21
Attached Garage 
Yes
Foundation 
Slab
Garage 
Yes
Garage Spaces 
2
Levels 
One
Parking 
Attached
Parking Spaces 
2
Property Condition 
Updated/Remodeled
Property Sub Type 
Single Family Residence
Security 
Carbon Monoxide Detector(s)Security SystemSmoke Detector(s)
Sewer 
Public Sewer
SqFt Above 
1358
SqFt Below 
1358
SqFt Total 
2716
Style 
Traditional
Utilities 
Natural Gas AvailableCable AvailableElectricity ConnectedNatural Gas ConnectedPhone Available
Water Source 
Public
Zoning 
SFR
Interior Features
Appliances 
OvenConvection OvenCooktopDishwasherDisposalGas Water HeaterMicrowaveRangeRange HoodRefrigeratorSelf Cleaning Oven
Basement 
Finished
Cooling 
Ceiling Fan(s)Central Air
Fireplace 
Yes
Fireplace Features 
GasLiving Room
Fireplaces 
1
Flooring 
CarpetTileWood
Furnished 
Unfurnished
Heating 
Forced Air
Interior 
Built-in FeaturesCeiling Fan(s)Entrance FoyerHigh CeilingsHigh Speed InternetKitchen IslandOpen FloorplanPantryStone CountersVaulted Ceiling(s)Walk-In Closet(s)Wired for Data
Laundry Features 
SinkIn Unit
Main Level Bedrooms 
2
Window Features 
Double Pane Windows
Bathroom Full 
Level - Main
Bathroom Three Quarter 
Level - Main
Bedroom 
Level - Main
Dining Room 
Level - Main
Kitchen 
Level - Main
Laundry 
Level - Main
Living Room 
Level - Main
Utility Room 
Level - BasementDescription - Mechanical
Save
Ask
Tour
Hide
Share
Exterior Features
Construction Details 
FrameStone
Exterior 
Lighting
Fencing 
Partial
Lot Features 
LandscapedLevelSprinklers In FrontSprinklers In Rear
Patio And Porch 
CoveredFront PorchPatio
Roof 
Composition
Windows/Doors 
Double Pane Windows
Community Features
Association Amenities 
ClubhouseGatedPlaygroundPoolTennis Court(s)
Association Fee 
$502.0
Association Fee Frequency 
Quarterly
Additional Association Fee 
$500.0
Additional Association Fee Frequency 
Annually
School District 
Boulder Valley RE 2
Financing Terms Available 
1031 ExchangeCashConventionalFHAVA Loan
Roads 
Paved
Schools
School District
Boulder Valley RE 2
Elementary School
Lafayette
Middle School
Angevine
High School
Centaurus
Listing courtesy of Colorado Realty 4 Less, LLC [email protected]


The content relating to real estate for sale in this Web site comes in part from the Internet Data eXchange ("IDX") program of METROLIST, INC., DBA RECOLORADO real estate listings held by brokers other than Colorado Realty 4 Less, LLC are marked with the IDX Logo. This information is being provided for the consumers' personal, non-commercial use and may not be used for any other purpose. All information subject to change and should be independently verified.

Neighborhood & Commute
Source: Walkscore
Save
Ask
Tour
Hide
Share