Save
Ask
Tour
Hide
Share
$1,750,000
24 Days On Site

8102 Dreamers Ridge Road
Frederick, CO 80504

For Sale|Single Family Residence|Active Under Contract
7
Beds
4
Total Baths
3
Full Baths
1
Partial Bath
5,124
SqFt
$342
/SqFt
2023
Built
Subdivision:
Dreamers Ridge Ph 1
County:
Weld

Due to the health concerns created by Coronavirus we are offering personal 1-1 online video walkthough tours where possible.
8102 Dreamers Ridge Road8102 Dreamers Ridge Road8102 Dreamers Ridge Road8102 Dreamers Ridge Road
Save
Ask
Tour
Hide
Share

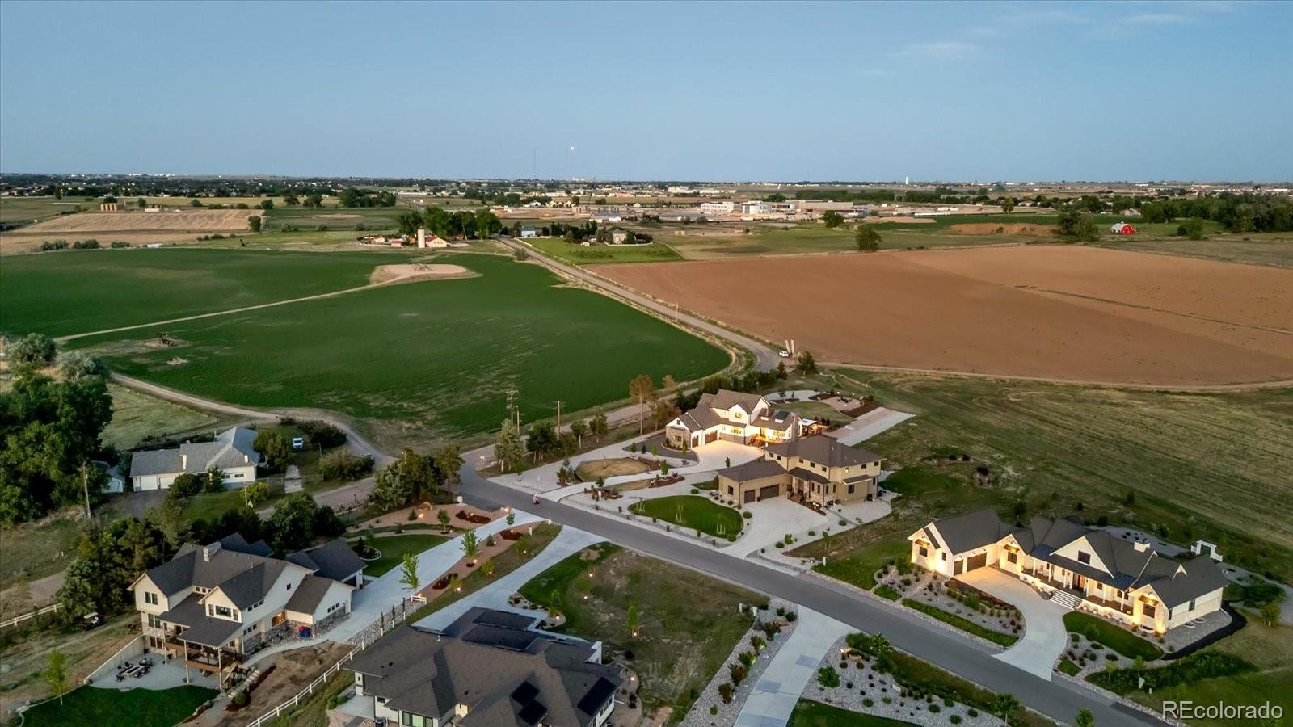
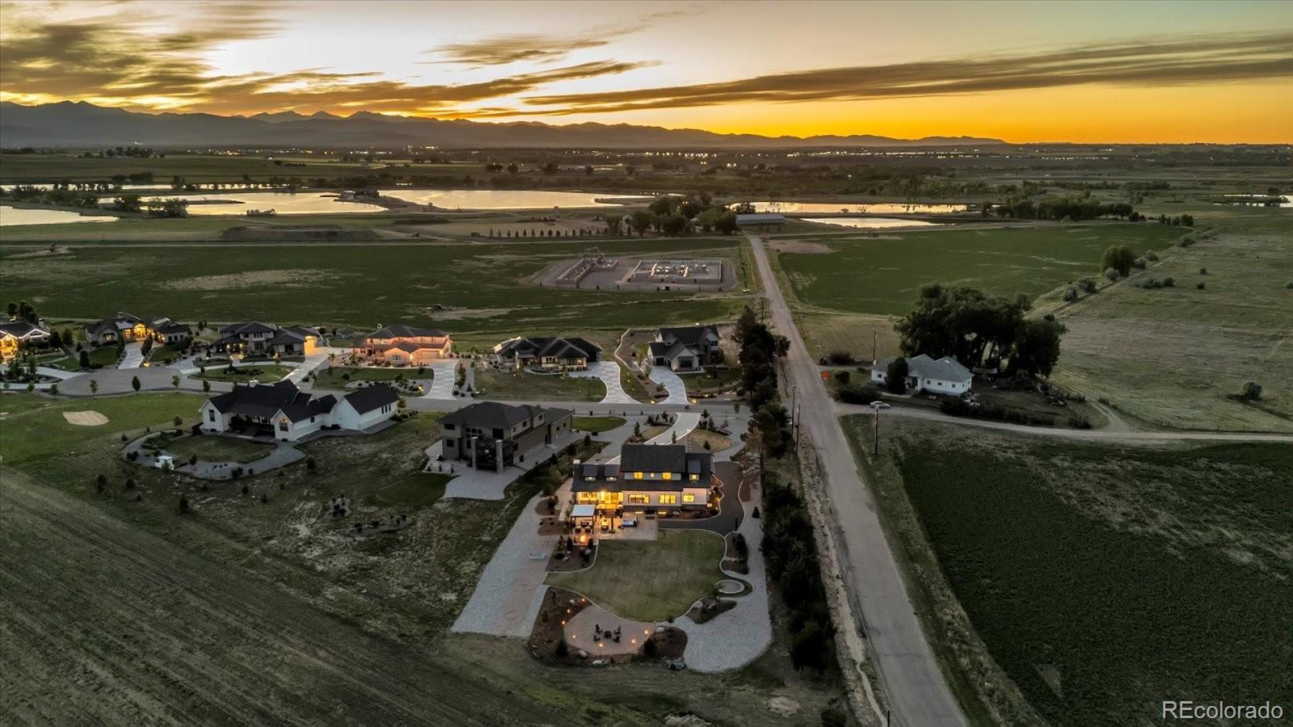
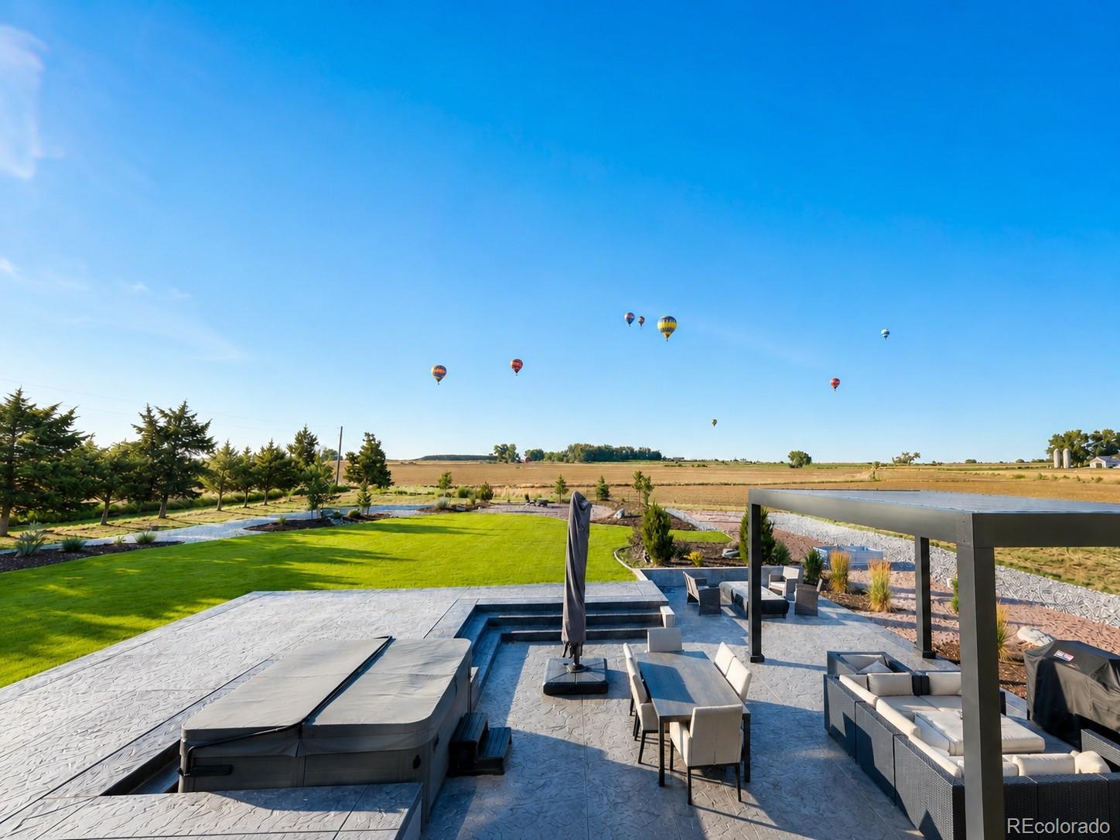
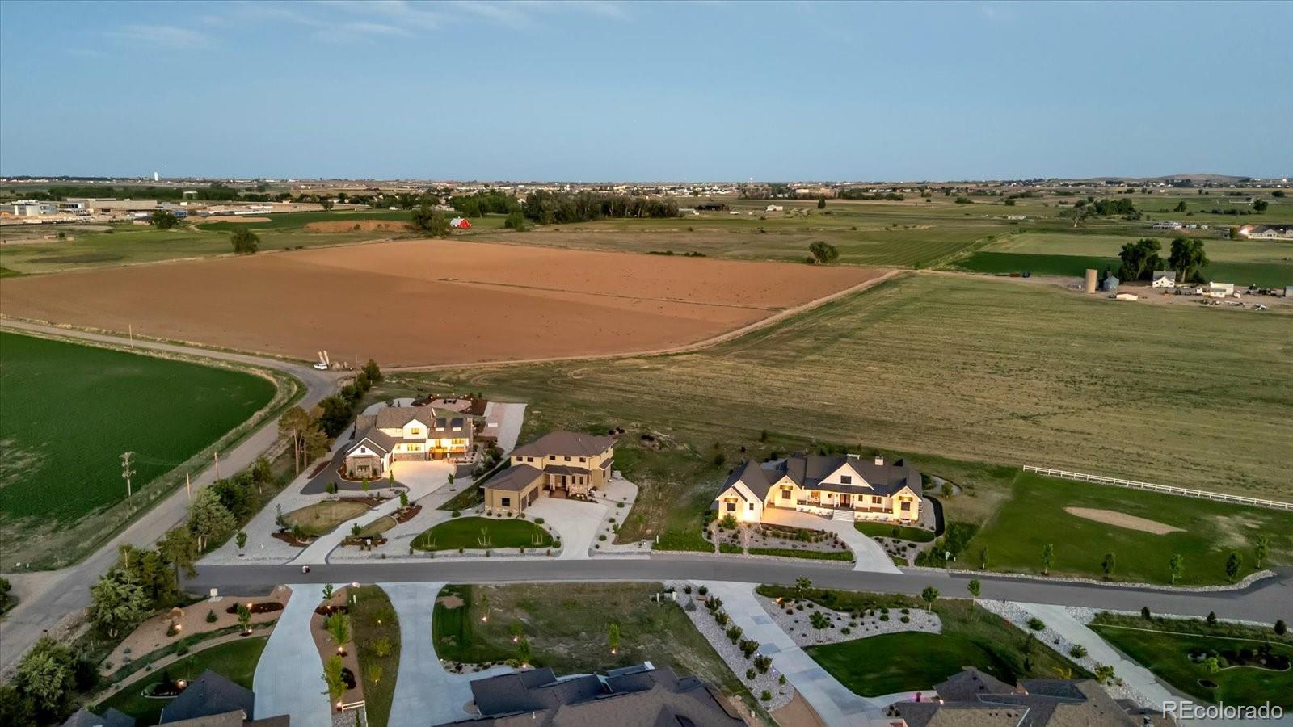
Colorado views, privacy & luxury on 1.18 acres! Nestled in an exclusive community, this exceptional Longmont estate backs to open farmland with no immediate rear neighbors and offers stunning views of Longs Peak, Eldora Ski Resort, and the Flatirons. The open-concept home features soaring ceilings, abundant natural light, a main-level primary suite, six additional bedrooms, a loft, and a finished basement with a home theater and Sonos sound. The professionally landscaped backyard is built for entertaining with a remote-operated louvered pergola, Bullfrog Spa, oversized gas fire pit, in-ground trampoline, and irrigated raised garden beds. Additional highlights include dual HVAC, tankless water heater, EV charger, permanent JellyFish lighting, and space for a future 1,200 SF outbuilding, RV garage, pool, or putting green. Covenants allow up to four hens. A rare blend of acreage, privacy, panoramic views, and Colorado lifestyle—all minutes from I-25.

Save
Ask
Tour
Hide
Share
Listing Snapshot
Price 
$1,750,000
Days On Site 
24 Days
Bedrooms 
7
Inside Area (SqFt) 
5,124 sqft
Total Baths 
4
Full Baths 
3
Partial Baths 
1
Lot Size 
1.18 Acres
Year Built 
2023
MLS® Number 
2683816
Status 
Active Under Contract
Property Tax 
$9,032
HOA/Condo/Coop Fees 
N/A
Sq Ft Source 
Public Records
Friends & Family
Recent Activity
2 weeks agoListing updated with changes from the MLS®
2 weeks agoStatus changed to Active Under Contract
3 weeks agoListing first seen on site
General Features
Acres 
1.18
Attached Garage 
Yes
Direction Faces 
South
Garage 
Yes
Garage Spaces 
3
Levels 
Two
Parking 
OversizedAttached
Parking Spaces 
3
Property Condition 
New Construction
Property Sub Type 
Single Family Residence
Sewer 
Septic Tank
SqFt Above 
3440
SqFt Below 
1684
SqFt Total 
5124
Style 
Contemporary
Water Source 
Public
Interior Features
Appliances 
DishwasherDisposalDouble OvenDryerFreezerMicrowaveRangeRefrigeratorTankless Water HeaterWasher
Basement 
Sump PumpFinishedFull
Cooling 
Ceiling Fan(s)Central Air
Heating 
Forced Air
Interior 
Ceiling Fan(s)High CeilingsPantrySound SystemWalk-In Closet(s)Wet Bar
Laundry Features 
Sink
Main Level Bedrooms 
2
Spa 
Yes
Window Features 
Double Pane WindowsWindow Coverings
Bathroom Full 
Level - Main
Bathroom Half 
Level - Main
Bedroom 
Level - Basement
Bonus Room 
Level - Upper
Family Room 
Level - Basement
Laundry 
Level - Main
Living Room 
Level - Main
Loft 
Level - Upper
Media Room 
Level - Basement
Save
Ask
Tour
Hide
Share
Exterior Features
Construction Details 
FrameStucco
Exterior 
Fire Pit
Fencing 
None
Lot Features 
LandscapedSprinklers In FrontSprinklers In Rear
Patio And Porch 
CoveredDeckFront Porch
Road Frontage 
None
Roof 
Composition
Spa 
Yes
View 
MeadowMountain(s)
Waterview 
MeadowMountain(s)
Windows/Doors 
Double Pane WindowsWindow Coverings
Community Features
School District 
St. Vrain Valley RE-1J
Financing Terms Available 
CashConventional
Roads 
Paved
Schools
School District
St. Vrain Valley RE-1J
Elementary School
Legacy
Middle School
Coal Ridge
High School
Mead
Listing courtesy of Insight Realty Team LLC [email protected]


The content relating to real estate for sale in this Web site comes in part from the Internet Data eXchange ("IDX") program of METROLIST, INC., DBA RECOLORADO real estate listings held by brokers other than Insight Realty Team LLC are marked with the IDX Logo. This information is being provided for the consumers' personal, non-commercial use and may not be used for any other purpose. All information subject to change and should be independently verified.

Neighborhood & Commute
Source: Walkscore
Save
Ask
Tour
Hide
Share