





4 N Sumner RoadGolden, CO 80403
Due to the health concerns created by Coronavirus we are offering personal 1-1 online video walkthough tours where possible.
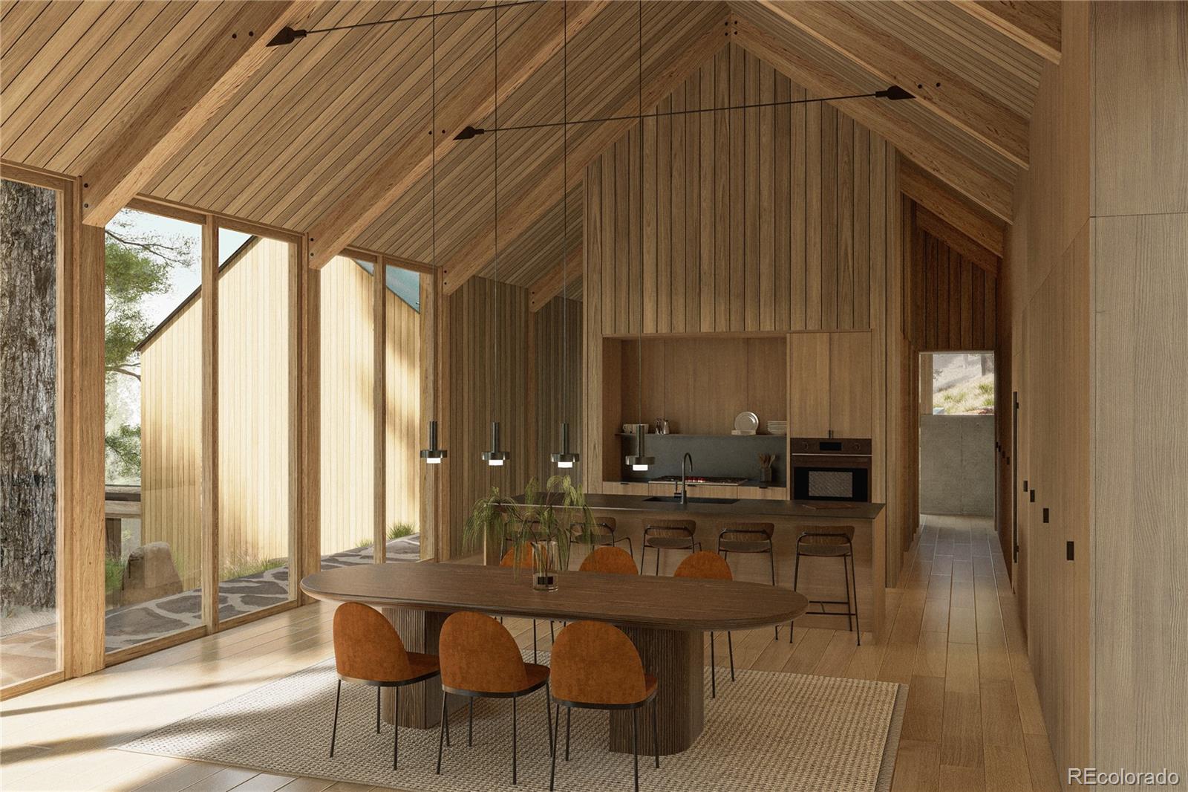
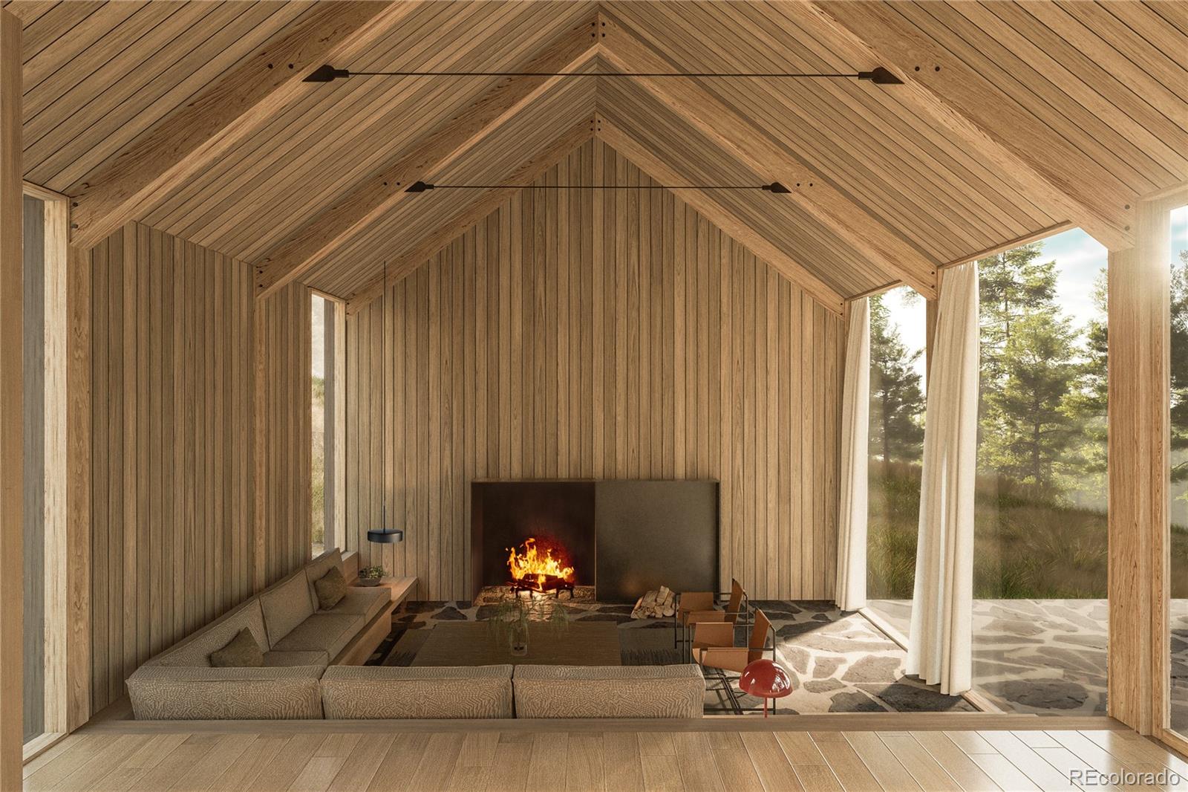
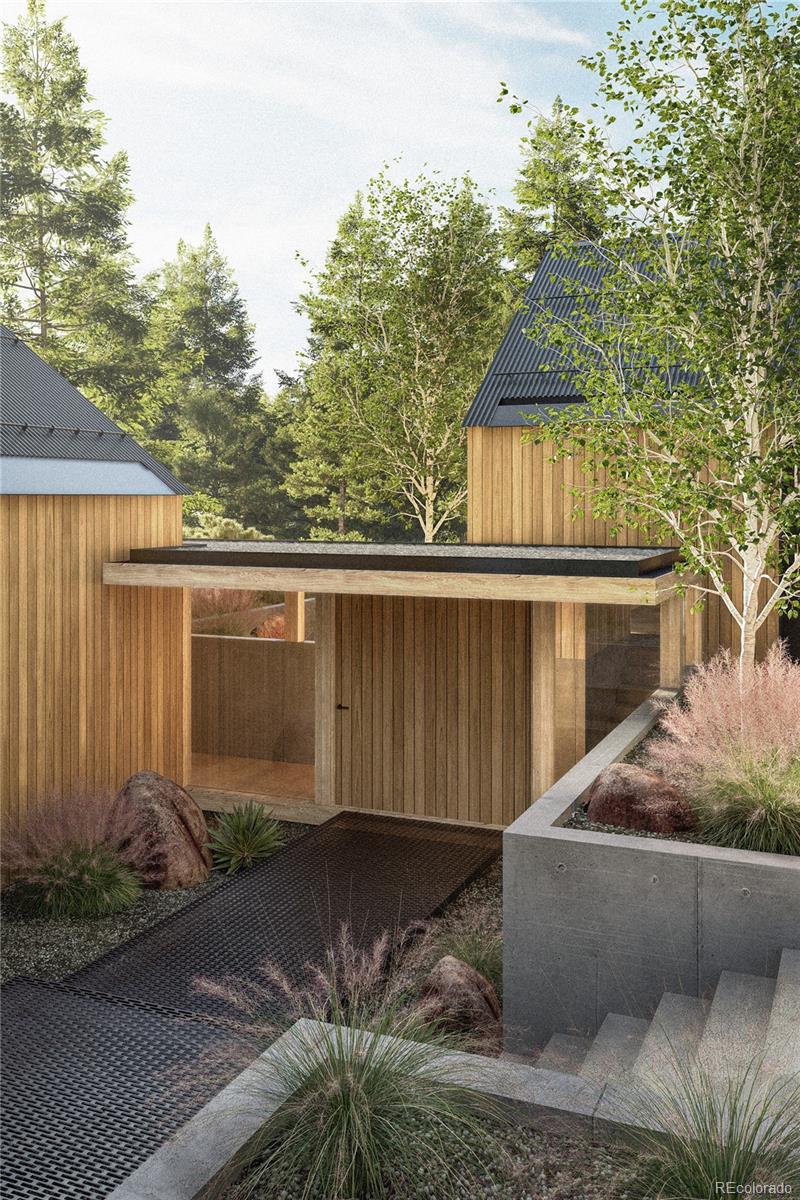
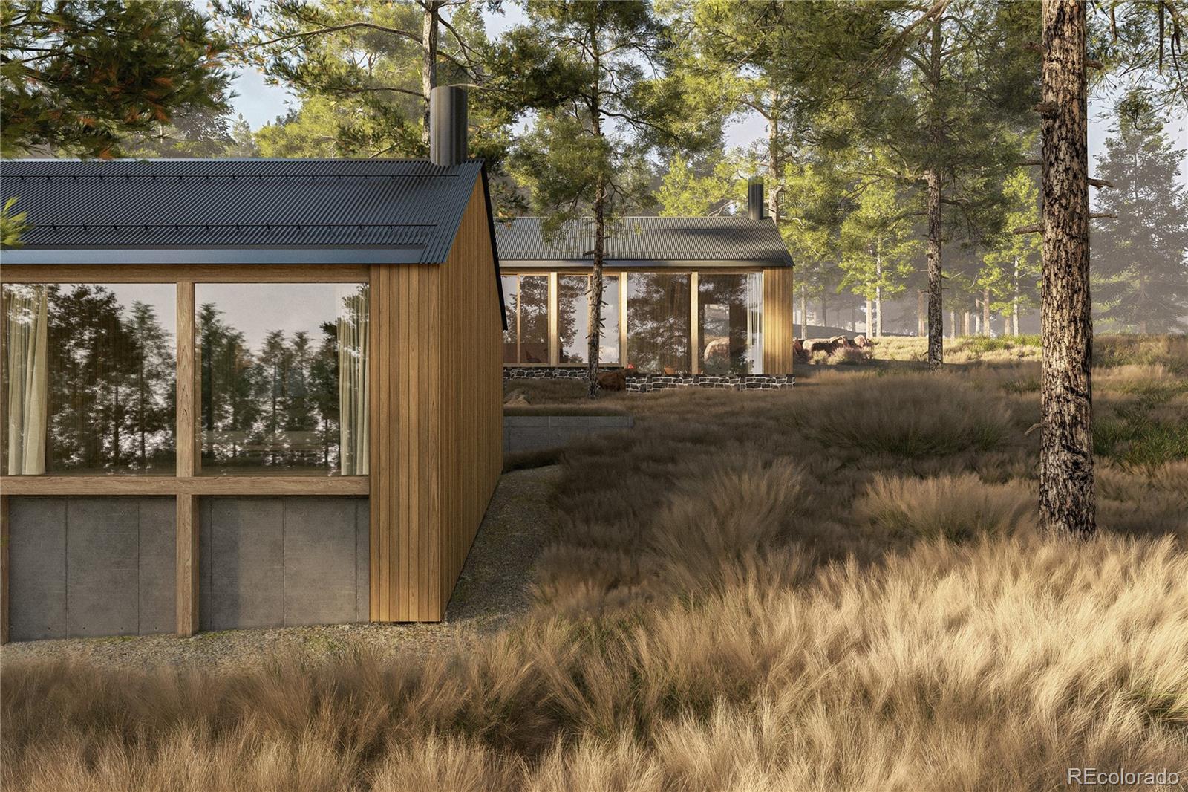
A rare opportunity to own a design-forward Colorado mountain retreat where modern luxury meets natural beauty. Tucked into the pine forest at the base of Coal Creek Canyon, this exceptional Canyon Pines residence offers rare privacy, architectural distinction, and a seamless connection to nature. Thoughtfully positioned along a gently sloping homesite, the home is composed of multiple refined structures that create a series of intimate, private courtyards—inviting an indoor/outdoor lifestyle surrounded by evergreens and mountain serenity. A dramatic central glass corridor anchors the design, guiding you down the hillside as light, landscape, and architecture alternate in a stunning rhythm of open and enclosed spaces. Inspired by the region’s historic 1800s mining structures, the modern gabled forms blend timeless character with elevated craftsmanship. Exposed Douglas fir timber framing, warm wood siding, and corrugated metal roofing deliver a sophisticated mountain-modern aesthetic that feels both authentic and luxurious. Expansive walls of glass showcase the repeating timber structure while framing peaceful forest views and filling the home with natural light. Inside, a curated palette of vertical fir plank walls and rich oak flooring creates warmth, texture, and a calming atmosphere—perfect for entertaining or quiet retreat. The 4,650 SF base design includes 3 bedrooms, 4.5 bathrooms, a spacious flex space, and a 2-car garage, with the ability to expand up to 5 bedrooms, additional flex space, and a stunning courtyard pool. Home design by Follow Architecture and priced Home concept by Fellow Buidlers. Easily customizable to fit your needs and lifestyle. See more community information at the virtual tour links or visit www.canyonpines.com and www.discovercanyonpines.com. Listing Agent is available for onsite tours! Sales Center opening end of October 2026
| 3 weeks ago | Listing updated with changes from the MLS® | |
| 5 months ago | Listing first seen on site |

The content relating to real estate for sale in this Web site comes in part from the Internet Data eXchange ("IDX") program of METROLIST, INC., DBA RECOLORADO real estate listings held by brokers other than Compass - Denver are marked with the IDX Logo. This information is being provided for the consumers' personal, non-commercial use and may not be used for any other purpose. All information subject to change and should be independently verified.