





317 Lamb LaneGolden, CO 80401
Due to the health concerns created by Coronavirus we are offering personal 1-1 online video walkthough tours where possible.
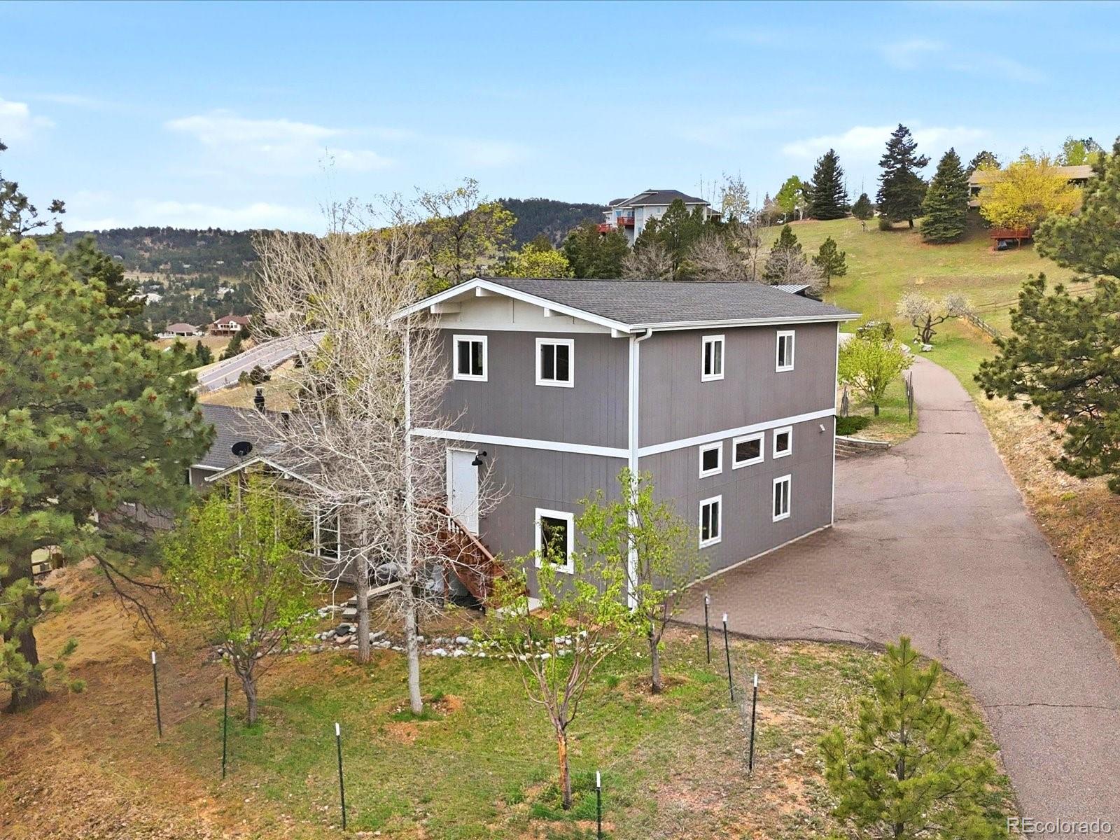
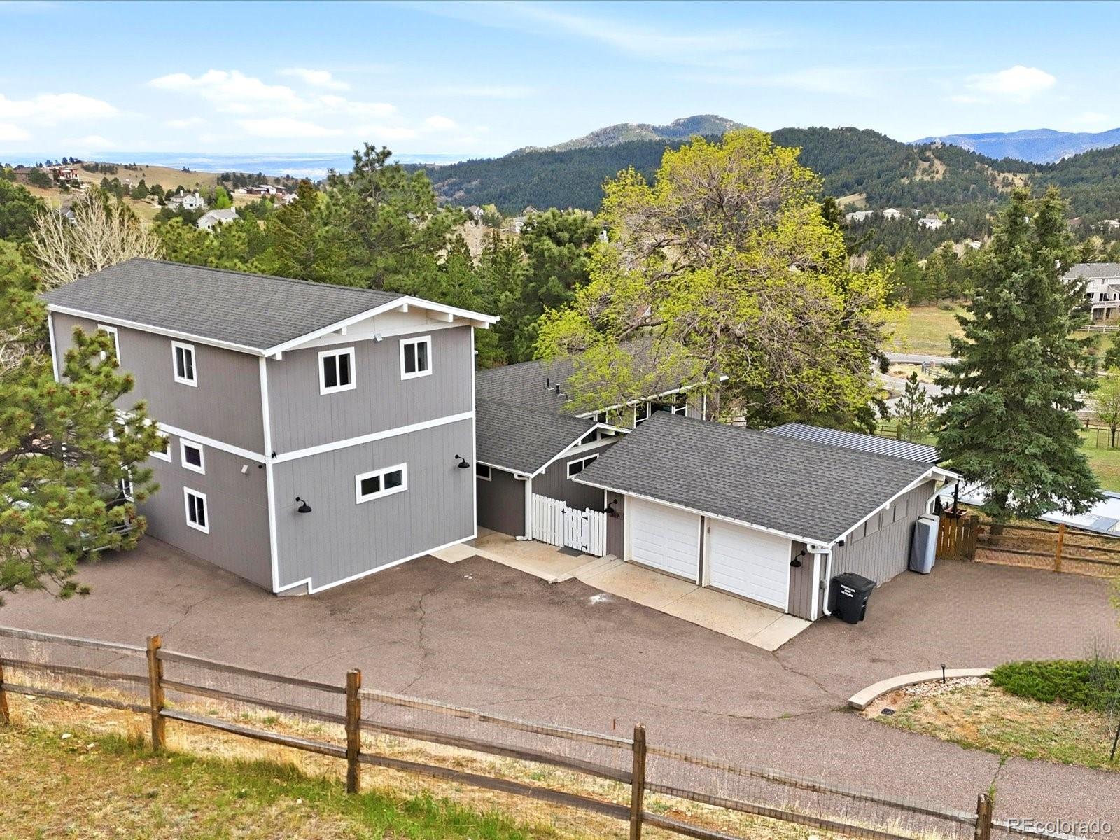
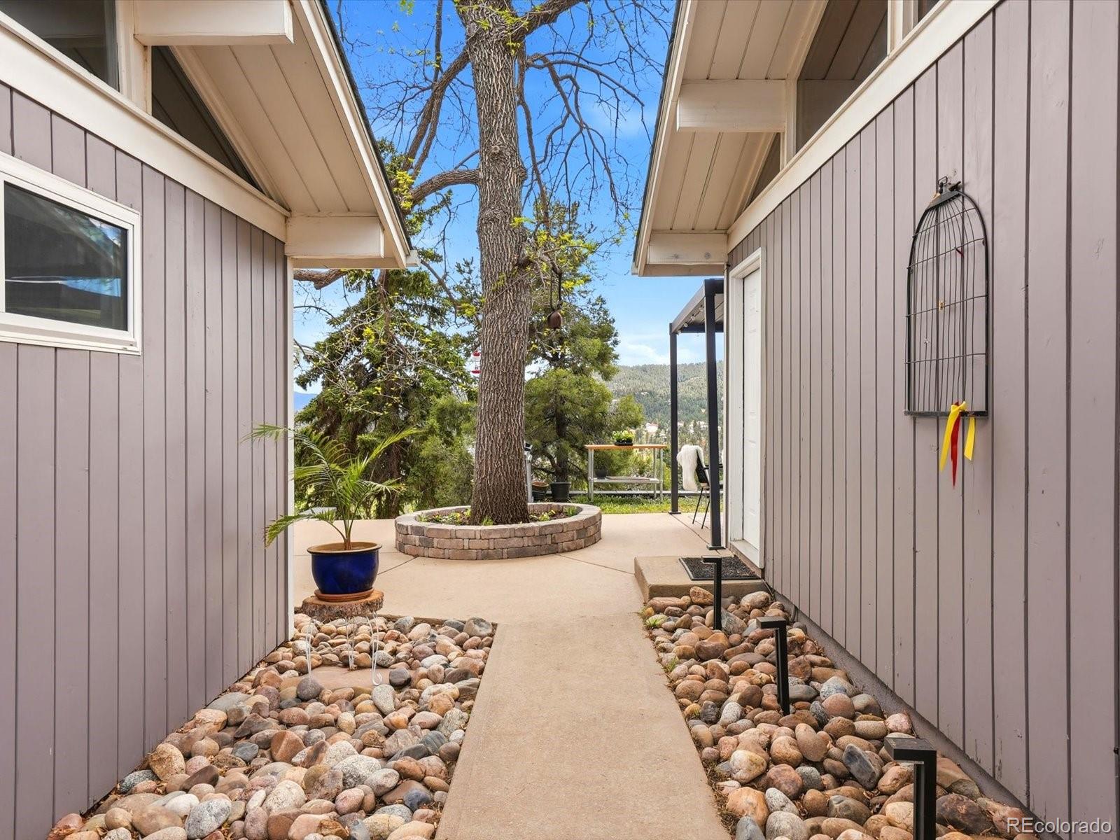
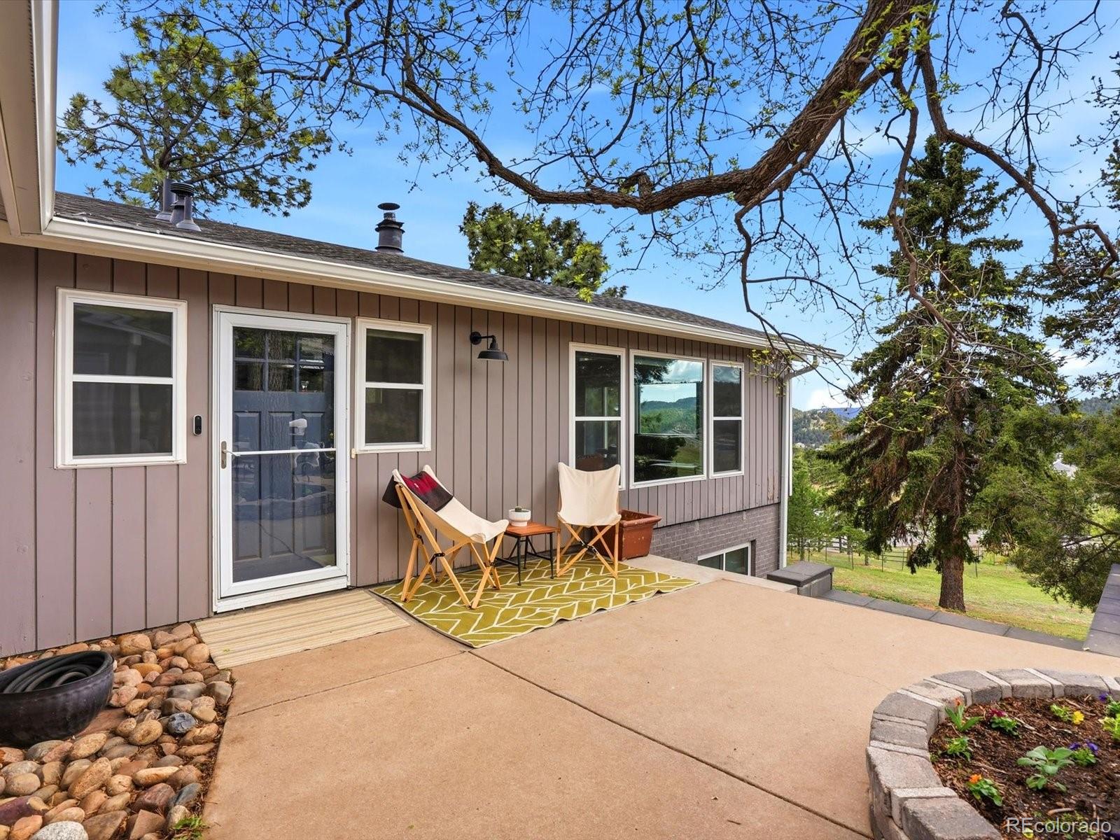
Mountain living, reimagined. Set on 1.56 private acres in Golden’s Paradise Hills, this one-of-a-kind Mid-Century Modern retreat brings together foothill views, exceptional outdoor living, and a flexible floor plan designed for contemporary living. The backyard is the centerpiece. A private saltwater pool and spa sit against a backdrop of rolling foothills, mature trees, and wide-open Colorado skies, creating an outdoor setting that feels more like a weekend escape than a home just within reach of Denver and Boulder. Whether it’s summer afternoons by the pool, evenings in the spa, or entertaining outdoors, this property is meant to be experienced. Inside, more than 3,500 square feet of usable living space offers something increasingly hard to find: room to live together without sacrificing privacy. The attached guest suite features its own kitchen, bathroom, laundry hookups, and separate entrance, opening the door to multigenerational living, extended-stay guests, an au pair, private office, studio, or an entirely separate space for family and friends. The home’s extensive renovation and expansion also created a striking new primary retreat while preserving the character that makes the original home unique. The result is a dual-suite layout, with two primary bedrooms offering en-suite baths. The newer primary suite features a spacious five-piece bathroom with heated floors and a distinctly private feel. Nearly $500,000 in thoughtfully selected improvements have gone into the property, including a $285,000 expansion, complete electrical rewire in 2025, EV charger in 2025, roof replacement in 2018, and central air conditioning added in 2016. Distinctive architecture. Flexible living. Acreage, views, and a private pool in the foothills. 317 Lamb Lane isn't a typical Golden home; it's meant to be experienced in person.
| 6 days ago | Listing updated with changes from the MLS® | |
| 2 months ago | Price changed to $1,399,000 | |
| 4 months ago | Status changed to Active | |
| 4 months ago | Listing first seen on site |

The content relating to real estate for sale in this Web site comes in part from the Internet Data eXchange ("IDX") program of METROLIST, INC., DBA RECOLORADO real estate listings held by brokers other than eXp Realty, LLC are marked with the IDX Logo. This information is being provided for the consumers' personal, non-commercial use and may not be used for any other purpose. All information subject to change and should be independently verified.
Did you know? You can invite friends and family to your search. They can join your search, rate and discuss listings with you.