





7002 Kali CourtFrederick, CO 80530
Due to the health concerns created by Coronavirus we are offering personal 1-1 online video walkthough tours where possible.
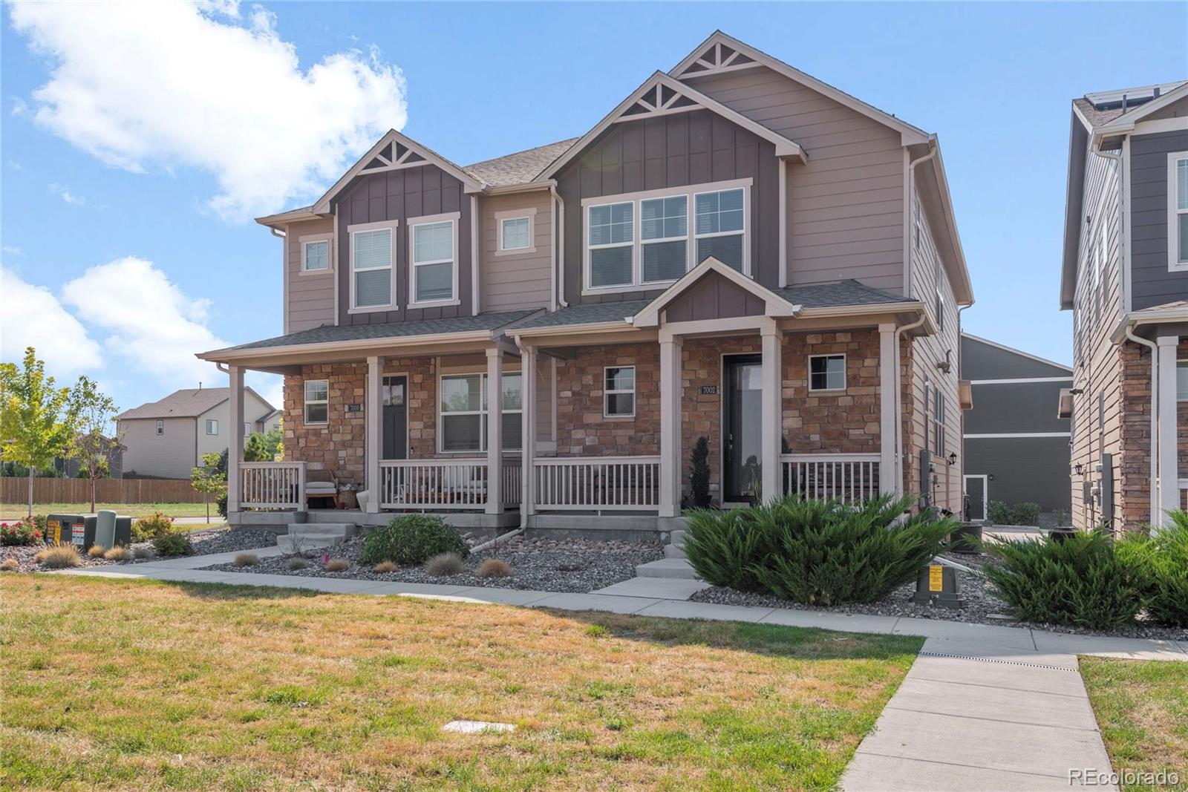
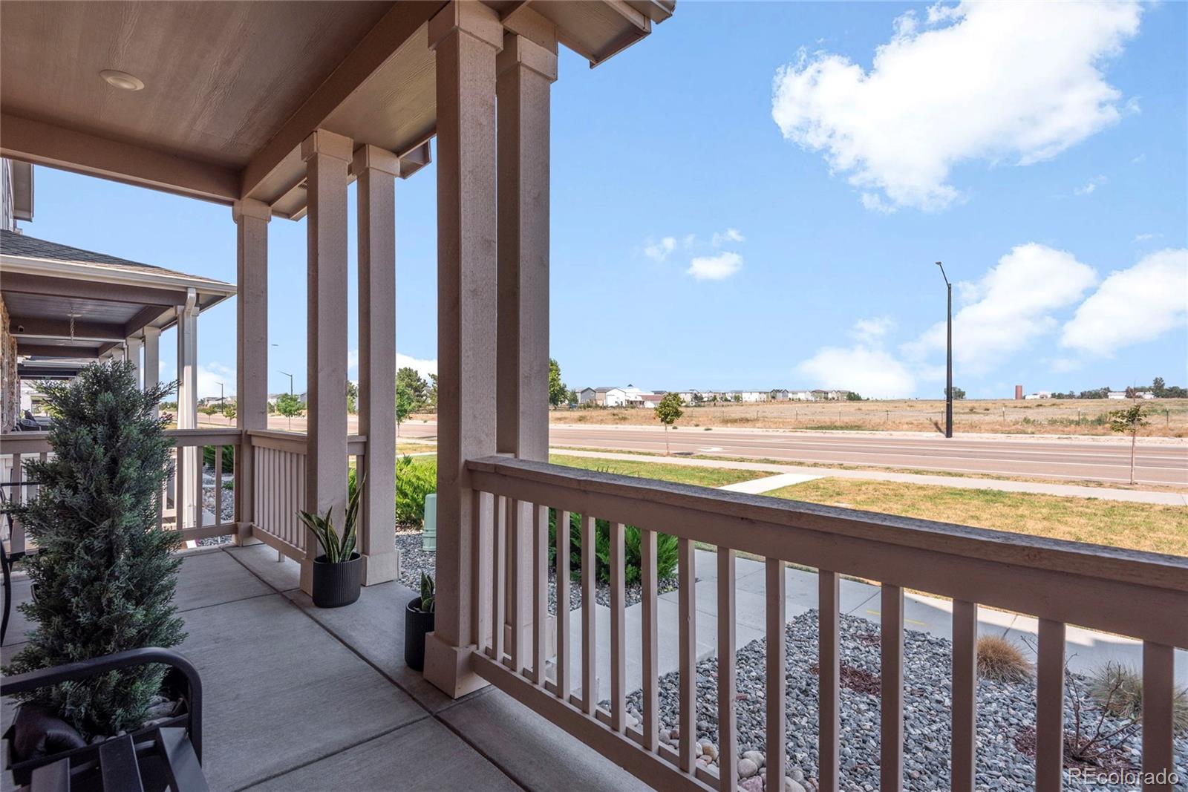
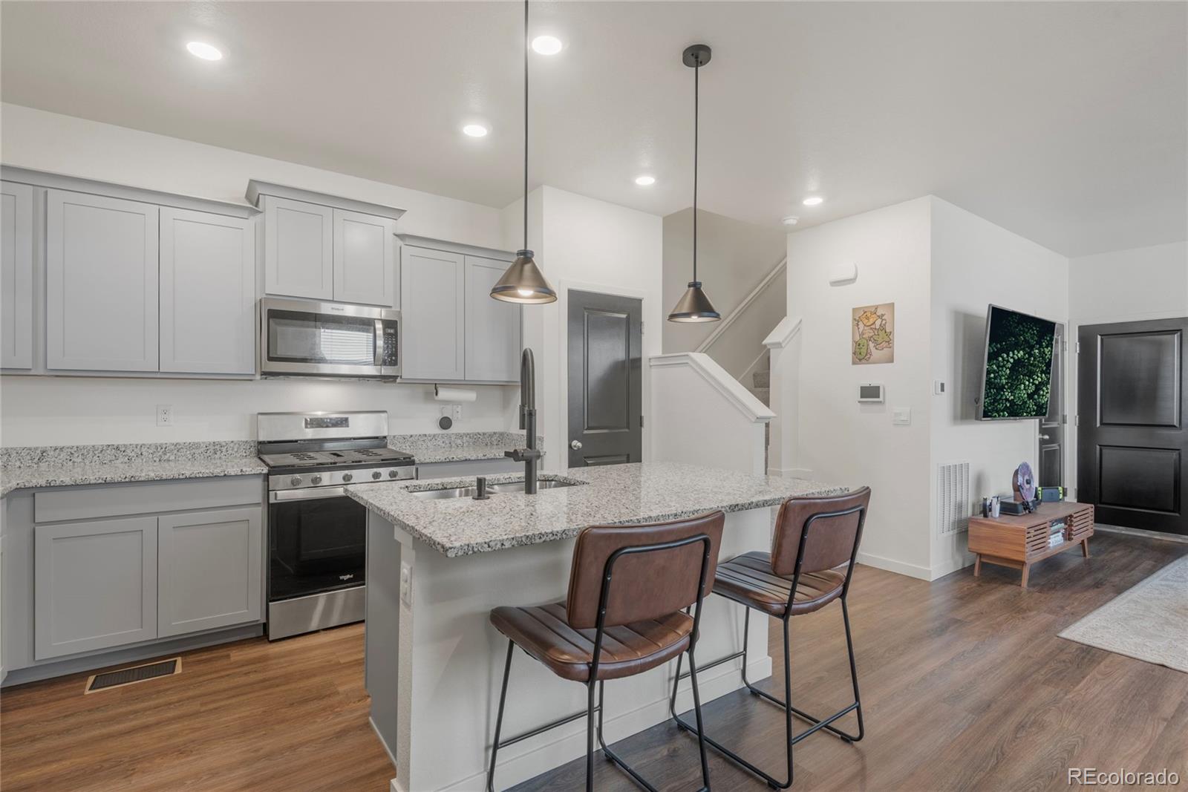
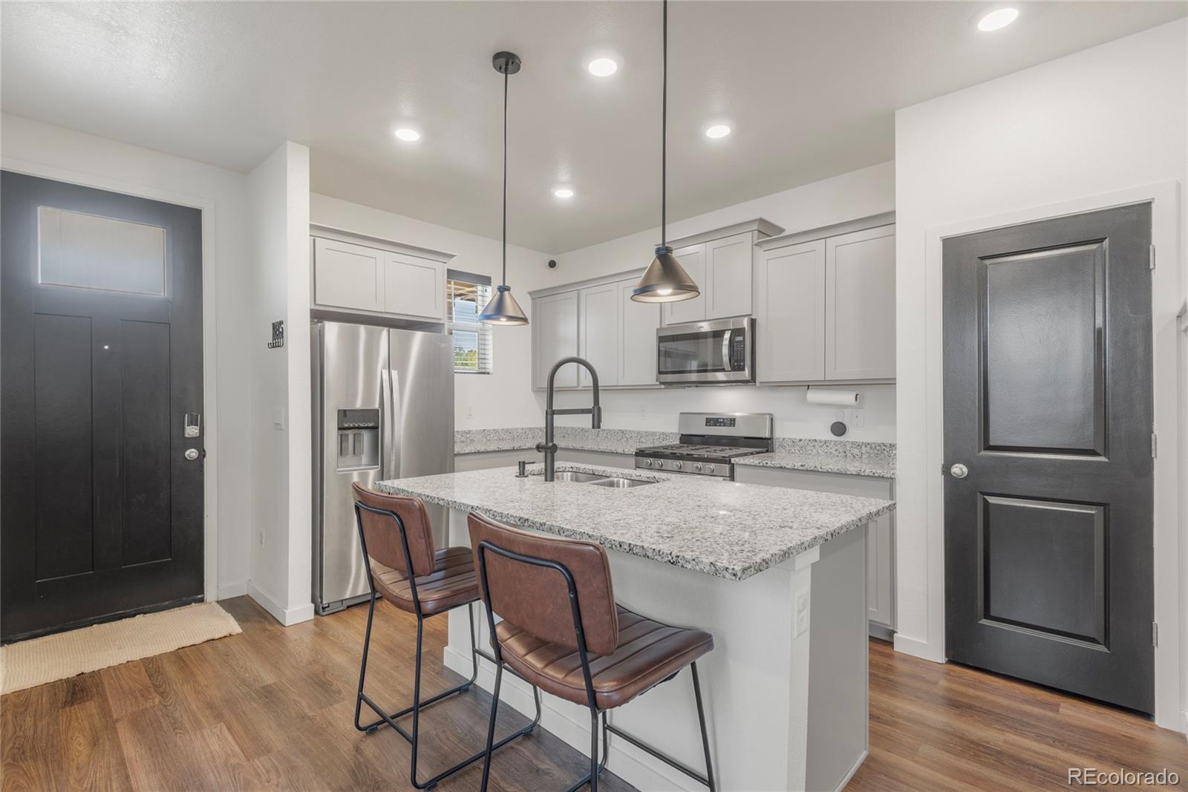
Welcome to easy, low-maintenance living in the peaceful and welcoming town of Frederick, Colorado! This thoughtfully designed home makes the most of every square foot, offering a comfortable and functional floor plan with plenty of room to live, work, and relax.The main level features an inviting open-concept layout where the kitchen, dining area, and living room flow seamlessly together. Upstairs, you’ll find three spacious bedrooms, each offering ample closet space. The primary suite is a peaceful retreat complete with an en-suite bathroom featuring dual sinks and an impressive walk-in closet. A conveniently located upstairs laundry room makes everyday chores simple, while the versatile loft provides the perfect bonus space for a home office, reading nook, play area, or additional lounge space. A two-car garage with exterior access and a dual HVAC system add even more convenience. Living in Frederick means enjoying the best of Colorado’s Front Range lifestyle. Spend the day outdoors at the Frederick Recreation Area, where you can walk or bike the trails, fish or enjoy non-motorized boating on Milavec Lake, visit the dog park, or simply soak up the open space and mountain views. Frederick is also home to numerous parks and trails, along with a charming downtown that continues to grow its local businesses, community events, public art, and gathering spaces. With its small-town atmosphere, strong sense of community, abundant recreation, and convenient Front Range location.
| 2 weeks ago | Listing updated with changes from the MLS® | |
| 2 weeks ago | Status changed to Active | |
| 3 weeks ago | Listing first seen on site |

The content relating to real estate for sale in this Web site comes in part from the Internet Data eXchange ("IDX") program of METROLIST, INC., DBA RECOLORADO real estate listings held by brokers other than Compass - Denver are marked with the IDX Logo. This information is being provided for the consumers' personal, non-commercial use and may not be used for any other purpose. All information subject to change and should be independently verified.