Save
Ask
Tour
Hide
Share
$839,000
159 Days On Site

1666 Alpine Drive
Erie, CO 80516

For Sale|Single Family Residence|Active Under Contract
5
Beds
5
Total Baths
2
Full Baths
3
Partial Baths
4,240
SqFt
$198
/SqFt
2005
Built
Subdivision:
Vista Ridge
County:
Weld

Due to the health concerns created by Coronavirus we are offering personal 1-1 online video walkthough tours where possible.
1666 Alpine Drive1666 Alpine Drive1666 Alpine Drive1666 Alpine Drive
Save
Ask
Tour
Hide
Share

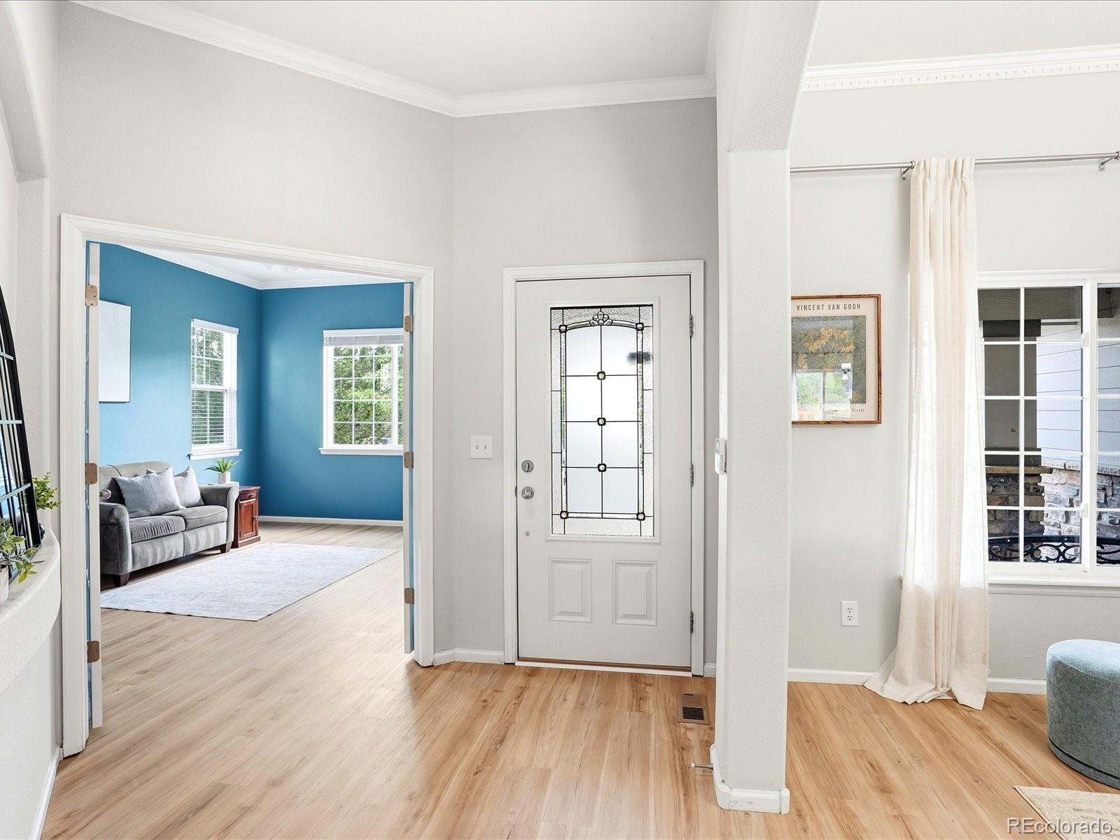
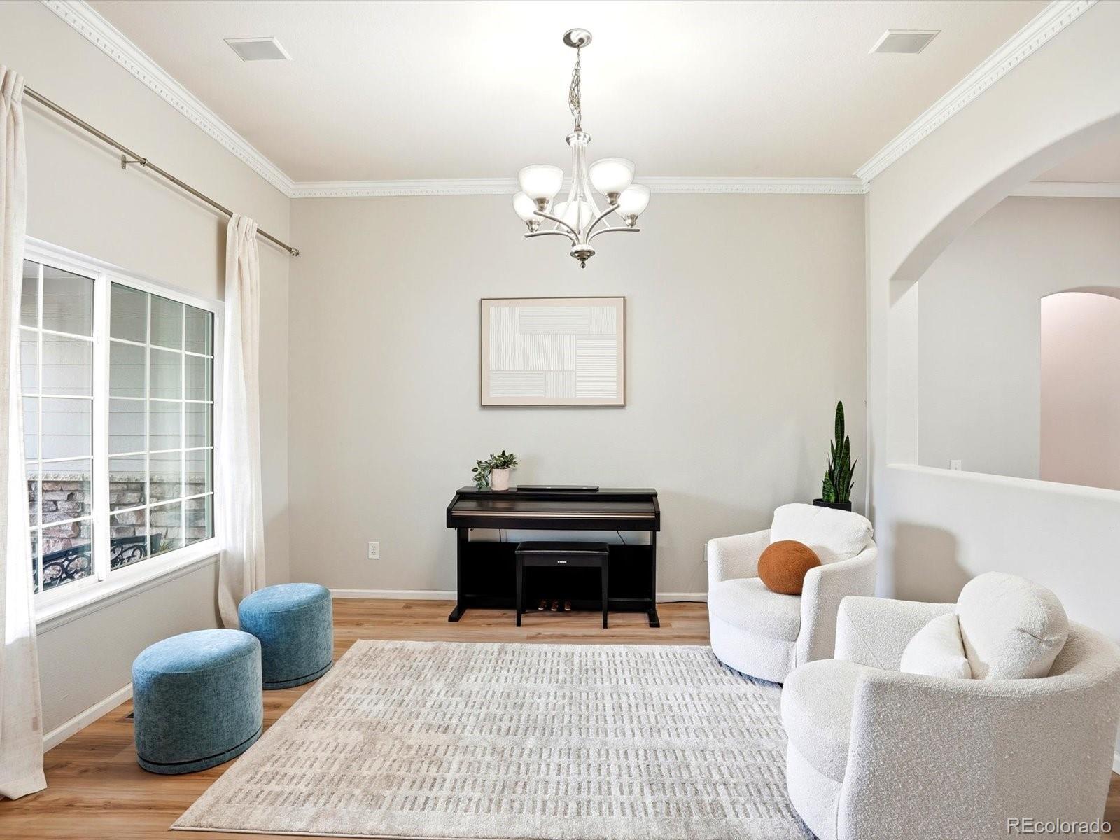
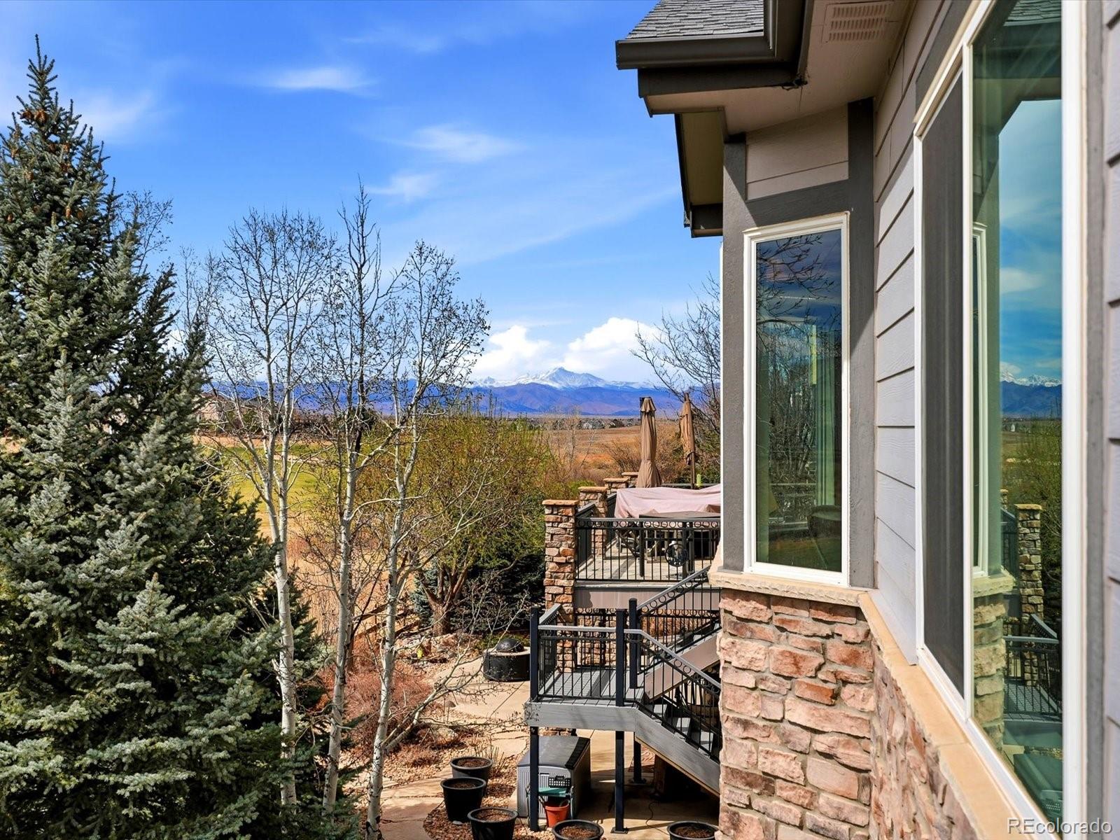
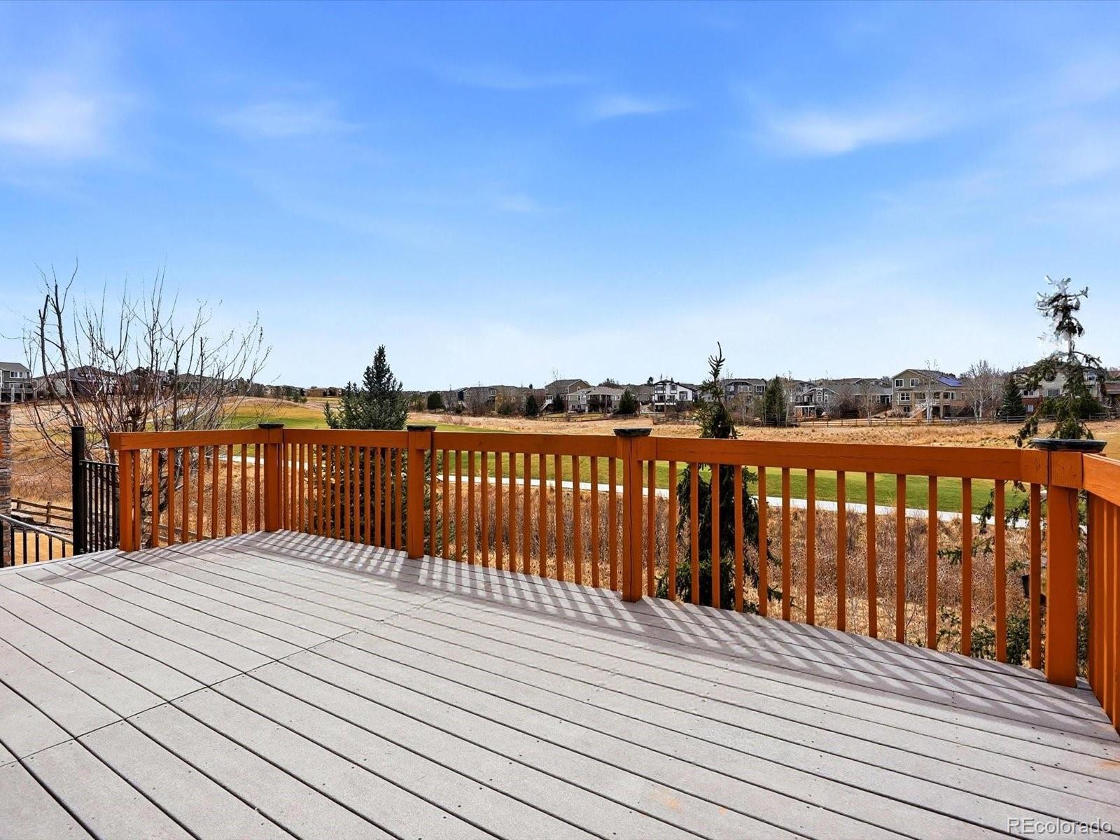
Welcome to Vista Ridge—one of Erie’s most sought-after communities—where scenic beauty, resort-style amenities, and elevated living come together. Perfectly positioned along the 2nd fairway of the award-winning Colorado National Golf Course, this exceptional ranch-style home with a fully finished walk-out basement showcases sweeping MOUNTAIN VIEWS and unforgettable Colorado sunsets. Inside, the thoughtfully designed main level features NEW LUXURY VINYL PLANK FLOORING and new carpet, a spacious primary retreat with a spa-inspired five-piece bath, a dedicated office, and a gourmet kitchen with rich cherry cabinetry, granite countertops, and newer stainless steel appliances—all perfectly positioned to capture the incredible views. The walk-out lower level offers outstanding flexibility for entertaining, multi-generational living, or potential rental opportunities. Complete with a **second kitchen, expansive family room, private exterior entrance, and two additional bedrooms—each with its own en suite bath—**this space adapts beautifully to your lifestyle. Step outside and enjoy an elevated outdoor living experience featuring an expansive deck, multiple patio areas, and newer turf, creating the perfect setting to entertain or simply unwind while taking in panoramic golf course and mountain views. Additional highlights include laundry on both levels, EV charging, and peace of mind with the roof, windows, and major mechanical systems all replaced within the last six years. As a resident of Vista Ridge, enjoy resort-style amenities including pools, a splash pad, fitness center, tennis and pickleball courts, miles of trails, and direct access to Colorado National Golf Club. Located within top-rated St. Vrain Valley Schools and offering convenient access to Boulder, Denver, and DIA, this home delivers the very best of Colorado living. A rare opportunity to own a turn-key home with luxury finishes, versatile living spaces, and some of Erie’s most spectacular views.

Save
Ask
Tour
Hide
Share
Listing Snapshot
Price 
$839,000
Days On Site 
159 Days
Bedrooms 
5
Inside Area (SqFt) 
4,240 sqft
Total Baths 
5
Full Baths 
2
Partial Baths 
3
Lot Size 
0.18 Acres
Year Built 
2005
MLS® Number 
2847229
Status 
Active Under Contract
Property Tax 
$8,820
HOA/Condo/Coop Fees 
$90 monthly
Sq Ft Source 
Public Records
Friends & Family
Recent Activity
a month agoListing updated with changes from the MLS®
a month agoStatus changed to Active Under Contract
2 months agoPrice changed to $839,000
5 months agoListing first seen on site
General Features
Acres 
0.18
Attached Garage 
Yes
Garage 
Yes
Garage Spaces 
2
Levels 
One
Parking 
ConcreteElectric Vehicle Charging Station(s)StorageAttached
Parking Spaces 
4
Property Sub Type 
Single Family Residence
Sewer 
Public Sewer
SqFt Above 
2128
SqFt Below 
2112
SqFt Total 
4240
Utilities 
Natural Gas AvailableCable AvailableElectricity ConnectedNatural Gas Connected
Water Source 
Public
Interior Features
Appliances 
DishwasherDisposalDryerMicrowaveOvenRefrigeratorWasher
Basement 
Exterior EntryFinishedFullWalk-Out Access
Cooling 
Ceiling Fan(s)Central Air
Fireplace 
Yes
Fireplace Features 
GasGas LogLiving Room
Fireplaces 
1
Flooring 
CarpetTileVinyl
Heating 
Forced AirNatural Gas
Interior 
Breakfast BarCeiling Fan(s)Eat-in KitchenEntrance FoyerGranite CountersHigh CeilingsIn-Law FloorplanKitchen IslandOpen FloorplanPantryWalk-In Closet(s)
Laundry Features 
SinkIn Unit
Main Level Bedrooms 
3
Window Features 
Window Coverings
Bathroom Full 
Level - Main
Bathroom Half 
Level - Basement
Bathroom Three Quarter 
Level - BasementDescription - Two sinks, walk-in shower
Bedroom 
Dimensions - 10 x 11Level - Main
Dining Room 
Dimensions - 11 x 14Level - MainDescription - Formal dining room option in front of home, informal dining off kitchen
Family Room 
Dimensions - 17 x 36Level - BasementDescription - Spacious with mountain and golf course views
Game Room 
Level - BasementDescription - Being used as a hobby room, wall between living was added later and can be removed
Kitchen 
Level - BasementDescription - Full kitchen, all new appliances in 2024
Laundry 
Dimensions - 8 x 8Level - MainDescription - Additional washer & dryer in basement
Living Room 
Dimensions - 14 x 19Level - MainDescription - New paint, New LVP, bright and open
Office 
Dimensions - 12 x 14Level - MainDescription - Front of the home with french doors
Save
Ask
Tour
Hide
Share
Exterior Features
Construction Details 
FrameStoneWood Siding
Fencing 
FencedFull
Lot Features 
LandscapedLevelOn Golf Course
Patio And Porch 
CoveredDeckFront PorchPatio
Roof 
Composition
View 
Golf CourseMountain(s)
Waterview 
Golf CourseMountain(s)
Windows/Doors 
Window Coverings
Community Features
Association Amenities 
ClubhouseFitness CenterGolf CourseParkPlaygroundPoolSpa/Hot TubTennis Court(s)Trail(s)
Association Dues 
90
Financing Terms Available 
1031 ExchangeCashConventionalFHAVA Loan
HOA Fee Frequency 
Monthly
School District 
St. Vrain Valley RE-1J
Schools
School District
St. Vrain Valley RE-1J
Elementary School
Black Rock
Middle School
Erie
High School
Erie
Listing courtesy of Coldwell Banker Realty 56 [email protected]


The content relating to real estate for sale in this Web site comes in part from the Internet Data eXchange ("IDX") program of METROLIST, INC., DBA RECOLORADO real estate listings held by brokers other than Coldwell Banker Realty 56 are marked with the IDX Logo. This information is being provided for the consumers' personal, non-commercial use and may not be used for any other purpose. All information subject to change and should be independently verified.

Neighborhood & Commute
Source: Walkscore
Save
Ask
Tour
Hide
Share