Save
Ask
Tour
Hide
Share
$545,000
6 Days On Site

819 Beauprez Avenue
Lafayette, CO 80026

For Sale|Townhouse|Active
2
Beds
3
Total Baths
2
Full Baths
1
Partial Bath
1,566
SqFt
$348
/SqFt
1997
Built
Subdivision:
Indian Peaks
County:
Boulder

Due to the health concerns created by Coronavirus we are offering personal 1-1 online video walkthough tours where possible.
819 Beauprez Avenue819 Beauprez Avenue819 Beauprez Avenue819 Beauprez Avenue
Save
Ask
Tour
Hide
Share

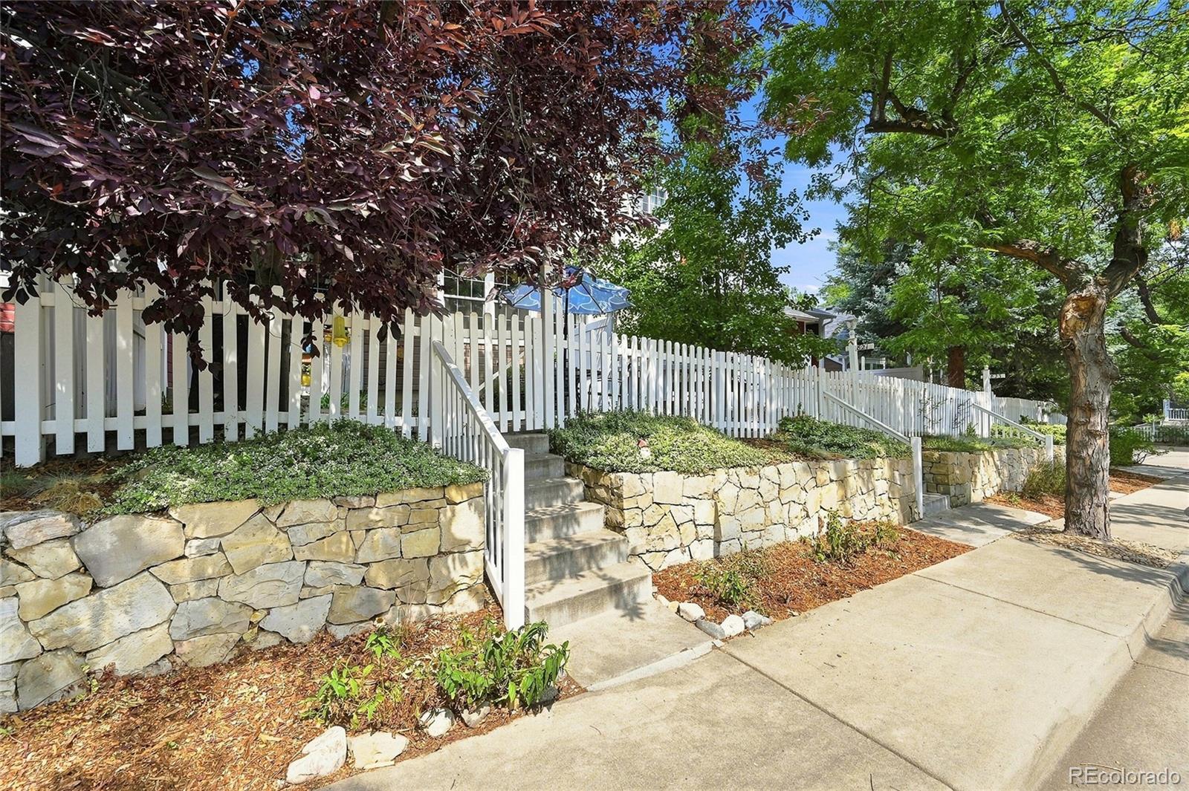
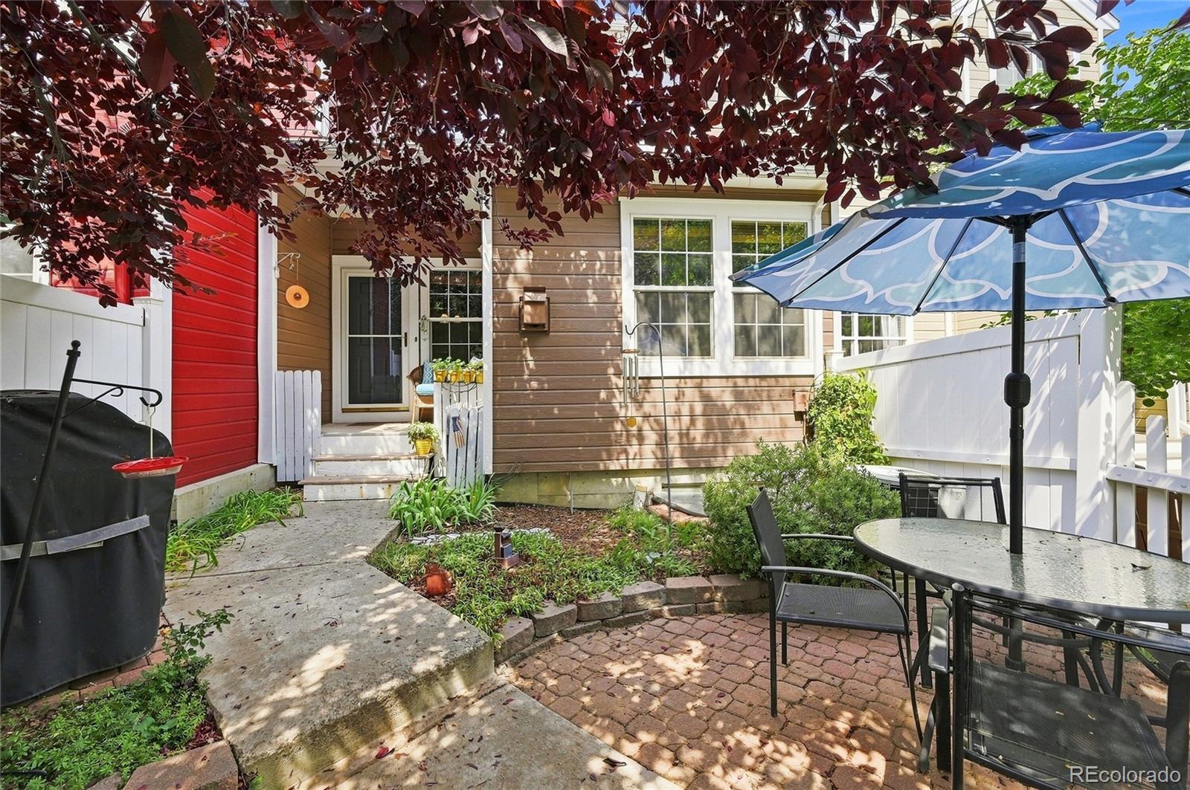
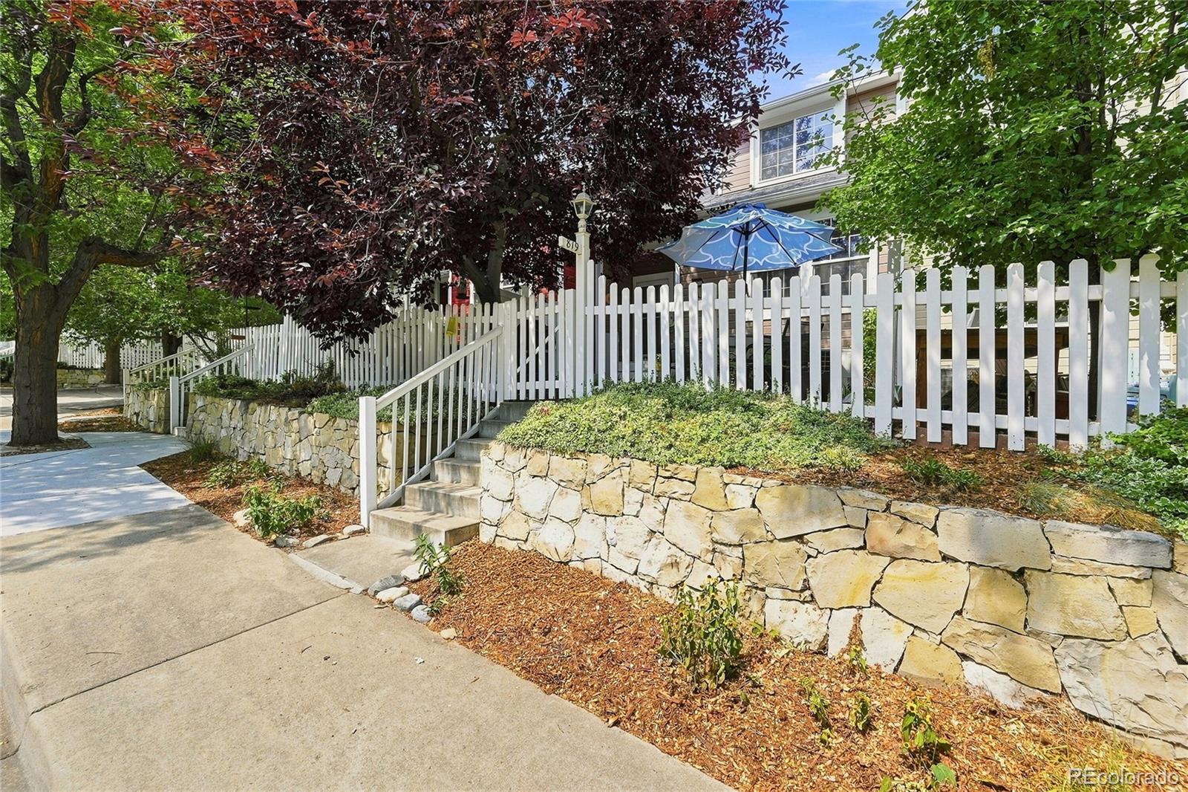
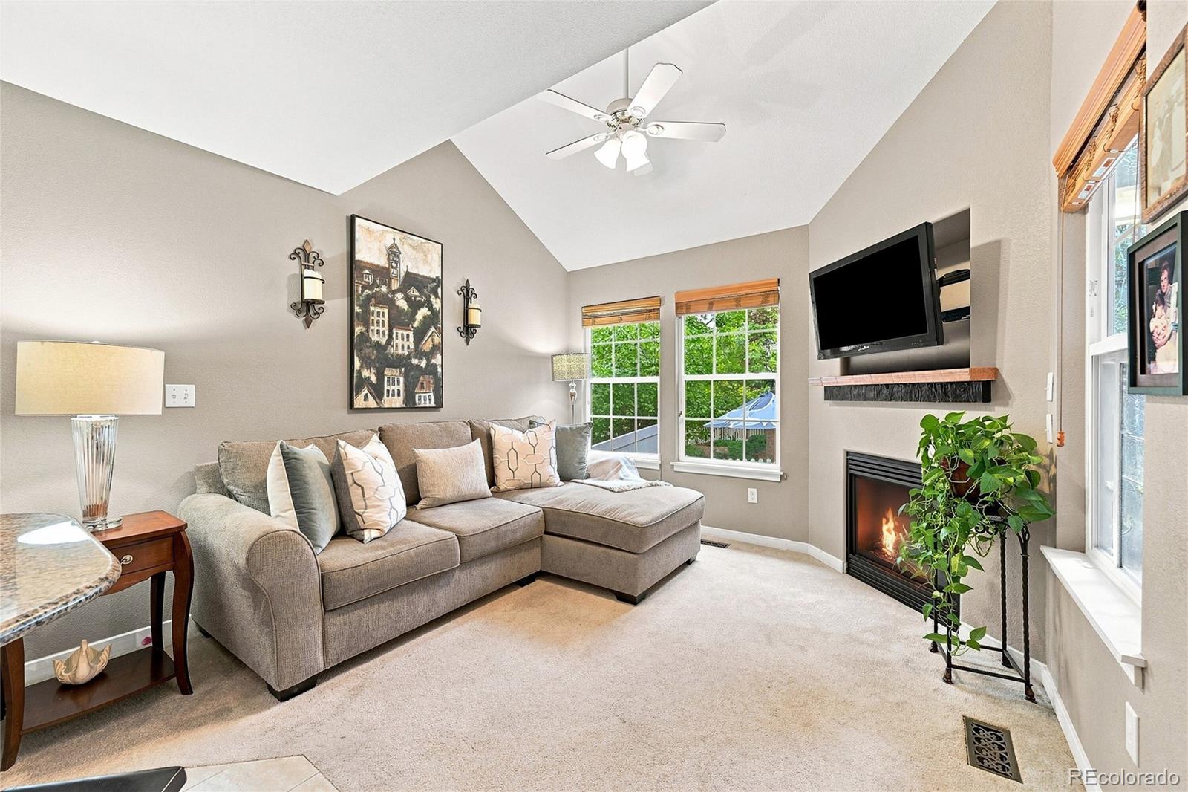
Charming, two-story townhome with all the must-haves! Inside, you're welcomed by vaulted ceilings, fantastic natural light and a gas fireplace for chilly evenings. The open layout connects your living, dining room and kitchen for effortless entertaining. Kitchen has granite countertops with bar seating. Finished basement with egress-perfect for a third bedroom, movie nights, or home office. Primary bedroom has vaulted ceilings and massive walk-in closet. Primary bathroom also includes the comfortable jetted garden tub. Spacious, fenced front patio, small yard for gardening, grilling out. The attached, two-car garage has bonus overhead storage space. All in an unbeatable location; just down the street from YMCA, miles of connecting trails thru Lafayette, Louisville, & Broomfield easy access to Waneka Lake & Coal Creek trail. Grocery stores, restaurants, fitness centers, Indian Peaks Golf Course. Easy access to Highways for a quick commute to Boulder/Longmont or Denver. A must-see!

Save
Ask
Tour
Hide
Share
Listing Snapshot
Price 
$545,000
Days On Site 
6 Days
Bedrooms 
2
Inside Area (SqFt) 
1,566 sqft
Total Baths 
3
Full Baths 
2
Partial Baths 
1
Lot Size 
0.04 Acres
Year Built 
1997
MLS® Number 
2896674
Status 
Active
Property Tax 
$2,517
HOA/Condo/Coop Fees 
$585 monthly
Sq Ft Source 
Public Records
Friends & Family
Recent Activity
6 days agoListing updated with changes from the MLS®
6 days agoListing first seen on site
General Features
Acres 
0.04
Attached Garage 
Yes
Direction Faces 
East
Foundation 
Concrete PerimeterSlab
Garage 
Yes
Garage Spaces 
2
Levels 
Two
Parking 
Attached
Parking Spaces 
2
Property Sub Type 
Townhouse
Security 
Carbon Monoxide Detector(s)Smoke Detector(s)
Sewer 
Public Sewer
SqFt Above 
1070
SqFt Below 
496
SqFt Total 
1566
Style 
Contemporary
Utilities 
Natural Gas AvailableCable AvailableElectricity AvailableElectricity ConnectedNatural Gas ConnectedPhone AvailablePhone Connected
Water Source 
Public
Interior Features
Appliances 
DishwasherDisposalDryerGas Water HeaterMicrowaveOvenRangeRefrigeratorWasher
Basement 
Bath/StubbedDaylightFinishedFull
Cooling 
Ceiling Fan(s)Central Air
Fireplace 
Yes
Fireplace Features 
Living Room
Fireplaces 
1
Flooring 
CarpetLaminateTile
Heating 
Forced Air
Interior 
Ceiling Fan(s)Granite CountersHigh CeilingsVaulted Ceiling(s)Walk-In Closet(s)
Laundry Features 
In Unit
Window Features 
Double Pane Windows
Bathroom Full 
Dimensions - 10 x 6Level - UpperDescription - Primary bathroom with Jetted Garden Tub
Bathroom Half 
Dimensions - 5.5 x 5Level - MainDescription - Half bathroom on main level
Bedroom 
Dimensions - 11.5 x 13Level - UpperDescription - Primary bedroom with walk-in closet & vaulted ceiling with ceiling fan & window seat
Dining Room 
Dimensions - 12.5 x 11Level - Main
Kitchen 
Dimensions - 9 x 10Level - MainDescription - Granite countertops and brand New Oven/Range, New Microwave, New Dishwasher
Laundry 
Dimensions - 7 x 5.5Level - BasementDescription - Washer and Dryer included in sale
Living Room 
Dimensions - 12 x 11Level - MainDescription - Living room with gas fireplace
Save
Ask
Tour
Hide
Share
Exterior Features
Construction Details 
FrameWood Siding
Exterior 
Gas GrillLightingPrivate Yard
Fencing 
FencedFull
Patio And Porch 
CoveredFront Porch
Roof 
Composition
Spa Features 
Bath
Windows/Doors 
Double Pane Windows
Community Features
Association Amenities 
Park
Association Dues 
585
Building Access 
Ground
Financing Terms Available 
CashConventionalFHAVA Loan
HOA Fee Frequency 
Monthly
Roads 
Paved
School District 
Boulder Valley RE 2
Schools
School District
Boulder Valley RE 2
Elementary School
Lafayette
Middle School
Angevine
High School
Centaurus
Listing courtesy of Resident Realty Colorado [email protected]


The content relating to real estate for sale in this Web site comes in part from the Internet Data eXchange ("IDX") program of METROLIST, INC., DBA RECOLORADO real estate listings held by brokers other than Resident Realty Colorado are marked with the IDX Logo. This information is being provided for the consumers' personal, non-commercial use and may not be used for any other purpose. All information subject to change and should be independently verified.

Neighborhood & Commute
Source: Walkscore
Save
Ask
Tour
Hide
Share