Save
Ask
Tour
Hide
Share
$2,459,000
15 Days On Site

26348 Columbine Glen Trail
Golden, CO 80401

For Sale|Single Family Residence|Active
4
Beds
4
Total Baths
3
Full Baths
1
Partial Bath
4,343
SqFt
$566
/SqFt
2000
Built
Subdivision:
Columbine Glen
County:
Jefferson

Due to the health concerns created by Coronavirus we are offering personal 1-1 online video walkthough tours where possible.
26348 Columbine Glen Trail26348 Columbine Glen Trail26348 Columbine Glen Trail26348 Columbine Glen Trail
Save
Ask
Tour
Hide
Share

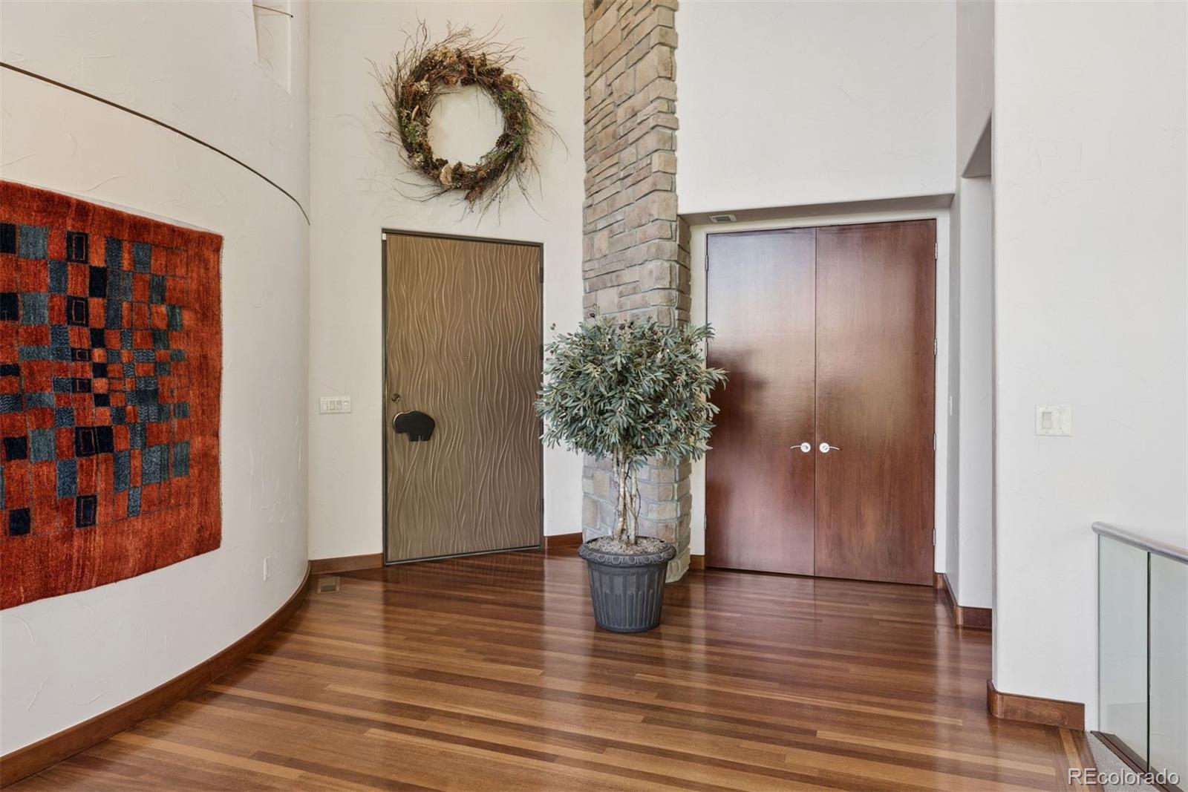
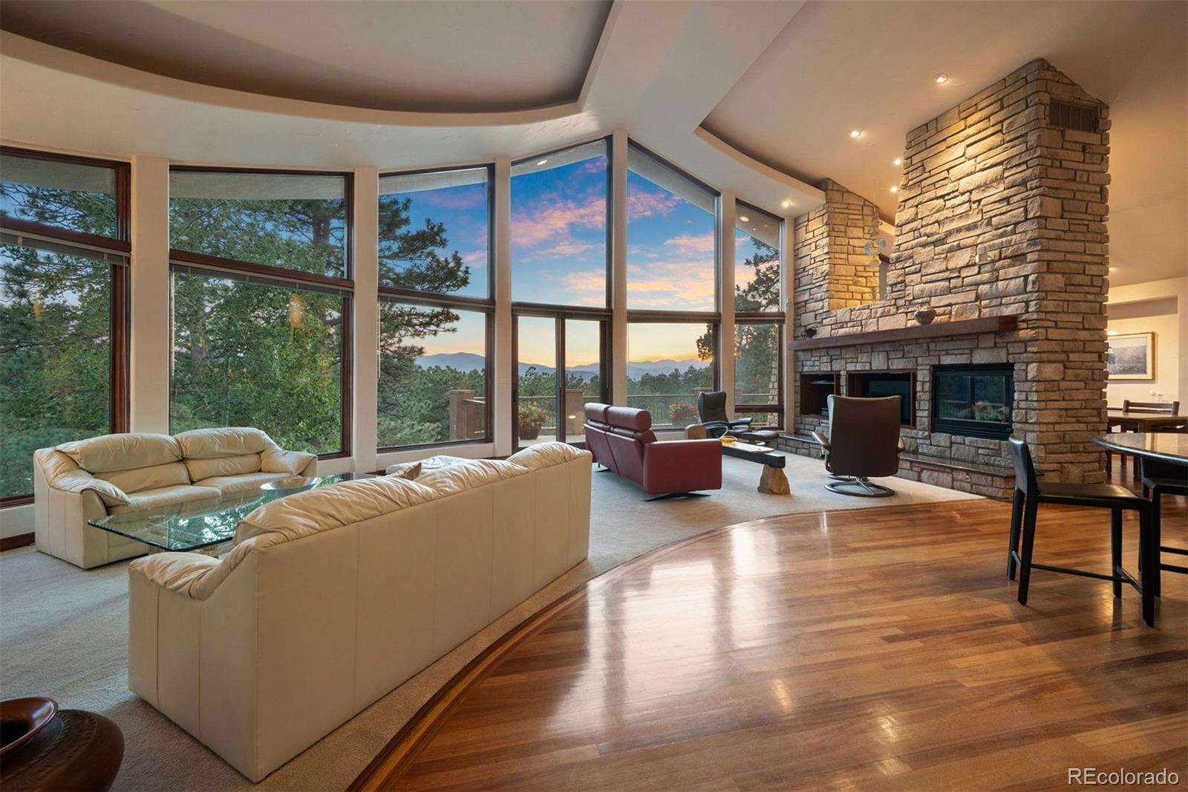
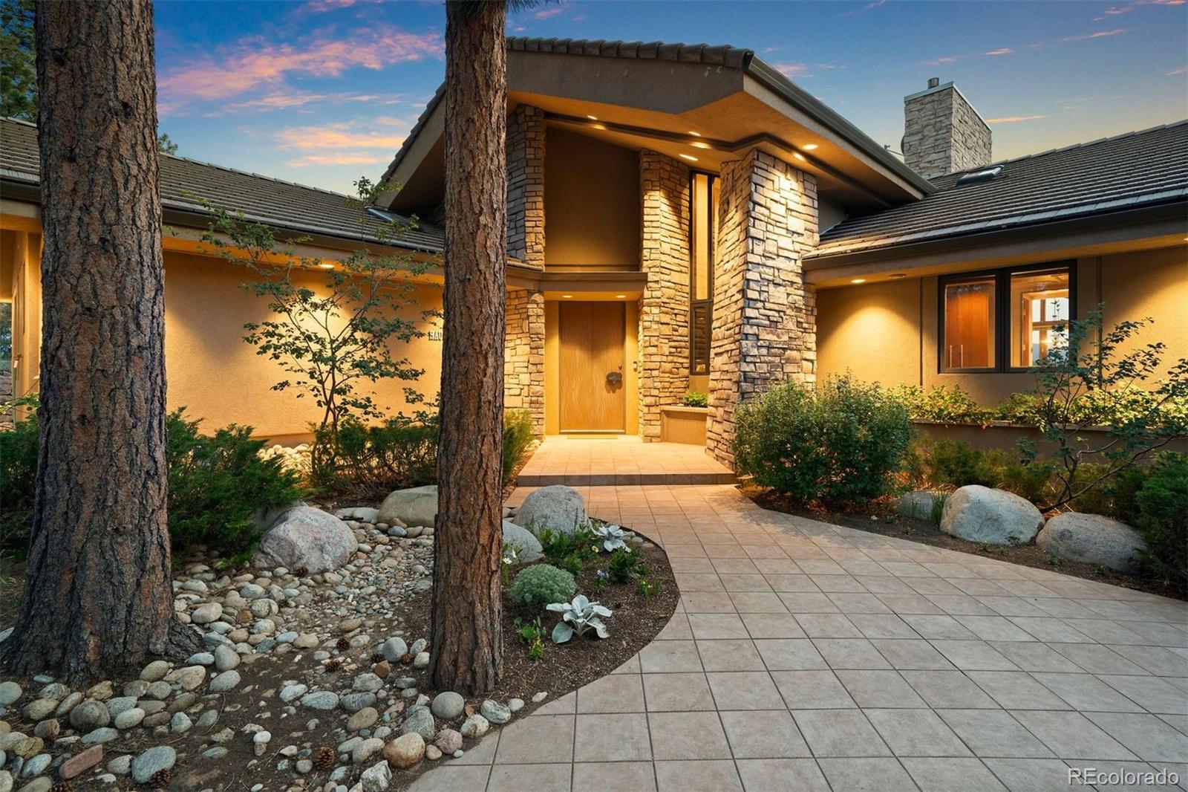
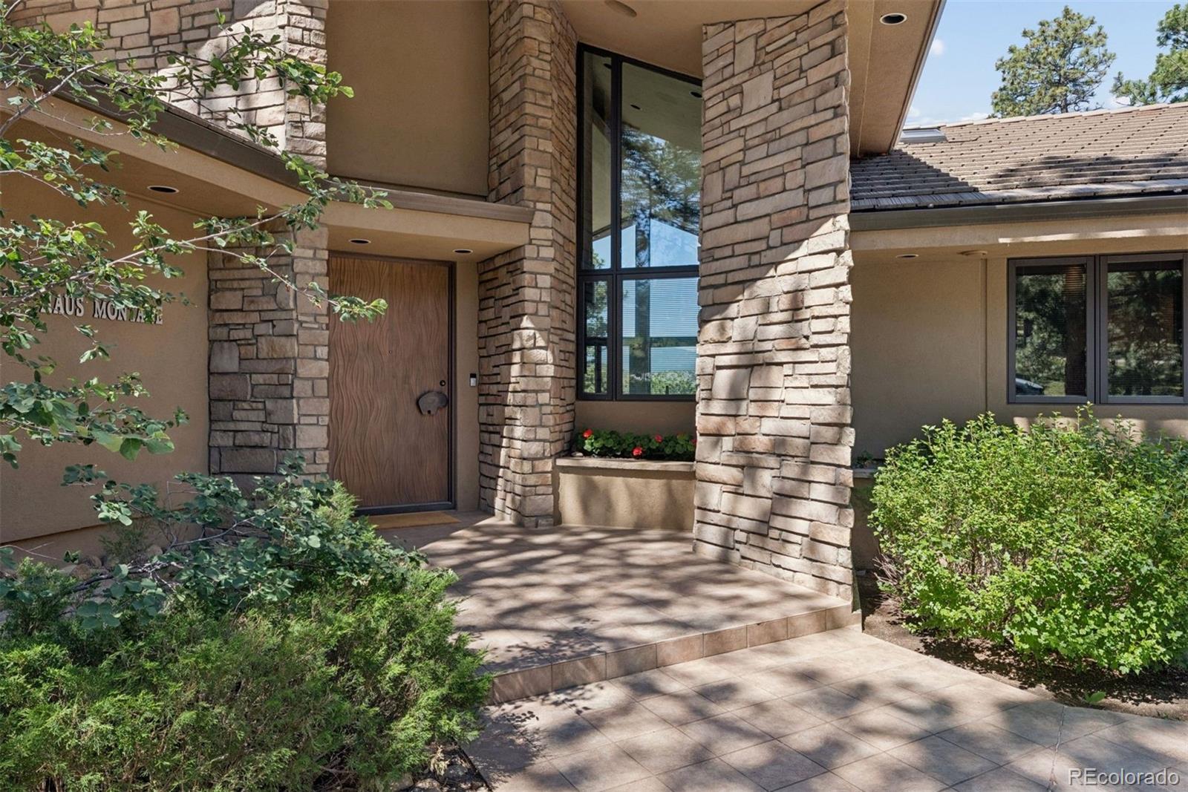
Welcome to Haus Montane! This well thought out custom home features soaring ceilings in the great room with walls of glass to showcase Continental Divide views from its 5+ acre private setting. Only a hand-full of homes offer this stunning snowcap view without the impediment of neighbors, and it adjoins the world famous Bison enclosure operated by the city of Denver. The icing on the cake is an open main level living floor plan with expansive and private outdoor living areas! A copper front door with buffalo shaped door handle opens to the great room with Brazilian cherry flooring. From the glass block and stone wall accents to the specialty lighting from Urban Lights, to hand-troweled textured walls, this home provides enduring attention to all details. The central Thurston kitchen, featured in the August 2001 edition of Colorado Homes & Life Styles magazine, is finished with slab granite, stainless steel backsplash, cherry cabinetry with glass fronts and pull out drawers plus top-end appliances including a Sub-Zero refrigerator, Asko dishwasher, Dacor oven and Dacor 5-burner gas cooktop with hood. Kitchen has pantry closet and adjoins laundry/mud room with direct access to the oversized 3 car garage. Butler's pantry provides for exceptional entertaining, as does the oversized dining room with Brazilian cherry floor and western views. Large primary suite is privately situated with a walk-in closet and customized bath. Curving glass walled staircase leads to the walk-out level that includes a family room, 3 bedrooms, 2 baths, office, storage room, flex area project space and access to an expansive tiled patio. Patio with fountain looks over the "back five" with extensive tree mitigation complete. The private acreage is available for outdoor play areas or even a future detached guest cottage or studio. Access to Denver and the high country is within 30 minutes. Mt. Vernon Country Club and Ralston Elementary are a stone's throw away.

Save
Ask
Tour
Hide
Share
Listing Snapshot
Price 
$2,459,000
Days On Site 
15 Days
Bedrooms 
4
Inside Area (SqFt) 
4,343 sqft
Total Baths 
4
Full Baths 
3
Partial Baths 
1
Lot Size 
5.12 Acres
Year Built 
2000
MLS® Number 
2942756
Status 
Active
Property Tax 
$9,476
HOA/Condo/Coop Fees 
N/A
Sq Ft Source 
Appraiser
Friends & Family
Recent Activity
2 days agoListing updated with changes from the MLS®
a week agoStatus changed to Active
2 weeks agoListing first seen on site
General Features
Acres 
5.12
Attached Garage 
Yes
Direction Faces 
West
Foundation 
Slab
Garage 
Yes
Garage Spaces 
3
Levels 
Two
Parking 
AsphaltCircular DrivewayHeated GarageLightedOversizedStorageAttached
Parking Spaces 
3
Property Sub Type 
Single Family Residence
Security 
Carbon Monoxide Detector(s)Security SystemSmoke Detector(s)
Sewer 
Septic Tank
SqFt Above 
2378
SqFt Below 
1965
SqFt Total 
4690
Style 
Mountain Contemporary
Utilities 
Natural Gas AvailableElectricity ConnectedNatural Gas ConnectedPhone Connected
Water Source 
Public
Zoning 
MR-1
Interior Features
Appliances 
OvenConvection OvenCooktopDishwasherDisposalDryerHumidifierMicrowaveRange HoodRefrigeratorSelf Cleaning OvenWasherWine Cooler
Basement 
FinishedFullWalk-Out Access
Cooling 
Central Air
Electric 
220 Volts
Fireplace 
Yes
Fireplace Features 
Master BedroomGas LogGreat Room
Fireplaces 
2
Flooring 
CarpetTileWood
Furnished 
Unfurnished
Heating 
Forced AirNatural GasPassive Solar
Interior 
Built-in FeaturesEntrance FoyerGranite CountersHigh CeilingsHigh Speed InternetIn-Law FloorplanKitchen IslandOpen FloorplanPantryVaulted Ceiling(s)Walk-In Closet(s)
Laundry Features 
Sink
Main Level Bedrooms 
1
Window Features 
Double Pane WindowsSkylight(s)Window Coverings
Bathroom Full 
Level - BasementDescription - Slab granite topped cherry vanity closes off from tiled tub/shower; wall mirror
Bathroom Half 
Level - MainDescription - Vaulted & sky-lit with art-piece vessel sink set upon carved solid glass vanity
Bedroom 
Level - BasementDescription - Private ensuite carpeted bedroom has big windows to mountain views; double closet
Dining Room 
Level - MainDescription - Ideally-sized for entertaining with butler's pantry; Urban Lighting fixture; Brazilian cherry flooring; immense stone accent wall; built-in storage; beautiful views!
Family Room 
Level - BasementDescription - Glass-enclosed curved stairway set off by free expression chandelier leads to comfortable family room with stone wall accent & French doors to expansive tiled patio; views!
Great Room 
Level - MainDescription - Vaulted room with indirect lighting & wall of glass to Continental Divide views! Access to concrete deck; stone & glass wall accents; stone encased gas fireplace; Brazilian cherry flooring/carpeting
Kitchen 
Level - MainDescription - Thurston kitchen was featured in Colorado Homes & Lifestyles Magazine; high-end appliances; wine refrigerator; stainless steel backsplash; cherry cabinets; slab granite countertops; specialty lighting; pantry closet; glass-front cabinets; 220 V outlet
Laundry 
Level - MainDescription - Slab granite countertop provides folding area over front-loading washer/dryer; stainless steel sink; broom closet storage; cherry wood flooring
Office 
Level - BasementDescription - French door entry; built-in book shelves; loads of natural light from big windows with western views
Utility Room 
Description - Two furnaces for two zone heating; humidifier, 2021 hot water heater
Wine Cellar 
Level - BasementDescription - Ready for your collection! Extra wine shelving stays with the home
Workshop 
Description - Wall-to-wall counter space plus shelving for your special project needs
Save
Ask
Tour
Hide
Share
Exterior Features
Construction Details 
FrameStone
Exterior 
BalconyGardenLightingPrivate YardRain Gutters
Fencing 
Partial
Lot Features 
WoodedCul-De-SacLandscapedLevelMeadowNear Public TransitSprinklers In FrontSprinklers In Rear
Patio And Porch 
DeckPatio
Road Frontage 
Private Road
Roof 
Concrete
View 
Mountain(s)
Waterview 
Mountain(s)
Windows/Doors 
Double Pane WindowsSkylight(s)Window Coverings
Community Features
Accessibility Features 
Accessible BedroomAccessible Central Living AreaAccessible Common AreaAccessible DoorsAccessible EntranceAccessible Hallway(s)Accessible KitchenAccessible Washer/Dryer
Financing Terms Available 
CashConventional
Roads 
Paved
School District 
Jefferson County R-1
Schools
School District
Jefferson County R-1
Elementary School
Ralston
Middle School
Bell
High School
Golden
Listing courtesy of LIV Sotheby's International Realty [email protected]


The content relating to real estate for sale in this Web site comes in part from the Internet Data eXchange ("IDX") program of METROLIST, INC., DBA RECOLORADO real estate listings held by brokers other than LIV Sotheby's International Realty are marked with the IDX Logo. This information is being provided for the consumers' personal, non-commercial use and may not be used for any other purpose. All information subject to change and should be independently verified.

Neighborhood & Commute
Source: Walkscore
Save
Ask
Tour
Hide
Share