Save
Ask
Tour
Hide
Share
$719,995
9 Days On Site

9048 Harlequin Circle
Frederick, CO 80504

For Sale|Single Family Residence|Active
3
Beds
4
Total Baths
2
Full Baths
2
Partial Baths
1,937
SqFt
$372
/SqFt
2026
Built
Subdivision:
NONAME CREEK WEST B4 Rplt
County:
Weld

Due to the health concerns created by Coronavirus we are offering personal 1-1 online video walkthough tours where possible.
9048 Harlequin Circle9048 Harlequin Circle9048 Harlequin Circle9048 Harlequin Circle
Save
Ask
Tour
Hide
Share

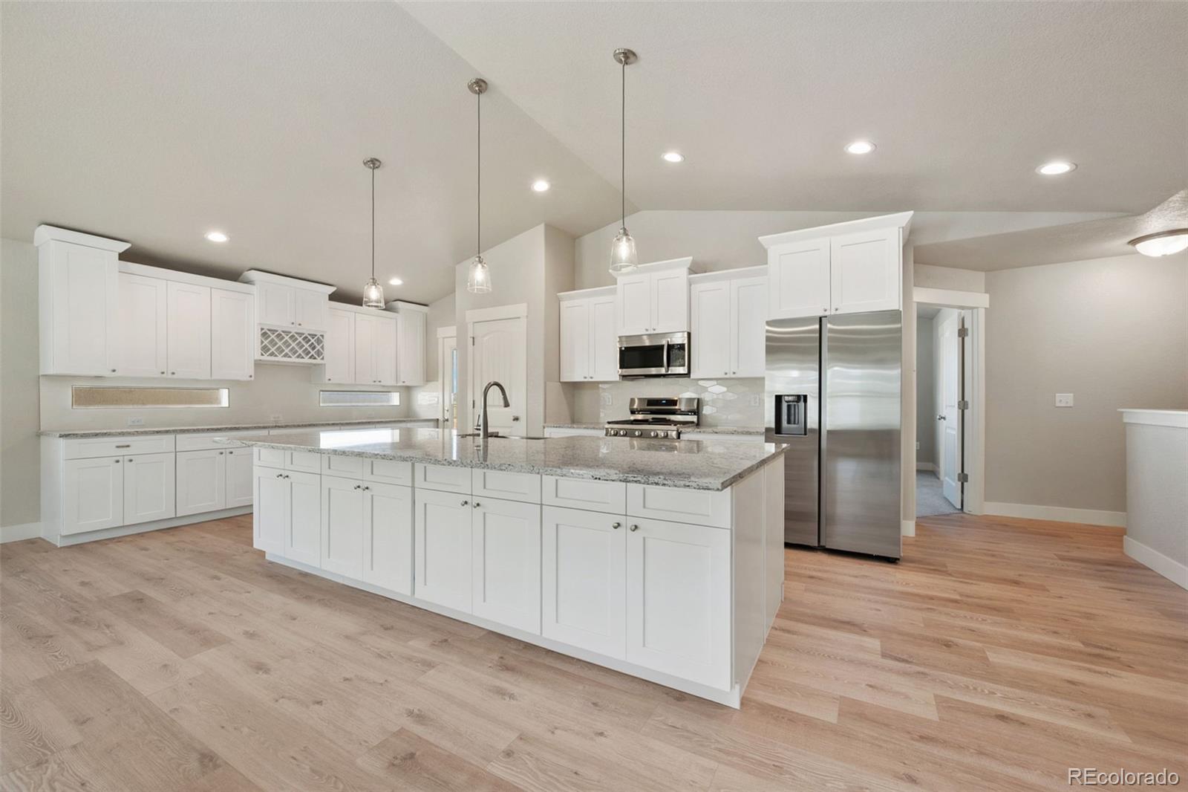
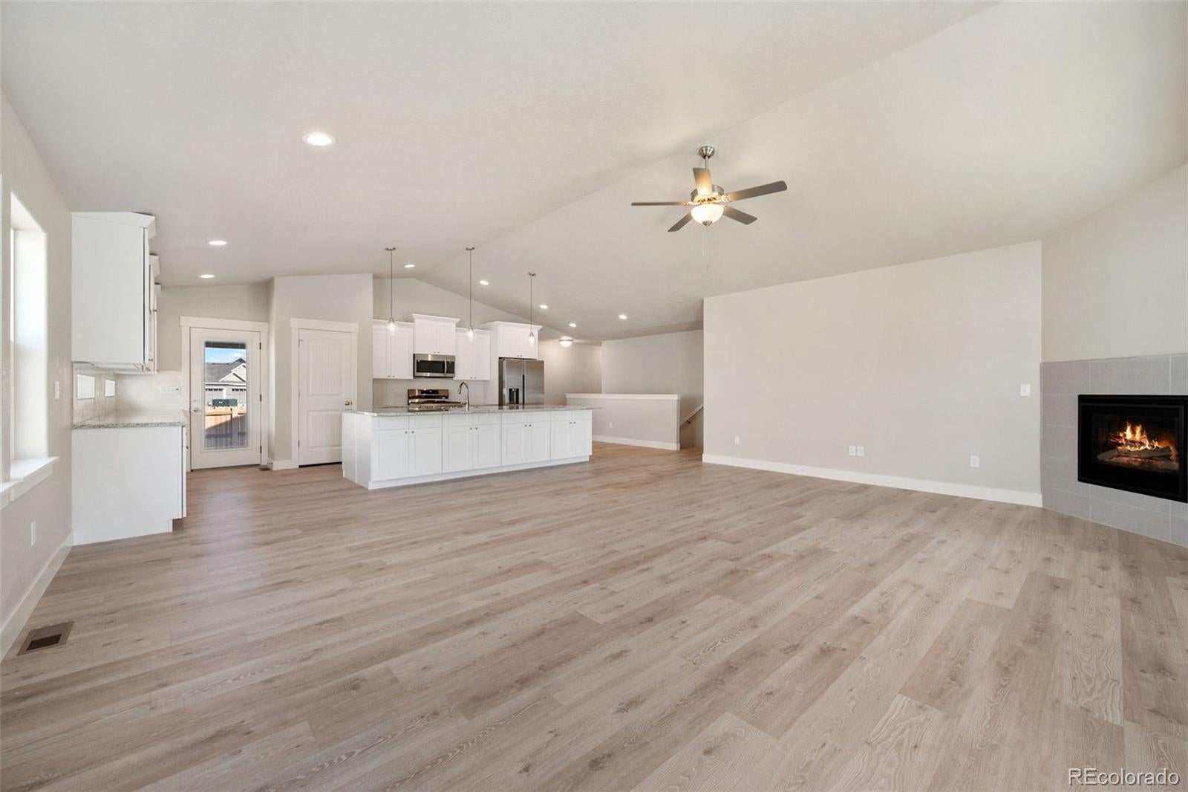
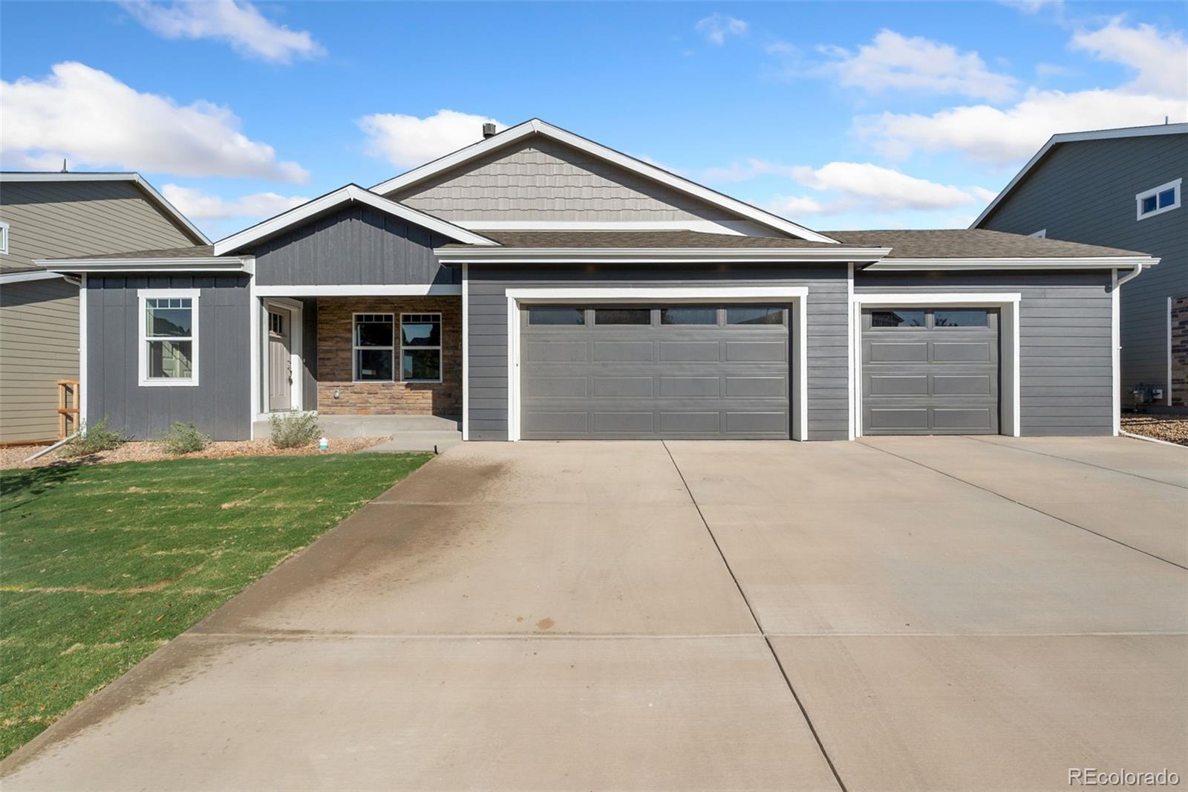
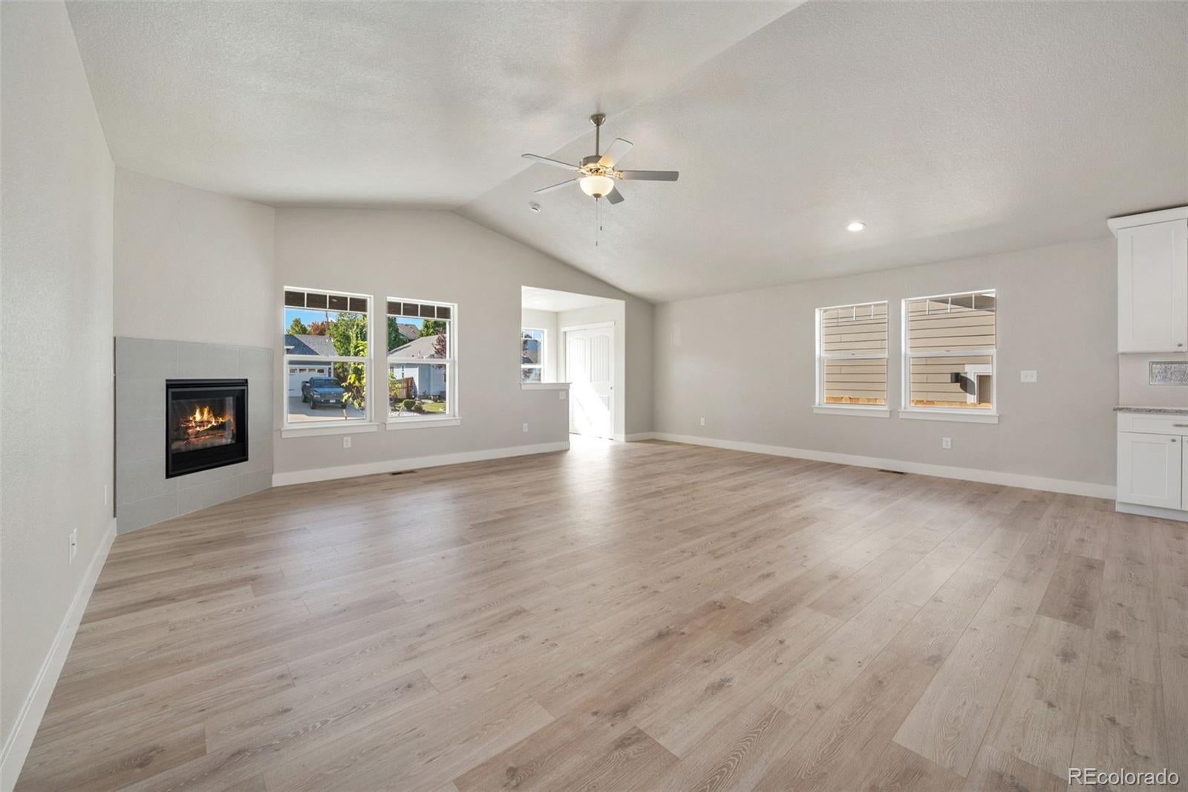
New Construction home with a huge 3.5 car garage, in sought after Noname Creek subdivision which has NO HOA and NO metro district tax!!! Welcome, this truly show stopping kitchen with an open living space invites you in to enjoy the beauty and comfort in all things this model has to offer. Your eye is instantly drawn to the expansive kitchen island that is the heart of this home, but don't miss the details this builder incorporates. From soft close cabinets, designer tile and lighting to tankless water heater and fully landscaped yards with a fence - the elevated feel of this builder is something to be experienced. Our Mount Evans model features 3 generous sized bedroom, a full unfinished basement with 9-foot ceilings. We are a semi customizable builder, come to us with ideas - we strive to say yes before anything else!

Save
Ask
Tour
Hide
Share
Listing Snapshot
Price 
$719,995
Days On Site 
9 Days
Bedrooms 
3
Inside Area (SqFt) 
1,937 sqft
Total Baths 
4
Full Baths 
2
Partial Baths 
2
Lot Size 
0.17 Acres
Year Built 
2026
MLS® Number 
2959308
Status 
Active
Property Tax 
$24
HOA/Condo/Coop Fees 
N/A
Sq Ft Source 
Builder
Friends & Family
Recent Activity
a week agoListing updated with changes from the MLS®
a week agoListing first seen on site
General Features
Acres 
0.17
Attached Garage 
Yes
Garage 
Yes
Garage Spaces 
3
Levels 
One
Parking 
OversizedAttached
Parking Spaces 
3
Property Condition 
New Construction
Property Sub Type 
Single Family Residence
Sewer 
Public Sewer
SqFt Above 
1937
SqFt Total 
3827
Utilities 
Electricity AvailableNatural Gas Available
Water Source 
Public
Zoning 
PUD
Interior Features
Appliances 
DishwasherDisposalMicrowaveRangeRefrigerator
Basement 
Unfinished
Cooling 
Central Air
Fireplace 
Yes
Fireplace Features 
GasLiving Room
Fireplaces 
1
Flooring 
CarpetLaminateTile
Heating 
Forced Air
Interior 
Eat-in KitchenKitchen IslandOpen FloorplanPantrySmart ThermostatWalk-In Closet(s)
Main Level Bedrooms 
3
Window Features 
Double Pane Windows
Bathroom Full 
Level - Main
Bathroom Half 
Level - Main
Bathroom Three Quarter 
Level - MainDescription - Luxury Features
Bedroom 
Dimensions - 14 x 15Level - MainDescription - Carpet
Kitchen 
Dimensions - 20 x 12Level - MainDescription - Laminate
Laundry 
Dimensions - 5 x 8Level - MainDescription - Tile
Living Room 
Dimensions - 2 x 18Level - MainDescription - Laminate
Save
Ask
Tour
Hide
Share
Exterior Features
Construction Details 
Other
Fencing 
FencedFull
Lot Features 
Sprinklers In FrontSprinklers In Rear
Patio And Porch 
Patio
Roof 
Composition
Windows/Doors 
Double Pane Windows
Community Features
School District 
St. Vrain Valley RE-1J
Financing Terms Available 
CashConventionalFHAVA Loan
Roads 
Paved
Schools
School District
St. Vrain Valley RE-1J
Elementary School
Legacy
Middle School
Coal Ridge
High School
Frederick
Listing courtesy of Invalesco Real Estate [email protected]


The content relating to real estate for sale in this Web site comes in part from the Internet Data eXchange ("IDX") program of METROLIST, INC., DBA RECOLORADO real estate listings held by brokers other than Invalesco Real Estate are marked with the IDX Logo. This information is being provided for the consumers' personal, non-commercial use and may not be used for any other purpose. All information subject to change and should be independently verified.

Neighborhood & Commute
Source: Walkscore
Save
Ask
Tour
Hide
Share