Save
Ask
Tour
Hide
Share
$1,275,000
22 Days On Site

959 Treece Street
Louisville, CO 80027

For Sale|Single Family Residence|Active Under Contract
4
Beds
4
Total Baths
2
Full Baths
2
Partial Baths
3,209
SqFt
$397
/SqFt
2011
Built
Subdivision:
Steele Ranch
County:
Boulder

Due to the health concerns created by Coronavirus we are offering personal 1-1 online video walkthough tours where possible.
959 Treece Street959 Treece Street959 Treece Street959 Treece Street
Save
Ask
Tour
Hide
Share

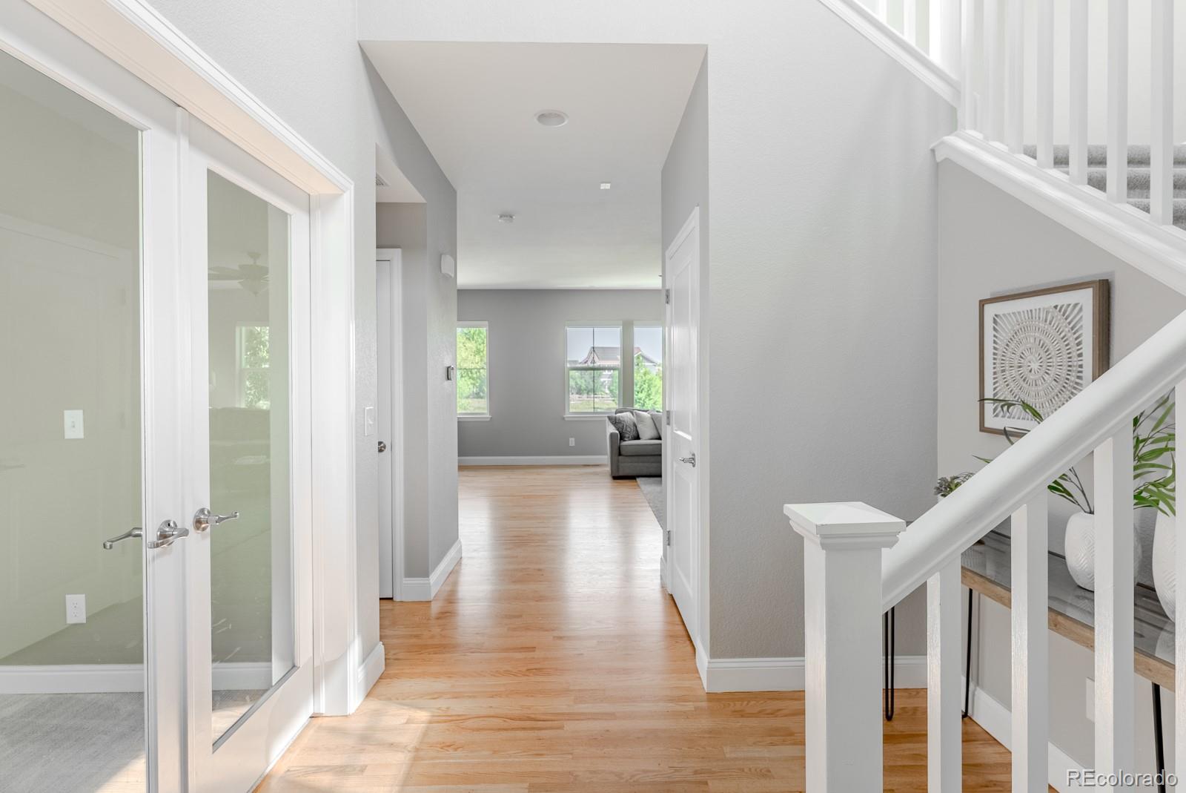
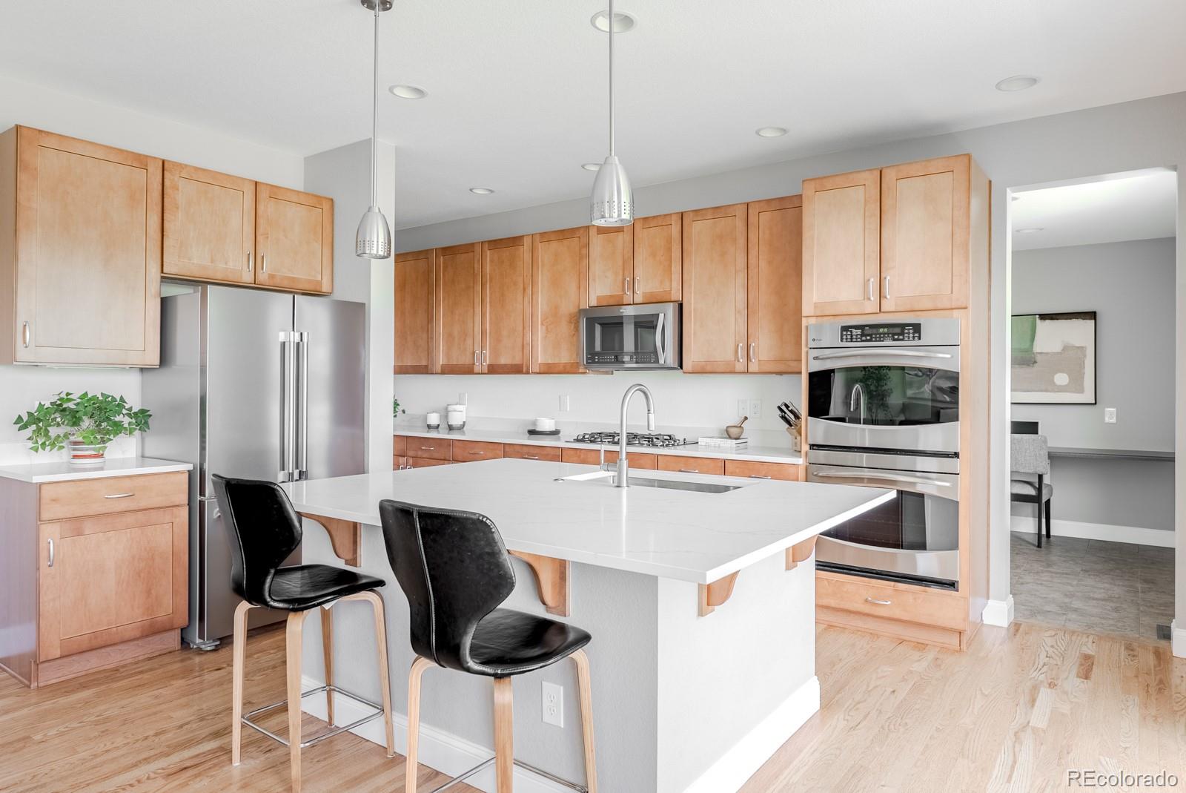
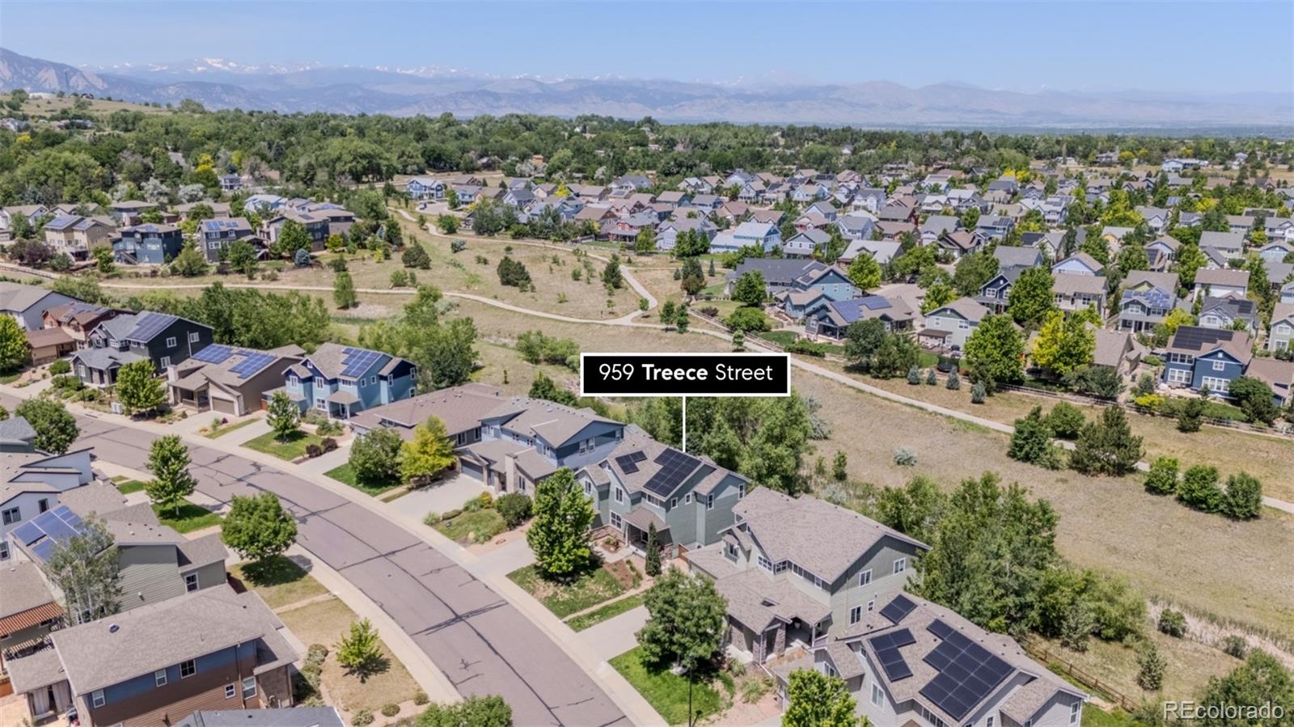
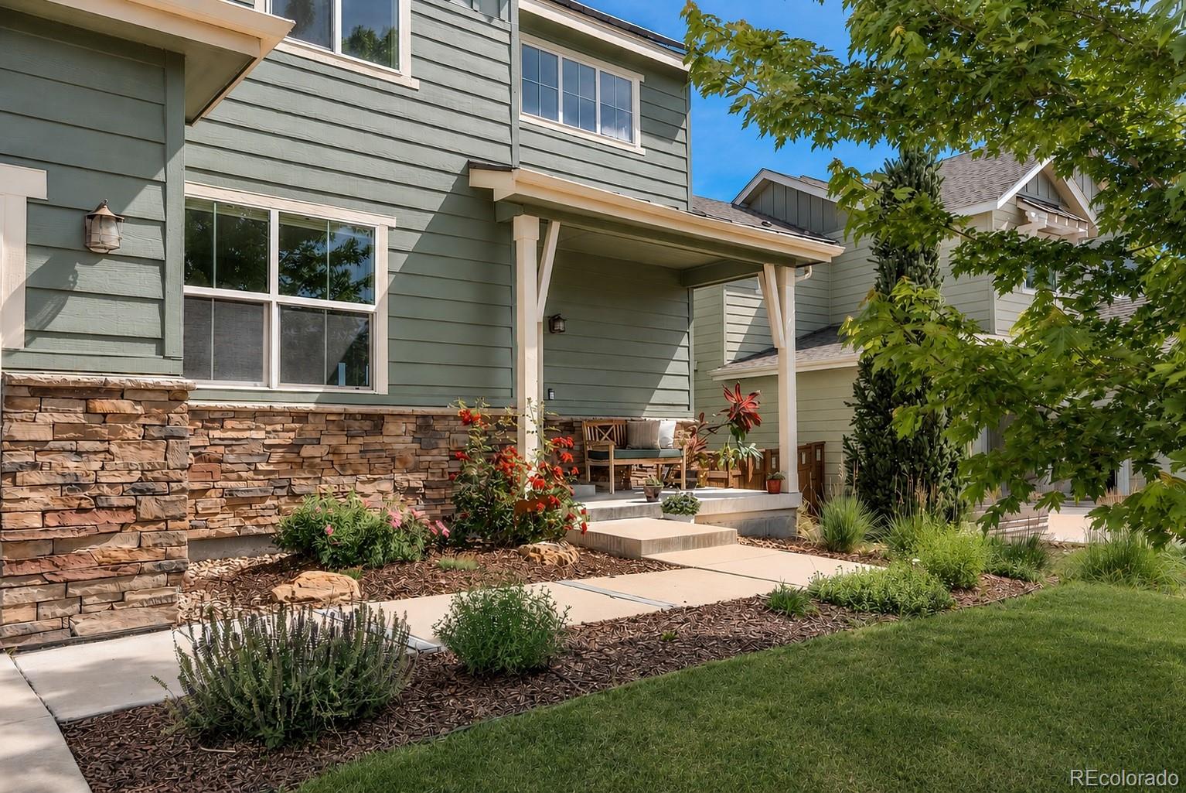
Perfectly positioned along open space with breathtaking pastoral and mountain views, this beautifully updated Steele Ranch residence offers a rare opportunity to enjoy one of Louisville's most coveted settings. Miles of trails begin just beyond the backyard, inviting morning walks into Historic Downtown Louisville, evening bike rides and effortless access to parks, recreation and the natural beauty that defines Colorado living. A charming front porch welcomes you home, while a soaring two-story entry introduces a light-filled open floorplan designed for comfort, connection and effortless entertaining. The thoughtfully refreshed kitchen features new quartz counters, abundant workspace, a generous center island, stainless appliances and a remarkable walk-in pantry, creating a destination where gathering and culinary creativity flourish. Natural hardwood floors create continuity throughout the main level, where the interconnected kitchen, dining, and living spaces framed by expansive windows extend effortlessly to the upper deck, inviting a seamless indoor-outdoor experience. A private office with glass doors creates an inspiring work-from-home environment. Upstairs, brand-new carpeting enhances the home's turnkey appeal. The primary suite offers vaulted ceilings, serene open space views, a luxurious bath with soaking tub, and a generous walk-in closet. Two additional bedrooms, a dual-sink bath, versatile loft, and sizable laundry room complete the upper level. The light infused walk-out basement offers an added layer of living with a recreation room, guest bedroom, and stylish bath perfect for guests or multigenerational living. Outside, an expansive lawn, raised garden beds, and direct trail access create a special connection to nature. An oversized three-car garage and walkable access to Downtown Louisville's celebrated restaurants, breweries, coffee shops, boutiques, farmers markets, concerts, and community events further enrich this exceptional lifestyle.

Save
Ask
Tour
Hide
Share
Listing Snapshot
Price 
$1,275,000
Days On Site 
22 Days
Bedrooms 
4
Inside Area (SqFt) 
3,209 sqft
Total Baths 
4
Full Baths 
2
Partial Baths 
2
Lot Size 
0.16 Acres
Year Built 
2011
MLS® Number 
3028144
Status 
Active Under Contract
Property Tax 
$10,384
HOA/Condo/Coop Fees 
$20 monthly
Sq Ft Source 
Public Records
Friends & Family
Recent Activity
3 weeks agoListing updated with changes from the MLS®
3 weeks agoStatus changed to Active Under Contract
3 weeks agoListing first seen on site
General Features
Acres 
0.16
Attached Garage 
Yes
Foundation 
Slab
Garage 
Yes
Garage Spaces 
3
Levels 
Two
Parking 
ConcreteLightedStorageTandemAttached
Parking Spaces 
3
Property Condition 
Updated/Remodeled
Property Sub Type 
Single Family Residence
Security 
Carbon Monoxide Detector(s)Smoke Detector(s)
Sewer 
Public Sewer
SqFt Above 
2448
SqFt Below 
761
SqFt Total 
3538
Style 
Contemporary
Utilities 
Natural Gas AvailableCable AvailableElectricity ConnectedNatural Gas ConnectedPhone Available
Water Source 
Public
Interior Features
Appliances 
CooktopDishwasherDisposalDouble OvenDryerMicrowaveRange HoodRefrigeratorWasher
Basement 
Exterior EntryFinishedFullWalk-Out Access
Cooling 
Central Air
Flooring 
CarpetTileWood
Heating 
Forced AirNatural Gas
Interior 
Eat-in KitchenEntrance FoyerHigh CeilingsHigh Speed InternetKitchen IslandOpen FloorplanPantryVaulted Ceiling(s)Walk-In Closet(s)
Bathroom Full 
Dimensions - 13.6 x 13.6Level - UpperDescription - The immense five-piece primary bath is a haven of luxury, featuring dual vanities with framed mirrors, a soaking tub designed for relaxation, an oversized shower, and a generous walk-in closet with ample space to accommodate every season of Colorado living.
Bathroom Half 
Dimensions - 5.4 x 5.1Level - MainDescription - The main level powder bath enhances everyday functionality and offers easy access for guests.
Bathroom Three Quarter 
Dimensions - 10.1 x 5.3Level - BasementDescription - OfferThe three-quarter basement bath functions as an ensuite for the bedroom while remaining easily accessible to guests enjoying the lower level.
Bedroom 
Dimensions - 13.1 x 10.2Level - BasementDescription - A lower level bedroom provide comfortable accommodations for overnight guests, multigenerational living, or a dedicated wellness studio.
Dining Room 
Dimensions - 10.1 x 15.6Level - MainDescription - The dining room offers a versatile space perfect for everyday meals or hosting elegant dinner parties
Family Room 
Dimensions - 22.8 x 18.8Level - BasementDescription - The walk-out lower level expands the home's living experience, introducing a bright and inviting retreat with remarkable versatility. Large windows and direct access to the backyard draw in abundant natural light, creating a space that feels far more connected to the outdoors than a traditional basement. Designed to adapt to a variety of lifestyles, the expansive great room easily accommodates movie nights and game tables or just a welcoming secondary hangout for family and friends.
Kitchen 
Dimensions - 12.3 x 15.6Level - MainDescription - The kitchen is a masterful balance of beauty and performance with newly installed quartz countertops that stretch across an abundance of workspace, creating a fresh, sophisticated backdrop for everything from quiet morning routines to holiday celebrations. Warm wood cabinetry lends an organic character, while soft white walls and stainless appliances bring a sense of modern refinement, refracting the bountiful natural light illuminating the expansive space. At its center, a generous island invites conversation and connection, complemented by extensive cabinetry and an exceptionally large walk-in pantry that offers remarkable storage and organization. Equipped with a gas cooktop, double ovens, and room to gather, the kitchen is as functional as it is inviting—a space where meals are prepared, stories are shared, and life's most meaningful moments naturally unfold.
Laundry 
Dimensions - 8.1 x 5.11Level - UpperDescription - The spacious laundry room is thoughtfully designed with ample room for storage, organization, and everyday functionality.
Living Room 
Dimensions - 16.9 x 17.1Level - MainDescription - The family room offers a comfortable retreat, while an integrated dining area serves as the connective thread between the kitchen and living spaces. A wall of expansive windows frames pastoral open space and mountain views beyond, drawing the beauty of the surrounding landscape into the home and filling the interior with natural light. A glass door to the upper deck extends the living and dining experience outdoors, encouraging an effortless connection between indoor and outdoor living. Rich hardwood floors extend throughout, lending warmth and continuity while visually uniting the entire main level. Together, these thoughtfully connected spaces create an atmosphere equally suited to festive gatherings and quiet evenings at home.
Loft 
Dimensions - 19.8 x 17.7Level - UpperDescription - Whether it's a playroom, homework hub, gaming lounge, or cozy movie room, the upstairs loft offers a space for everyone to call their own.
Mud Room 
Dimensions - 9.9 x 7.6Level - MainDescription - Thoughtfully positioned between the kitchen and garage, a multifunctional nook offers an ideal spot for organizing daily routines, completing homework, or creating a convenient home office hub.
Office 
Dimensions - 11.6 x 14Level - MainDescription - A private main level office filled with natural light flowing between the windows and double glass doors offers ample space for multiple remote workers, setting the stage for inspiration and focus throughout your workday.
Utility Room 
Dimensions - 10.1 x 14Level - BasementDescription - Say goodbye to clutter and hello to convenience with a dedicated storage room offering easy access and efficient organization for sports equipment, holiday décor, extra pantry items, and more.
Save
Ask
Tour
Hide
Share
Exterior Features
Construction Details 
FrameStoneWood Siding
Exterior 
GardenLightingPrivate Yard
Fencing 
FencedFull
Lot Features 
GreenbeltLandscapedLevelSprinklers In FrontSprinklers In Rear
Patio And Porch 
CoveredDeckFront PorchPatio
Roof 
Composition
View 
MeadowMountain(s)
Waterview 
MeadowMountain(s)
Community Features
Association Amenities 
ParkPlaygroundTrail(s)
Association Dues 
240
Financing Terms Available 
CashConventionalFHAVA Loan
HOA Fee Frequency 
Annually
School District 
Boulder Valley RE 2
Schools
School District
Boulder Valley RE 2
Elementary School
Louisville
Middle School
Louisville
High School
Monarch
Listing courtesy of Compass Colorado, LLC - Boulder [email protected]


The content relating to real estate for sale in this Web site comes in part from the Internet Data eXchange ("IDX") program of METROLIST, INC., DBA RECOLORADO real estate listings held by brokers other than Compass Colorado, LLC - Boulder are marked with the IDX Logo. This information is being provided for the consumers' personal, non-commercial use and may not be used for any other purpose. All information subject to change and should be independently verified.

Neighborhood & Commute
Source: Walkscore
Save
Ask
Tour
Hide
Share