





12825 Range StreetFirestone, CO 80504
Due to the health concerns created by Coronavirus we are offering personal 1-1 online video walkthough tours where possible.
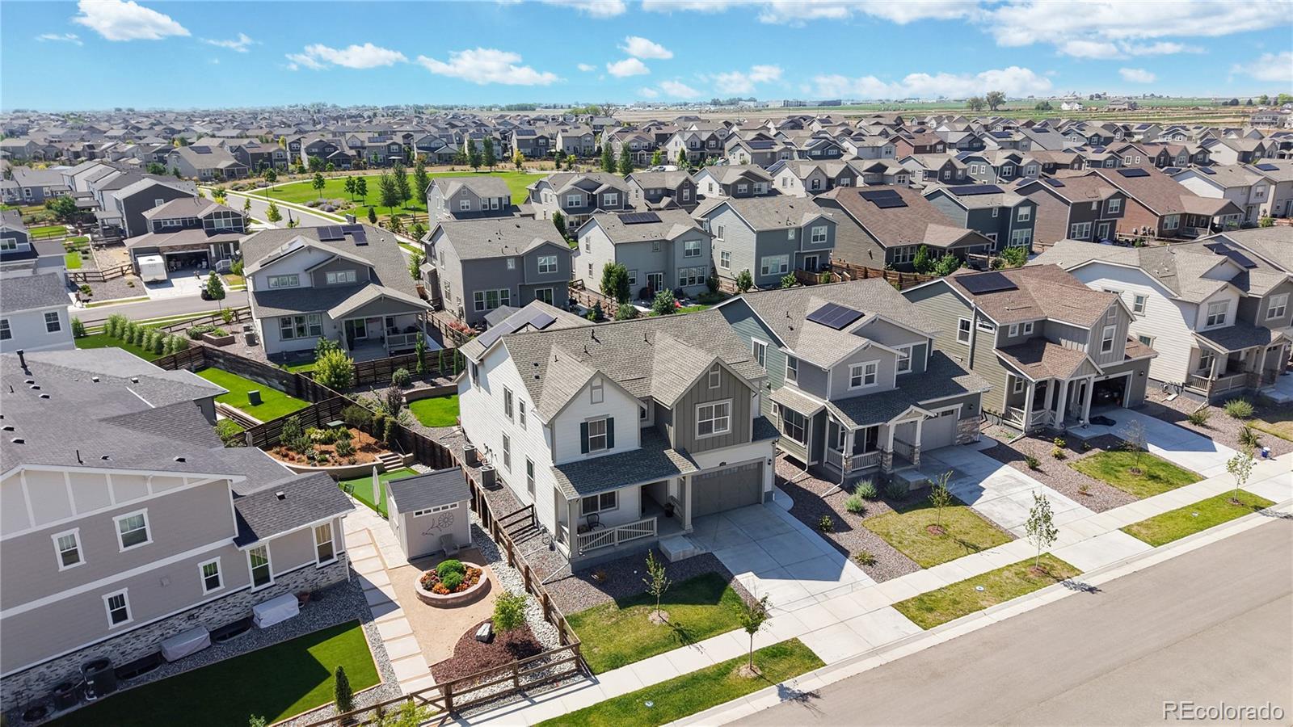
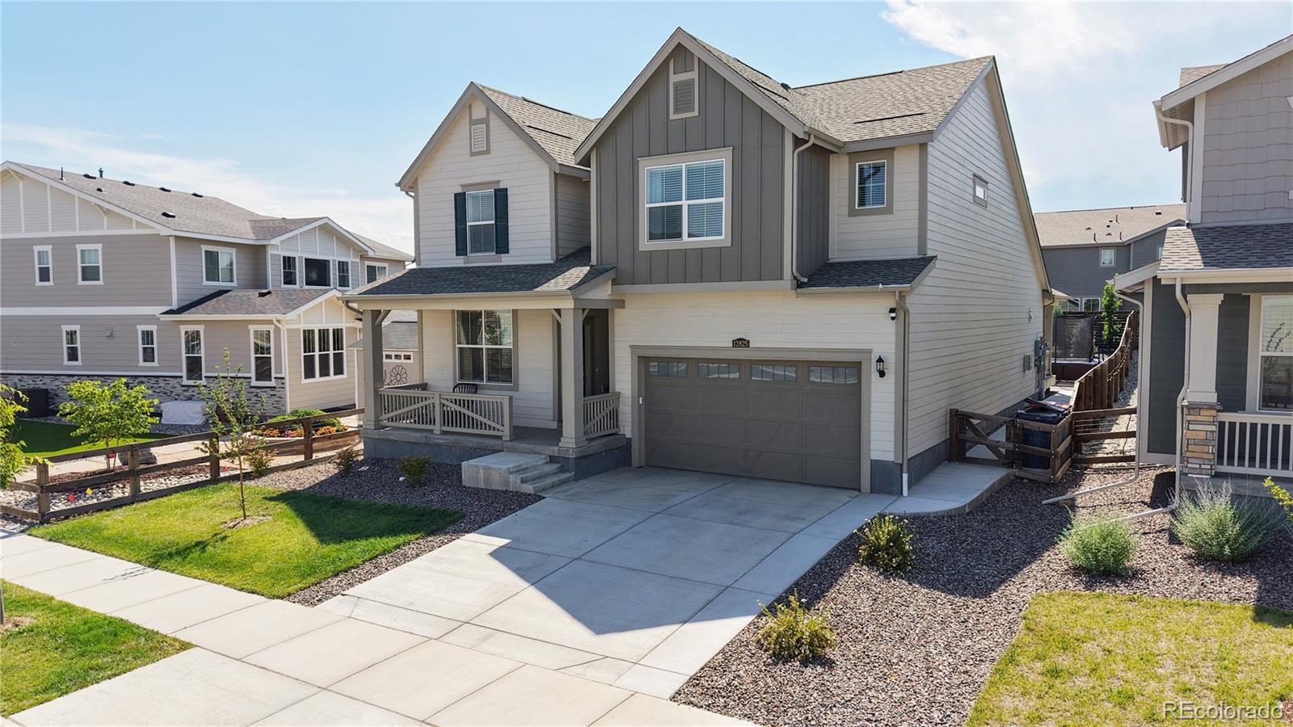
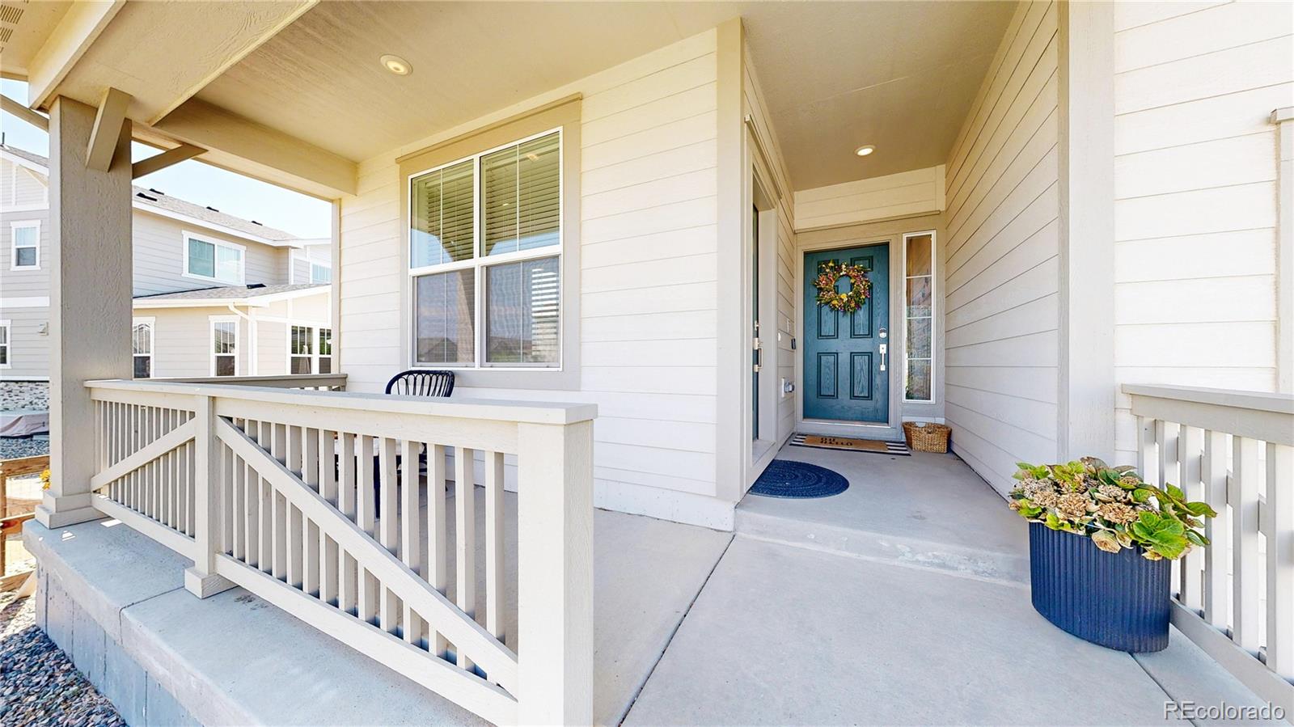
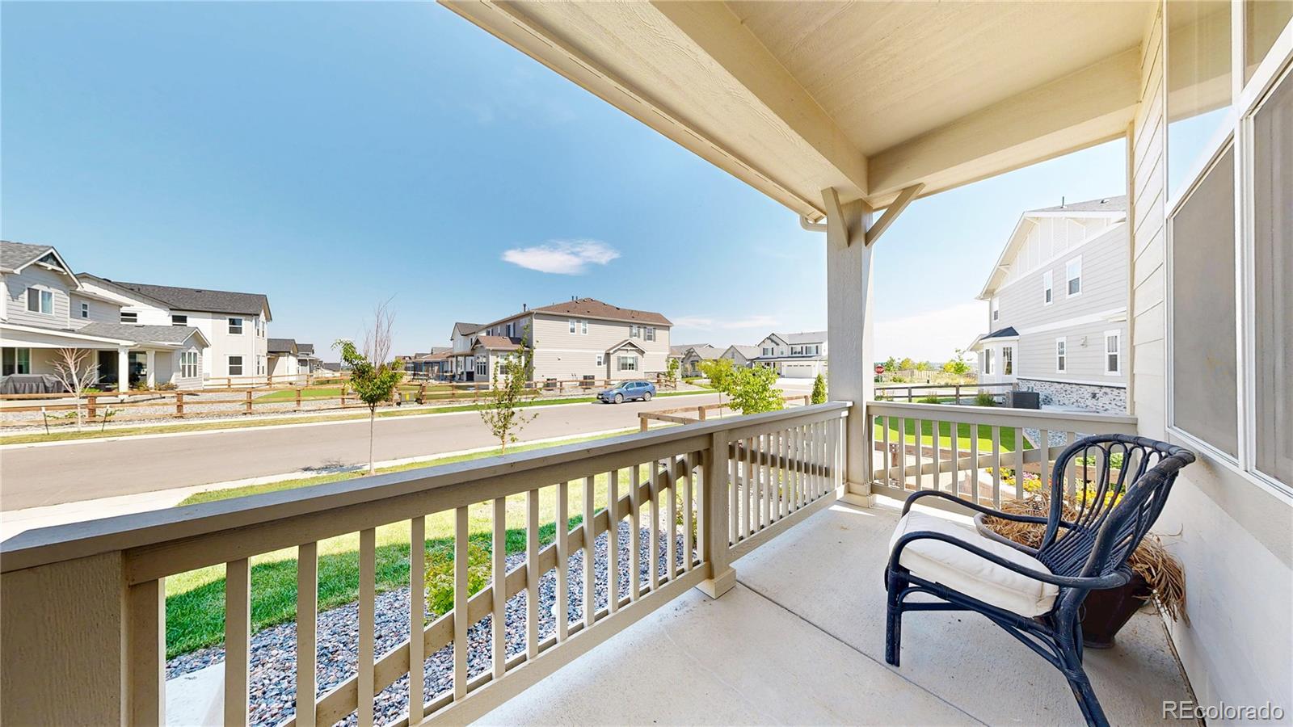
This exceptional Next Gen® home offers incredible flexibility with a private attached suite featuring its own entrance, living room, kitchenette, bedroom, full bath & stackable laundry. Perfect for multigenerational living, long-term guests, a private home office or rental income potential while remaining connected to the main home. The light-filled main residence features an open-concept layout with a spacious kitchen offering quartz countertops, SS appliances, LVP flooring & abundant cabinetry. Upstairs you'll find 4 additional bedrooms, 3 bathrooms, a versatile loft ideal for a second family room or playroom, & a spacious primary suite with dual walk-in closets. The unfinished basement provides endless opportunities to expand & includes a premium, Finnish made "Almost Heaven" Sauna for relaxing after a long day. Step outside to one of the best, private, backyards in the neighborhood, beautifully landscaped with a covered patio and stamped concrete, creating the perfect outdoor living space for relaxing and entertaining. The attached 3-car tandem garage provides exceptional space for vehicles, storage & hobbies. Additional upgrades include a reverse osmosis water filtration system & an easy-to-transfer, affordable $65/month solar lease. Located in desirable Barefoot Lakes, residents enjoy 2 lakes for paddleboarding, kayaking, canoeing & fishing, miles of trails, parks, clubhouse, Olympic-size pool, splash pad, fitness center, coffee bar, basketball & pickleball courts, BBQ areas & more. Why wait to build? Comparable new construction homes of similar size are selling for thousands more, & you'll still need to pay for landscaping, window coverings, stamped concrete & many of the upgrades already included here. Be sure to watch the drone video & Matterport tour. Ask about the assumable VA loan at 3.99% or available lender incentives that will help lower your interest rate or provide a credit toward closing costs!
| 2 weeks ago | Listing updated with changes from the MLS® | |
| 3 months ago | Status changed to Active | |
| 3 months ago | Listing first seen on site |

The content relating to real estate for sale in this Web site comes in part from the Internet Data eXchange ("IDX") program of METROLIST, INC., DBA RECOLORADO real estate listings held by brokers other than North Metro Realty LLC are marked with the IDX Logo. This information is being provided for the consumers' personal, non-commercial use and may not be used for any other purpose. All information subject to change and should be independently verified.