Save
Ask
Tour
Hide
Share
$1,795,000
6 Days On Site

1551 Genesee Ridge Road
Golden, CO 80401

For Sale|Single Family Residence|Active
5
Beds
5
Total Baths
4
Full Baths
1
Partial Bath
5,120
SqFt
$351
/SqFt
1981
Built
Subdivision:
Genesee
County:
Jefferson

Due to the health concerns created by Coronavirus we are offering personal 1-1 online video walkthough tours where possible.
Upcoming Open Houses
Due to COVID-19, we recommend you verify Open Houses before attending.
Sun, Jul 19, 1:00 PM - 4:00 PM
1551 Genesee Ridge Road1551 Genesee Ridge Road1551 Genesee Ridge Road1551 Genesee Ridge Road
Save
Ask
Tour
Hide
Share

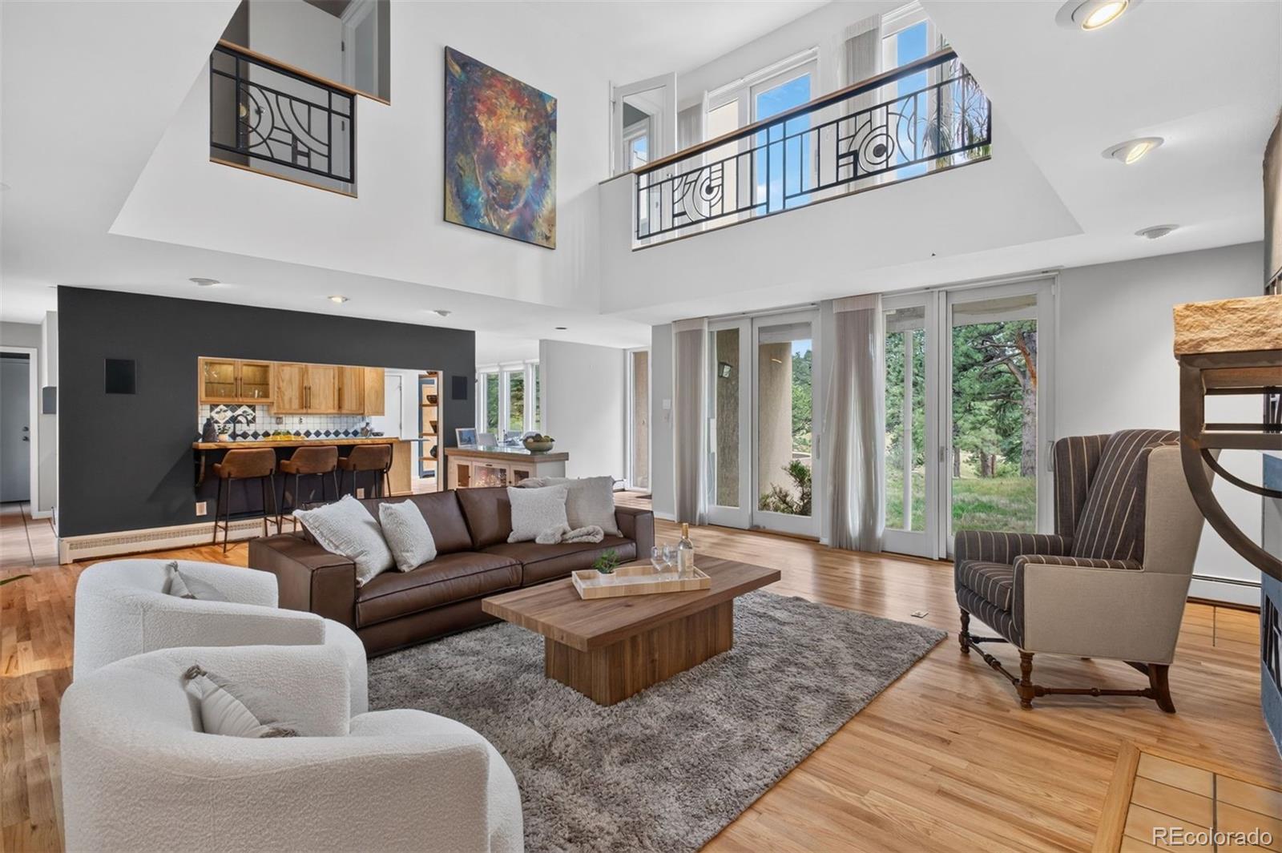
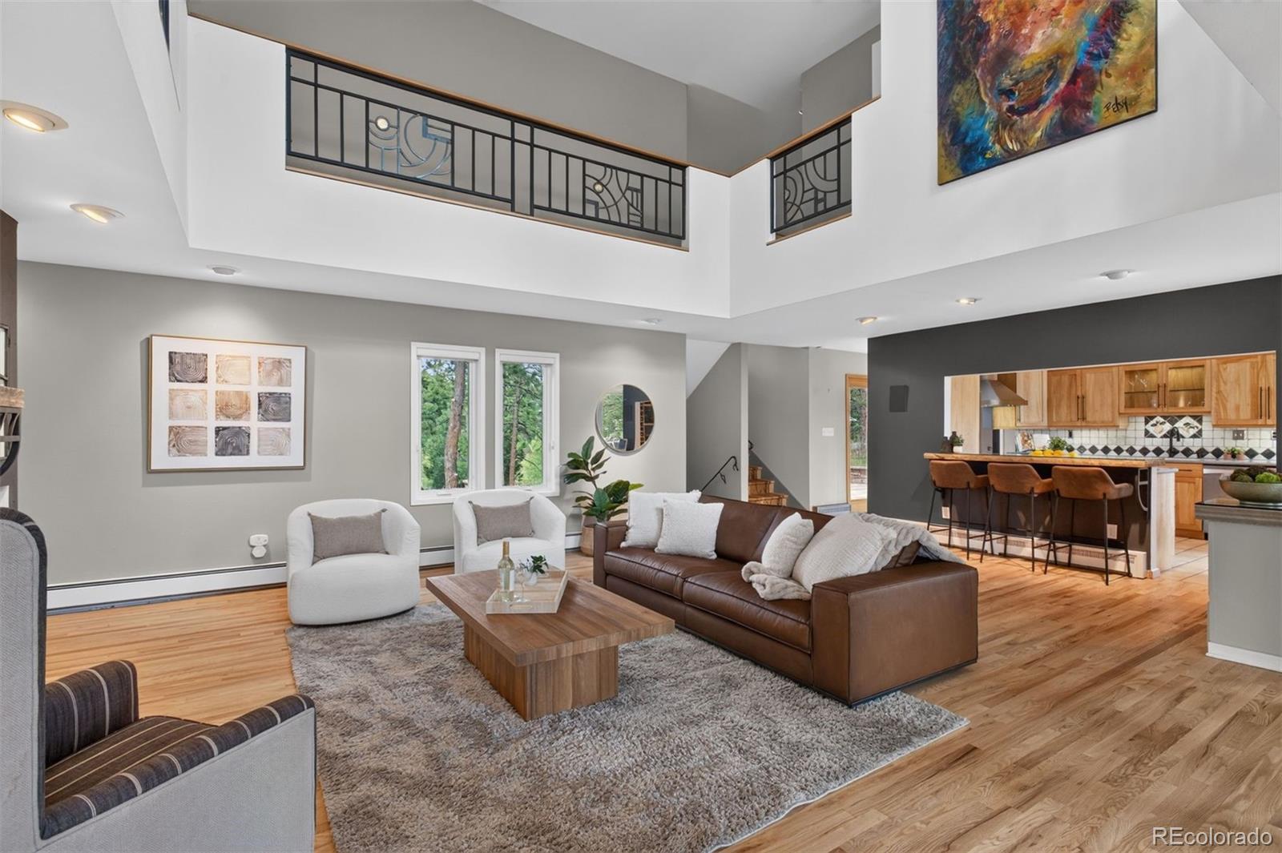
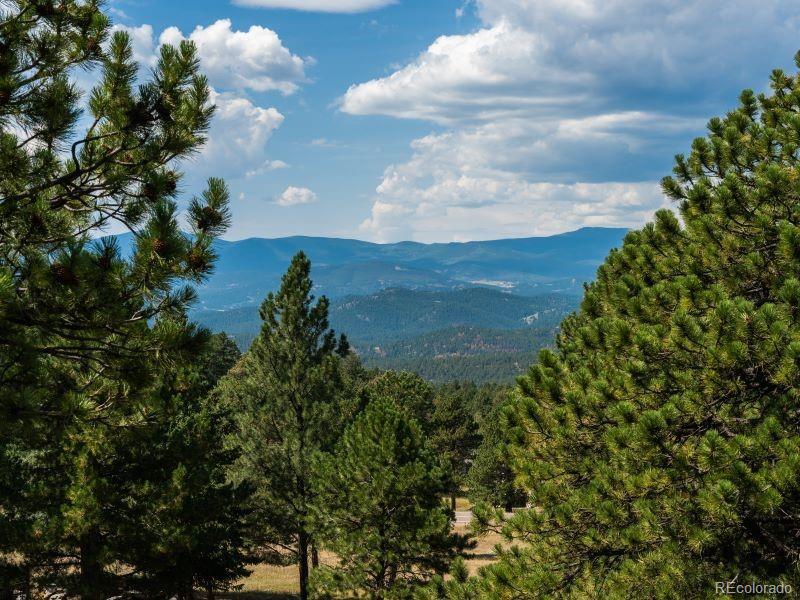
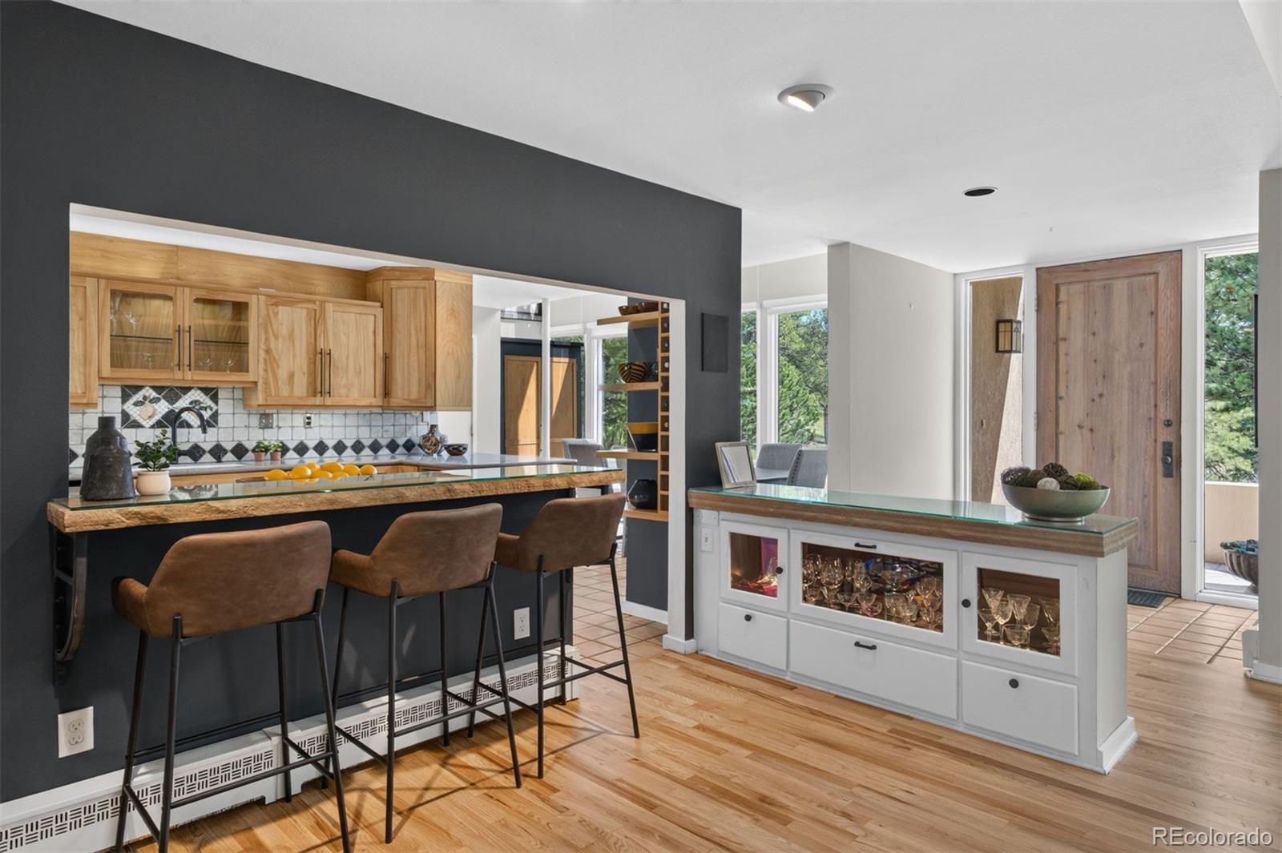
Lovingly maintained and extensively remodeled, The Observatory House is an exceptional residence that blends timeless craftsmanship with thoughtful modern updates. Dramatic 2-story great room makes an unforgettable first impression with freshly refinished hardwood floors, new interior paint, soaring walls of glass and a gas fireplace framed by custom ironwork panels. Above, a handcrafted iron balcony makes a striking architectural centerpiece. Expansive glass fills the home with natural light while framing serene woodland views and opening to flagstone patios surrounded by acres of open space! Beautifully designed 800-s.f. main-level primary suite features a built-in office niche, Kiva gas fireplace, patio access, radiant-heated marble floors, dual walk-in closets, and 5-piece bath with slab marble countertops, frameless glass shower and jetted tub. Chef's kitchen is designed for both everyday living and entertaining with solid red birch cabinetry, convection ovens, induction cooktop, pantry, and an inviting casual dining area. Enjoy outdoor entertaining with a grand flagstone patio complete with glass-front gas fireplace and Viking grill, both connected to natural gas. Main floor den has built-in bookshelves and a black metal-surround gas fireplace. Decorative stairs lead up to a 2nd primary suite with hardwood floors and updated ensuite bath with oversized jetted tub, dry sauna, and dual vanity. Two additional upper-level bedrooms share a full bath. Extraordinary observatory allows you to enjoy Colorado's spectacular dark skies from the comfort of your own property. Lower level includes a recreation room ideal for a home theater, gym or playroom. Kitchenette, large bedroom and full bath create ideal accommodations for guests. Just a short walk to the Vista Clubhouse with swimming pools, tennis courts, a tot lot and access to the 12+ miles of hiking trails. Remarkable architecture, exceptional privacy and a beautiful setting come together here in perfect harmony.

Save
Ask
Tour
Hide
Share
Listing Snapshot
Price 
$1,795,000
Days On Site 
6 Days
Bedrooms 
5
Inside Area (SqFt) 
5,120 sqft
Total Baths 
5
Full Baths 
4
Partial Baths 
1
Lot Size 
0.85 Acres
Year Built 
1981
MLS® Number 
3096996
Status 
Active
Property Tax 
$9,085
HOA/Condo/Coop Fees 
$240 monthly
Sq Ft Source 
Public Records
Friends & Family
Recent Activity
8 hours agoListing updated with changes from the MLS®
6 days agoListing first seen on site
General Features
Acres 
0.85
Attached Garage 
Yes
Direction Faces 
South
Foundation 
Slab
Garage 
Yes
Garage Spaces 
3
Levels 
Two
Parking 
ConcreteOversizedStorageAttached
Parking Spaces 
3
Pets 
Cats OKDogs OKNumber Limit
Property Condition 
Updated/Remodeled
Property Sub Type 
Single Family Residence
Security 
Carbon Monoxide Detector(s)Security SystemSmoke Detector(s)
Sewer 
Public Sewer
SqFt Above 
3625
SqFt Below 
1495
SqFt Total 
5120
Style 
Mountain Contemporary
Utilities 
Natural Gas AvailableElectricity ConnectedNatural Gas ConnectedPhone Connected
Water Source 
Public
Zoning 
P-D
Interior Features
Appliances 
OvenBar FridgeConvection OvenCooktopDishwasherDisposalDouble OvenDryerMicrowaveRange HoodRefrigeratorSelf Cleaning OvenWasherWine Cooler
Basement 
FinishedFull
Cooling 
Ceiling Fan(s)Other
Electric 
220 Volts
Fireplace 
Yes
Fireplace Features 
Master BedroomGasGas LogLiving RoomOtherOutside
Fireplaces 
4
Flooring 
CarpetStoneTileWood
Furnished 
Unfurnished
Heating 
BaseboardHot WaterNatural GasRadiant Floor
Interior 
Built-in FeaturesCeiling Fan(s)Entrance FoyerGranite CountersHigh CeilingsHigh Speed InternetIn-Law FloorplanOpen FloorplanPantrySaunaStone CountersWalk-In Closet(s)Wet Bar
Laundry Features 
Sink
Main Level Bedrooms 
1
Window Features 
Double Pane WindowsSkylight(s)Window CoveringsWindow Treatments
Bathroom Full 
Level - UpperDescription - Updated full bath with slab granite countertop, tile floor & glass enclosure at tub/shower
Bathroom Half 
Level - MainDescription - Privately situated with tile floor & Corian countertop
Bedroom 
Level - UpperDescription - South-facing bedroom has new Pella slider opening to rooftop wood deck, hardwood flooring & double closet with organizers
Den 
Level - MainDescription - Lovely room with gas fireplace, bookshelves & window seat below 2 banks of windows
Dining Room 
Level - MainDescription - Large space has a wall of south-facing glass provide views and wonderful natural light; tile flooring
Great Room 
Level - MainDescription - Beautiful two story room has freshly refinished hardwood flooring, new paint & new ceiling fan. Sliding doors access to the south. Listen Up sound system includes 6 speakers for great surround sound! Central gas fireplace, concealed TV false front, lit art display niches plus storage cabinets with iron-work fronts to hide electronics.
Kitchen 
Level - MainDescription - Designed for the ambitious chef with Whirlpool stainless steel refrigerator, Kenmore double convection ovens & dishwasher, Frigidaire induction 5-burner cooktop with hood, wine refrigerator, Corian and sandstone countertops, undermount sink, bar area, tile floor & pantry. Built-in lit China cabinet; tile flooring.
Laundry 
Level - MainDescription - Doubles as a mud room with tile floor + generous counter space, cabinets & utility sink. Washer/dryer included
Loft 
Level - UpperDescription - Working observatory is assessed via a pull-down ladder & includes a motorized 360 degree dome & 11-inch Celestron telescope for unparalleled year-round stargazing!
Media Room 
Level - BasementDescription - Great space for your private theater, play room or gym. Adjoining kitchenette has wood cabinets, gleaming granite tile floor, sink, small refrigerator & a microwave
Office 
Level - MainDescription - Built-in desk & bookcase makes this office ready for action
Utility Room 
Level - BasementDescription - Boiler recently serviced; 6 zones
Save
Ask
Tour
Hide
Share
Exterior Features
Construction Details 
FrameStucco
Exterior 
BalconyGas GrillLightingRain Gutters
Fencing 
None
Lot Features 
WoodedCorner LotCul-De-SacLevel
Patio And Porch 
DeckFront PorchPatio
Road Frontage 
Private Road
Roof 
Membrane
Spa Features 
Bath
View 
MeadowMountain(s)
Waterview 
MeadowMountain(s)
Windows/Doors 
Double Pane WindowsSkylight(s)Window CoveringsWindow Treatments
Community Features
Association Amenities 
ClubhouseFitness CenterPlaygroundPoolSecurityTennis Court(s)Trail(s)
Association Dues 
720
Financing Terms Available 
CashConventional
HOA Fee Frequency 
Quarterly
Roads 
Paved
School District 
Jefferson County R-1
Schools
School District
Jefferson County R-1
Elementary School
Ralston
Middle School
Bell
High School
Golden
Listing courtesy of LIV Sotheby's International Realty [email protected]


The content relating to real estate for sale in this Web site comes in part from the Internet Data eXchange ("IDX") program of METROLIST, INC., DBA RECOLORADO real estate listings held by brokers other than LIV Sotheby's International Realty are marked with the IDX Logo. This information is being provided for the consumers' personal, non-commercial use and may not be used for any other purpose. All information subject to change and should be independently verified.

Neighborhood & Commute
Source: Walkscore
Save
Ask
Tour
Hide
Share