Save
Ask
Tour
Hide
Share
$675,000
14 Days On Site

9297 W 90th Circle
Westminster, CO 80021

Single Family Residence|Pending
4
Beds
3
Total Baths
1
Full Bath
2
Partial Baths
2,800
SqFt
$241
/SqFt
1977
Built
Subdivision:
Standley Lake
County:
Jefferson

Due to the health concerns created by Coronavirus we are offering personal 1-1 online video walkthough tours where possible.
9297 W 90th Circle9297 W 90th Circle9297 W 90th Circle9297 W 90th Circle
Save
Ask
Tour
Hide
Share

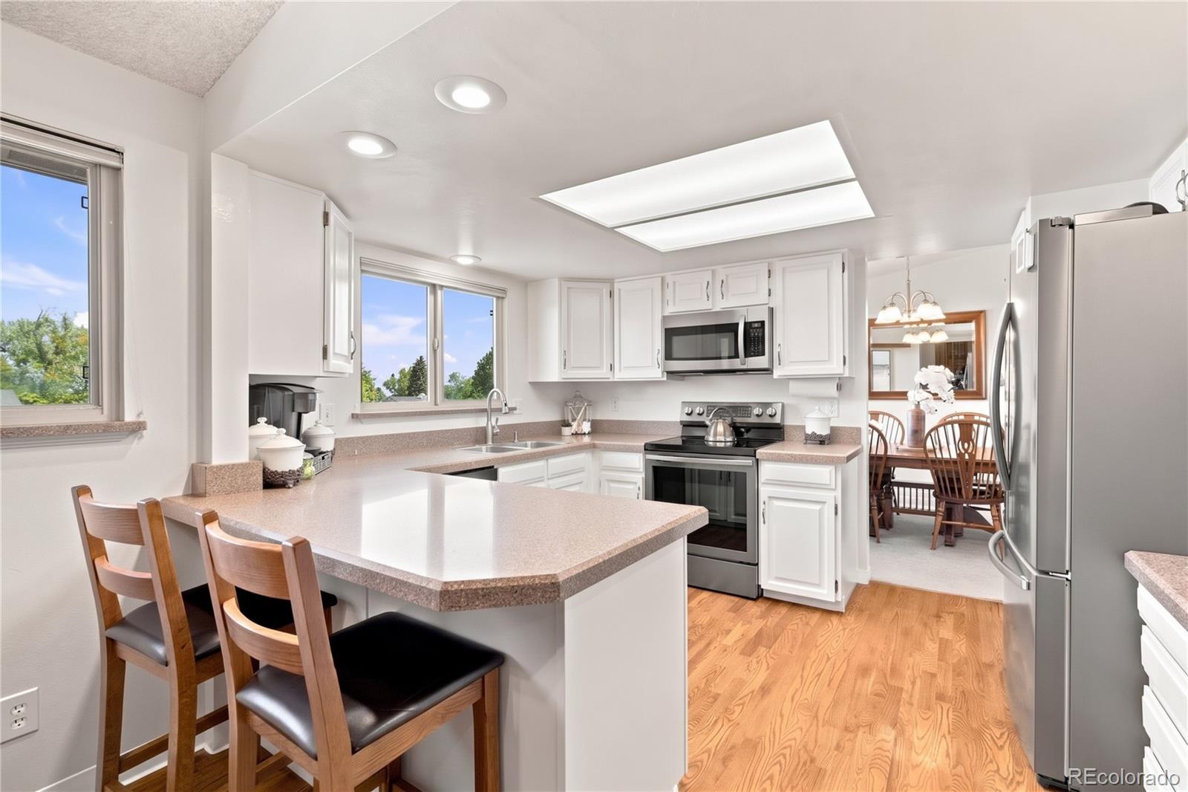
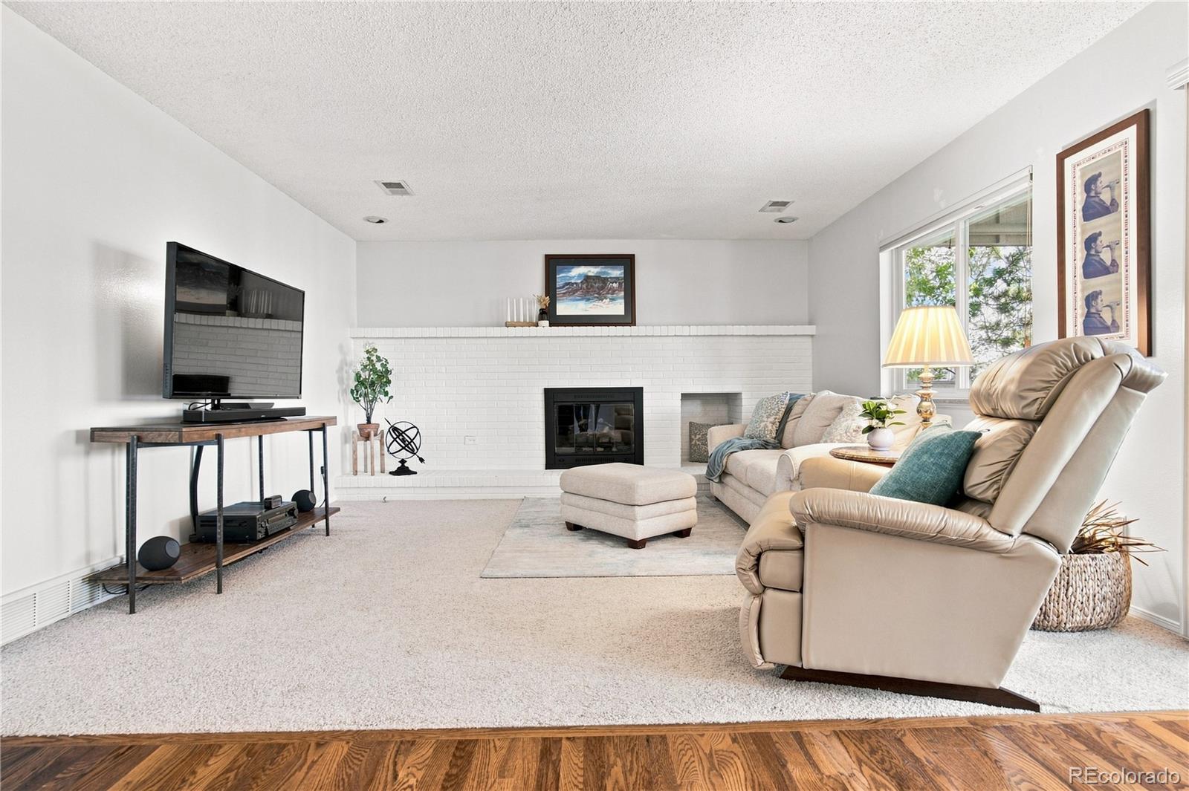
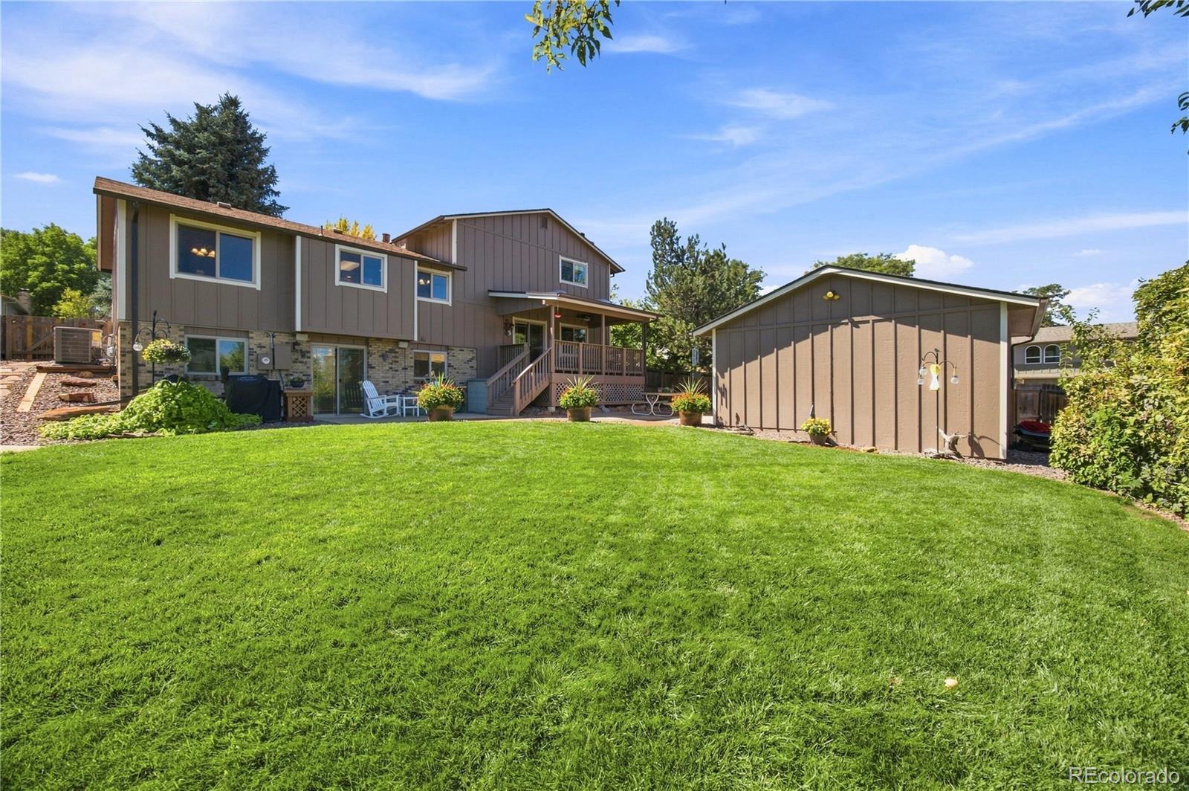
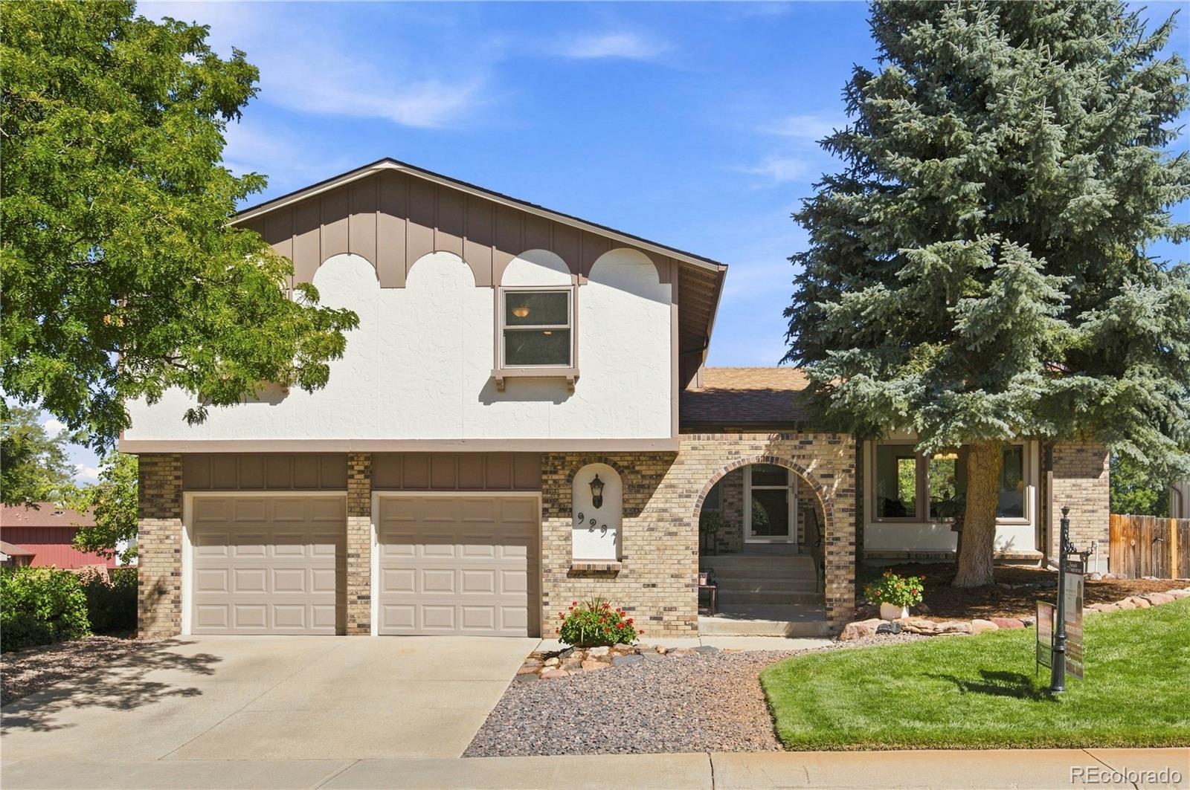
Pride of ownership is evident from the moment you arrive at this beautifully maintained home, set on a lush, park-like corner lot. Inside, soaring ceilings and hardwood floors create an impressive welcome, while the thoughtfully designed floor plan offers exceptional space and versatility. The gracious living and dining rooms provide an elegant backdrop for everything from intimate gatherings to larger celebrations. At the heart of the home is a recently updated kitchen featuring creamy white cabinetry, rich granite countertops and newer black stainless-steel appliances. The inviting lower-level family room is anchored by a distinctive white-brick fireplace and handsome mantel, creating a warm and comfortable place to unwind. The upper level offers four generously sized bedrooms, including a serene primary suite with double closets and a beautifully updated private bath featuring a spacious walk-in shower. The finished walk-out basement is open and bright, providing valuable additional living space with endless possibilities. Step outside to a private backyard retreat surrounded by mature landscaping. The welcoming patio is ideal for morning coffee, afternoon tea, outdoor dining or relaxed summer evenings. Car enthusiasts, hobbyists and anyone needing additional storage will appreciate the rare combination of a two-car attached garage, and a separate two-car detached garage—perfect for a workshop, recreational equipment or an impressive collection. Brand new furnace and A/C installed in July. Ideally located just steps from the neighborhood park, a 5-minute walk to Standley Lake and just minutes from shopping and dining. 10 minutes to Flatirons Mall and approximately 20 minutes from both Boulder and Downtown Denver. Strong Jeffco Schools. A truly special home offering space, comfort and an exceptional location. Welcome home!

Save
Ask
Tour
Hide
Share
Listing Snapshot
Price 
$675,000
Days On Site 
14 Days
Bedrooms 
4
Inside Area (SqFt) 
2,800 sqft
Total Baths 
3
Full Baths 
1
Partial Baths 
2
Lot Size 
0.24 Acres
Year Built 
1977
MLS® Number 
3100156
Status 
Pending
Property Tax 
$3,661
HOA/Condo/Coop Fees 
N/A
Sq Ft Source 
Public Records
Friends & Family
Recent Activity
7 days agoListing updated with changes from the MLS®
7 days agoStatus changed to Pending
2 weeks agoListing first seen on site
General Features
Acres 
0.24
Attached Garage 
Yes
Direction Faces 
South
Garage 
Yes
Garage Spaces 
4
Levels 
Multi/Split
Parking 
ConcreteLightedAttached
Parking Spaces 
4
Property Condition 
Updated/Remodeled
Property Sub Type 
Single Family Residence
Security 
Carbon Monoxide Detector(s)Smoke Detector(s)
Sewer 
Public Sewer
SqFt Above 
2220
SqFt Below 
580
SqFt Total 
2844
Utilities 
Cable Available
Water Source 
Public
Interior Features
Appliances 
DishwasherDisposalDryerMicrowaveRangeRefrigeratorWasher
Basement 
FinishedPartial
Cooling 
Ceiling Fan(s)Central Air
Fireplace 
Yes
Fireplace Features 
Family Room
Fireplaces 
1
Furnished 
Unfurnished
Heating 
Forced Air
Interior 
Ceiling Fan(s)Granite CountersPantry
Window Features 
Skylight(s)Window Treatments
Bathroom Full 
Dimensions - 11.07 x 5Level - UpperDescription - Wood
Bathroom Half 
Dimensions - 5.08 x 5.01Level - LowerDescription - Wood
Bathroom Three Quarter 
Dimensions - 9.04 x 6.01Level - UpperDescription - Wood
Bedroom 
Dimensions - 15 x 11.07Level - UpperDescription - Wood
Dining Room 
Dimensions - 11.02 x 10.02Level - MainDescription - Carpet
Family Room 
Dimensions - 21.06 x 14.09Level - LowerDescription - Carpet
Kitchen 
Dimensions - 19.03 x 8Level - MainDescription - Wood
Laundry 
Dimensions - 3.11 x 3.04Level - MainDescription - Wood
Living Room 
Dimensions - 17.06 x 11.08Level - MainDescription - Carpet
Save
Ask
Tour
Hide
Share
Exterior Features
Construction Details 
BrickFrameWood Siding
Exterior 
LightingPrivate YardRain Gutters
Fencing 
FencedFull
Lot Features 
Corner LotCul-De-Sac
Patio And Porch 
CoveredDeck
Roof 
Composition
Windows/Doors 
Skylight(s)Window Treatments
Community Features
School District 
Jefferson County R-1
Financing Terms Available 
CashConventionalFHAVA Loan
Roads 
Paved
Schools
School District
Jefferson County R-1
Elementary School
Weber
Middle School
Pomona
High School
Pomona
Listing courtesy of Keller Williams DTC [email protected]


The content relating to real estate for sale in this Web site comes in part from the Internet Data eXchange ("IDX") program of METROLIST, INC., DBA RECOLORADO real estate listings held by brokers other than Keller Williams DTC are marked with the IDX Logo. This information is being provided for the consumers' personal, non-commercial use and may not be used for any other purpose. All information subject to change and should be independently verified.

Neighborhood & Commute
Source: Walkscore
Save
Ask
Tour
Hide
Share