Save
Ask
Tour
Hide
Share
$750,000
3 Days On Site

5494 Eldorado Drive
Frederick, CO 80504

For Sale|Single Family Residence|Active
4
Beds
3
Total Baths
2
Full Baths
1
Partial Bath
3,460
SqFt
$217
/SqFt
2007
Built
Subdivision:
Johnson Farm
County:
Weld

Due to the health concerns created by Coronavirus we are offering personal 1-1 online video walkthough tours where possible.
5494 Eldorado Drive5494 Eldorado Drive5494 Eldorado Drive5494 Eldorado Drive
Save
Ask
Tour
Hide
Share

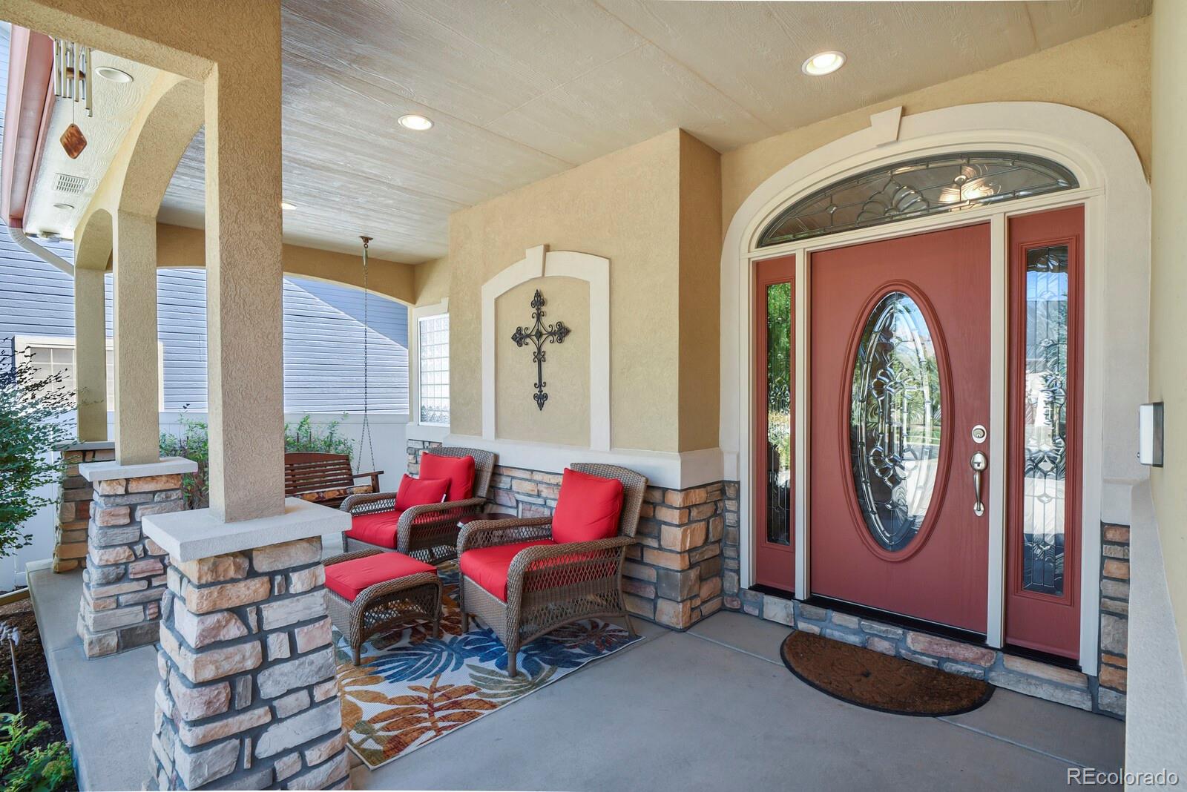
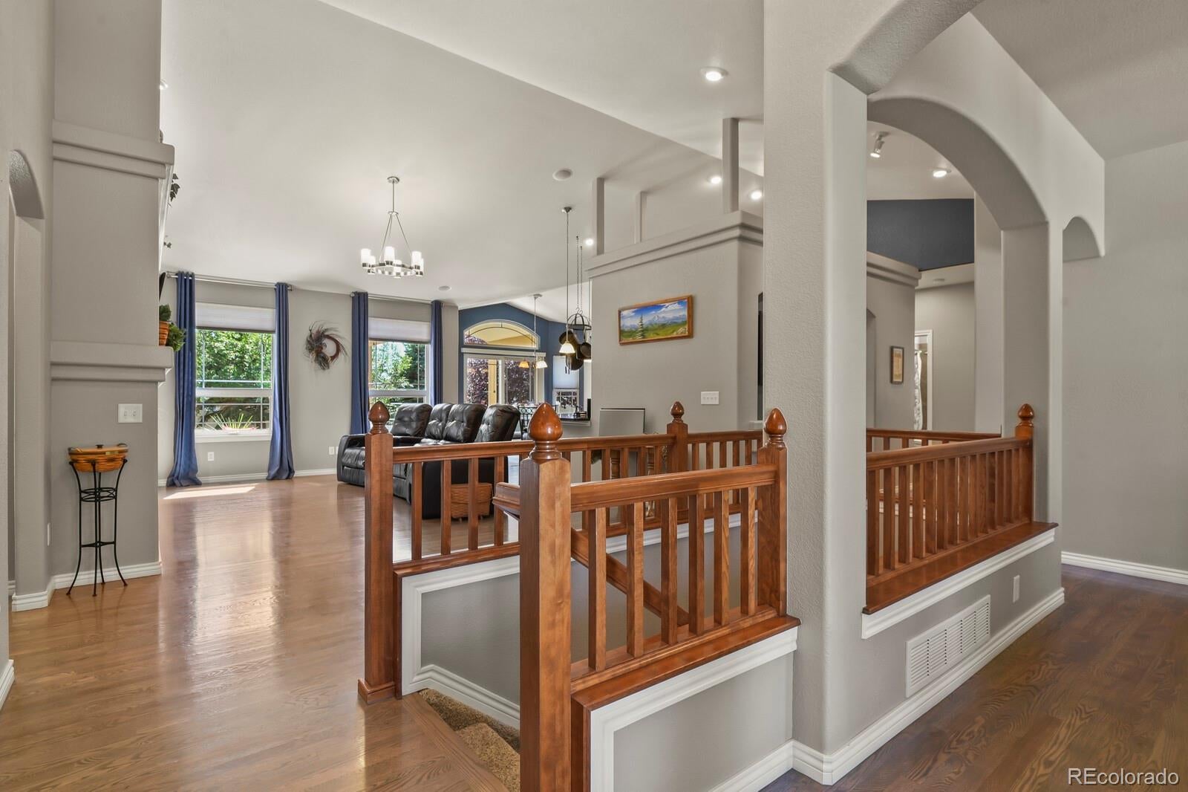
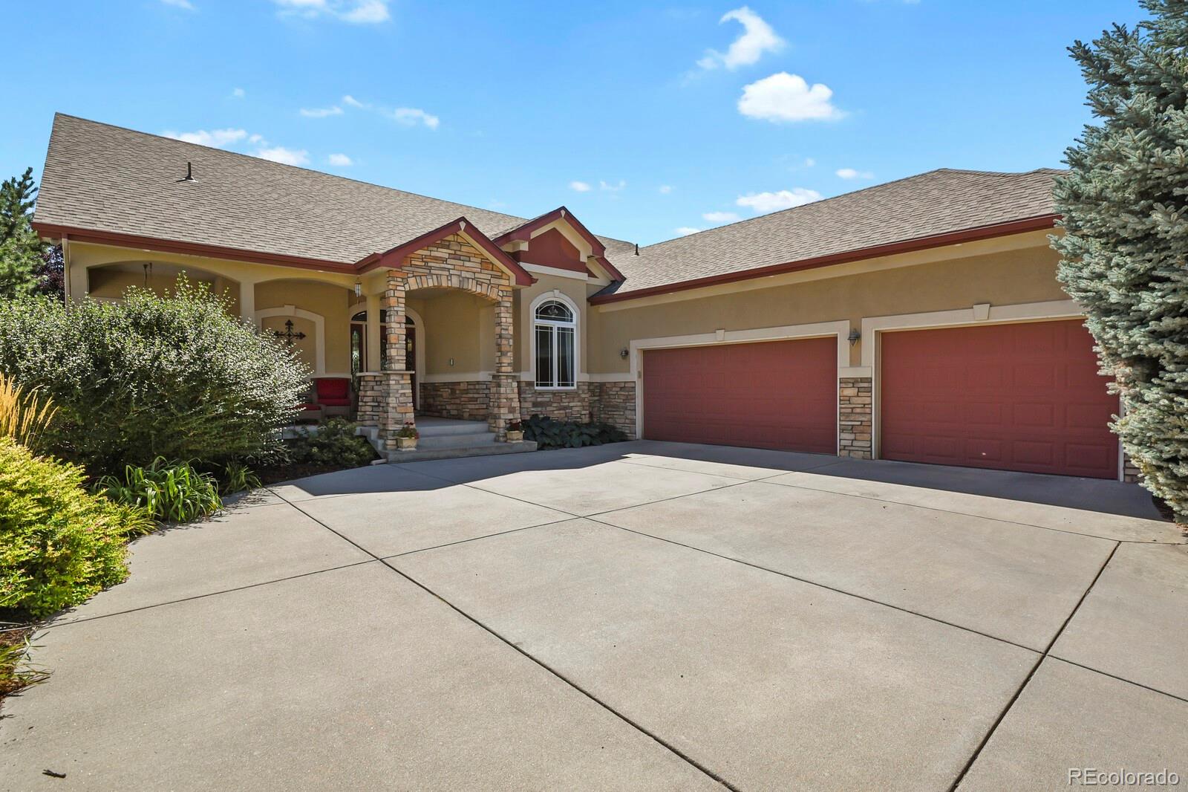
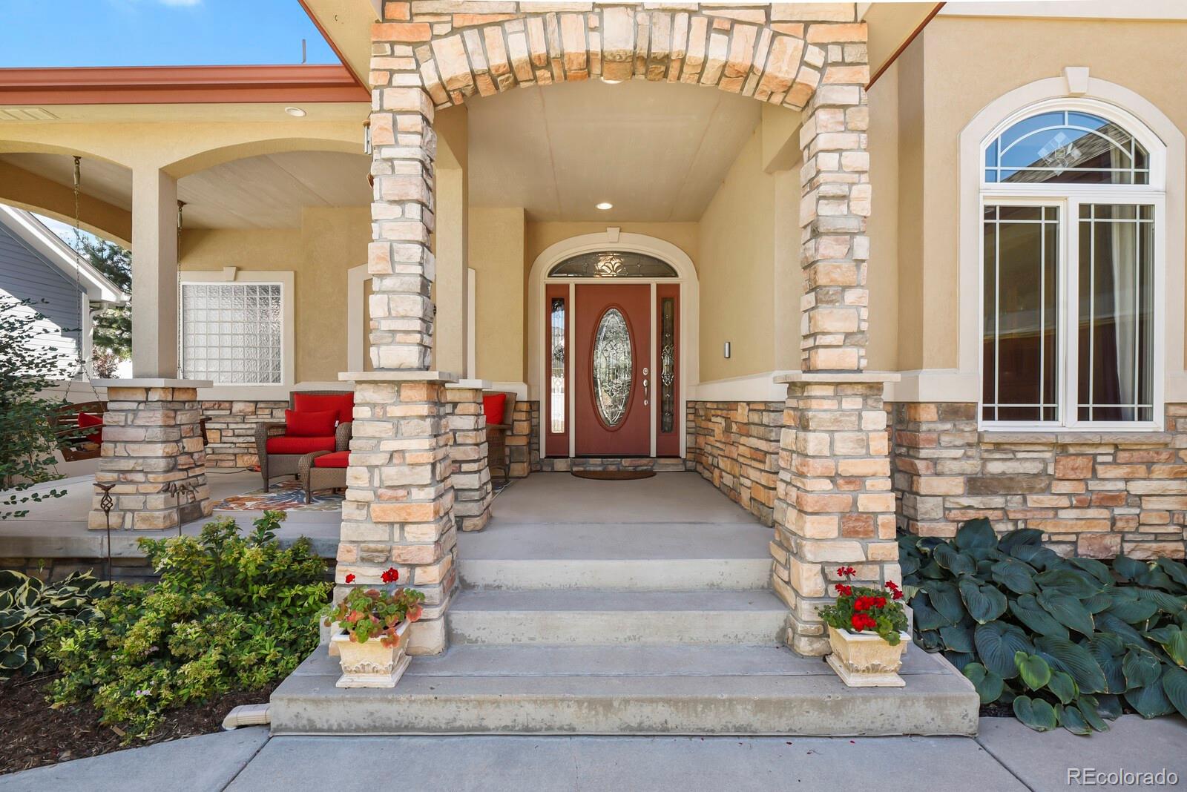
Welcome to 5494 Eldorado Drive, where thoughtful upgrades, spacious living areas, and beautiful outdoor surroundings come together! This inviting ranch-style home offers 4 bedrooms, 3 bathrooms, a dedicated office, and 4,419 total square feet. The main level features a welcoming living room with a fireplace, beautiful oak flooring, a well-appointed kitchen with a charming breakfast nook, and a separate dining room. The spacious primary suite includes a beautifully renovated bathroom featuring quartz countertops, dual vessel sinks, a freestanding soaking tub, and a custom-tiled shower with dual showerheads. An additional bedroom, full bathroom, dedicated office, and generous laundry/mudroom add everyday convenience. The nearly fully finished basement offers exceptional space for entertaining and relaxing, featuring an expansive great room with a striking floor-to-ceiling stone fireplace, custom cabinetry, barn doors, and a wet bar complete with a sink, dishwasher, refrigerator, and wine cooler. Two additional bedrooms, a bathroom, and substantial unfinished storage and utility areas provide flexibility and functionality. Step outside to a beautifully landscaped backyard retreat featuring mature trees, a charming waterfall feature, covered patio, and relaxing hot tub. The oversized three-car garage offers epoxy flooring, built-in cabinetry, workbench space, and overhead storage. Ideally located near golf courses, parks, walking trails, shopping, and dining, with convenient access to I-25, Longmont, and surrounding communities. With its extensive improvements, exceptional storage, and inviting indoor and outdoor living spaces, this home offers a wonderful combination of comfort, style, and convenience!

Save
Ask
Tour
Hide
Share
Listing Snapshot
Price 
$750,000
Days On Site 
3 Days
Bedrooms 
4
Inside Area (SqFt) 
3,460 sqft
Total Baths 
3
Full Baths 
2
Partial Baths 
1
Lot Size 
0.22 Acres
Year Built 
2007
MLS® Number 
3140345
Status 
Active
Property Tax 
$4,731
HOA/Condo/Coop Fees 
N/A
Sq Ft Source 
Public Records
Friends & Family
Recent Activity
yesterdayListing updated with changes from the MLS®
yesterdayStatus changed to Active
3 days agoListing first seen on site
General Features
Acres 
0.22
Attached Garage 
Yes
Direction Faces 
North
Foundation 
Concrete Perimeter
Garage 
Yes
Garage Spaces 
3
Levels 
One
Parking 
ConcreteOversizedAttached
Parking Spaces 
7
Property Condition 
Updated/Remodeled
Property Sub Type 
Single Family Residence
Security 
Carbon Monoxide Detector(s)Smoke Detector(s)
Sewer 
Public Sewer
SqFt Above 
2294
SqFt Below 
1166
SqFt Total 
4419
Utilities 
Cable Available
Water Source 
Public
Interior Features
Appliances 
Bar FridgeConvection OvenCooktopDishwasherDisposalDown DraftFreezerGas Water HeaterMicrowaveRefrigeratorTankless Water HeaterWine Cooler
Basement 
Sump PumpFinishedFull
Cooling 
Central Air
Electric 
220 Volts
Fireplace Features 
BasementElectricFamily RoomGas
Flooring 
CarpetConcreteTileWood
Heating 
Forced Air
Interior 
Eat-in KitchenEntrance FoyerGranite CountersHigh CeilingsPantrySound SystemVaulted Ceiling(s)Walk-In Closet(s)Wet Bar
Main Level Bedrooms 
2
Spa 
Yes
Window Features 
Double Pane Windows
Bathroom Full 
Level - MainDescription - Spacious main-level primary suite with private, beautifully updated bathroom.
Bathroom Three Quarter 
Level - Basement
Bedroom 
Level - Basement
Dining Room 
Level - Main
Family Room 
Level - MainDescription - Inviting living space with fireplace and beautiful wood flooring.
Great Room 
Level - BasementDescription - Expansive great room with stone-surround fireplace, custom cabinetry, and fully equipped wet bar.
Kitchen 
Level - MainDescription - Spacious kitchen with breakfast nook and convenient access to dining and living areas.
Laundry 
Level - MainDescription - Spacious main-level laundry and mudroom offering ample storage and everyday convenience.
Office 
Level - MainDescription - Dedicated main-level office with beautiful wood flooring and flexible workspace.
Utility Room 
Level - BasementDescription - Spacious unfinished utility area with additional storage and access to mechanical systems.
Save
Ask
Tour
Hide
Share
Exterior Features
Construction Details 
Stucco
Exterior 
Dog RunGardenGas GrillPrivate YardRain Gutters
Fencing 
FencedFull
Patio And Porch 
CoveredFront PorchPatio
Roof 
Shingle
Spa 
Yes
Windows/Doors 
Double Pane Windows
Community Features
School District 
St. Vrain Valley RE-1J
Financing Terms Available 
CashConventionalFHAVA Loan
Schools
School District
St. Vrain Valley RE-1J
Elementary School
Centennial
Middle School
Coal Ridge
High School
Mead
Listing courtesy of HomeSmart Realty [email protected]


The content relating to real estate for sale in this Web site comes in part from the Internet Data eXchange ("IDX") program of METROLIST, INC., DBA RECOLORADO real estate listings held by brokers other than HomeSmart Realty are marked with the IDX Logo. This information is being provided for the consumers' personal, non-commercial use and may not be used for any other purpose. All information subject to change and should be independently verified.

Neighborhood & Commute
Source: Walkscore
Save
Ask
Tour
Hide
Share