





6902 Quail AvenueFirestone, CO 80504
Due to the health concerns created by Coronavirus we are offering personal 1-1 online video walkthough tours where possible.
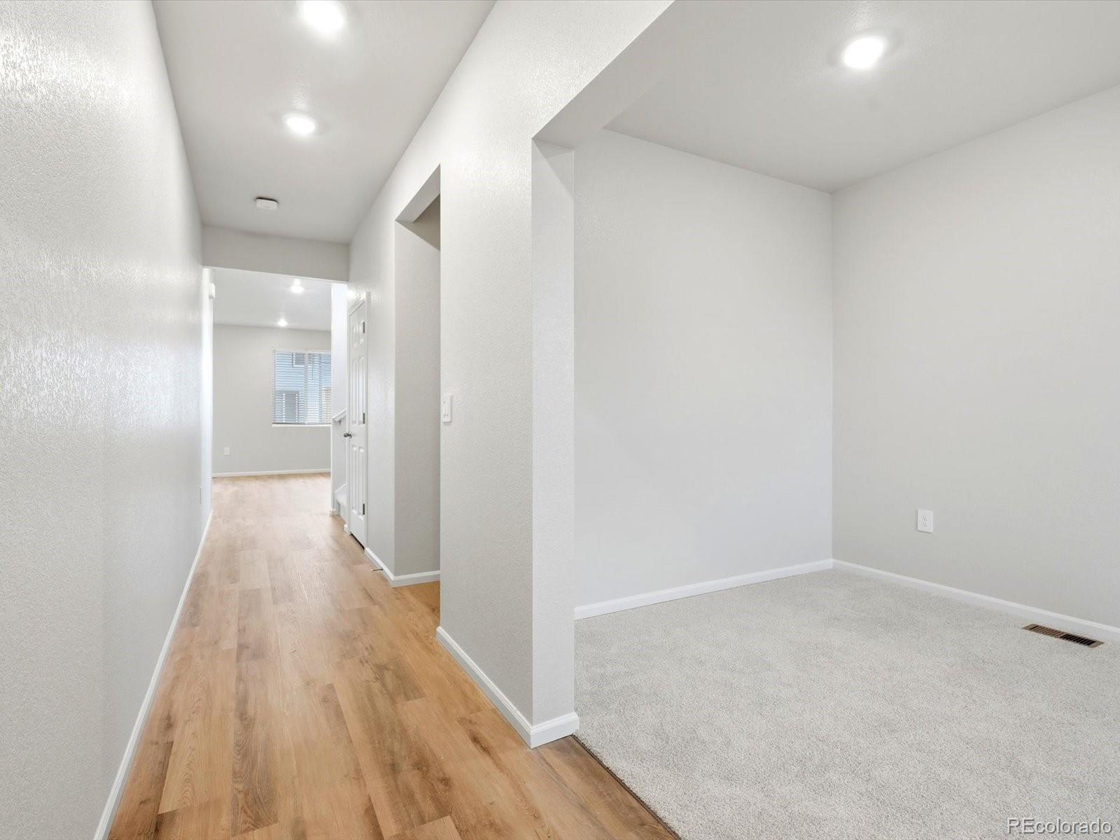
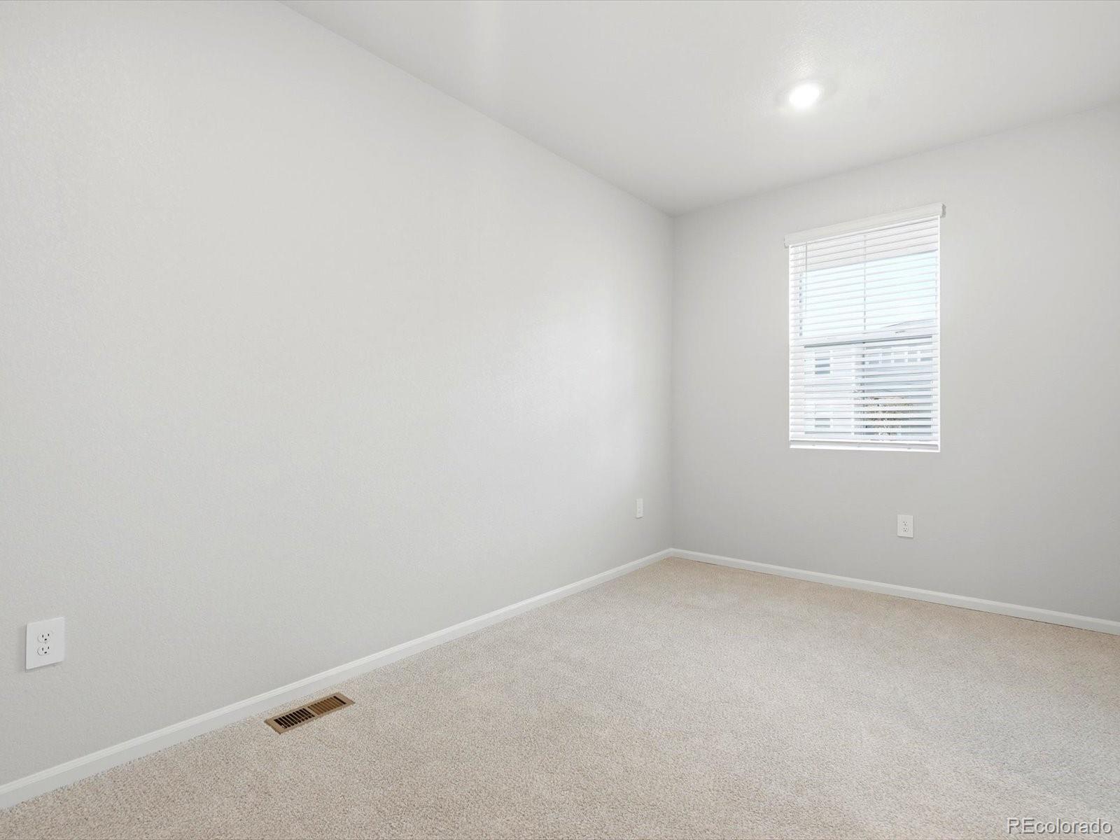
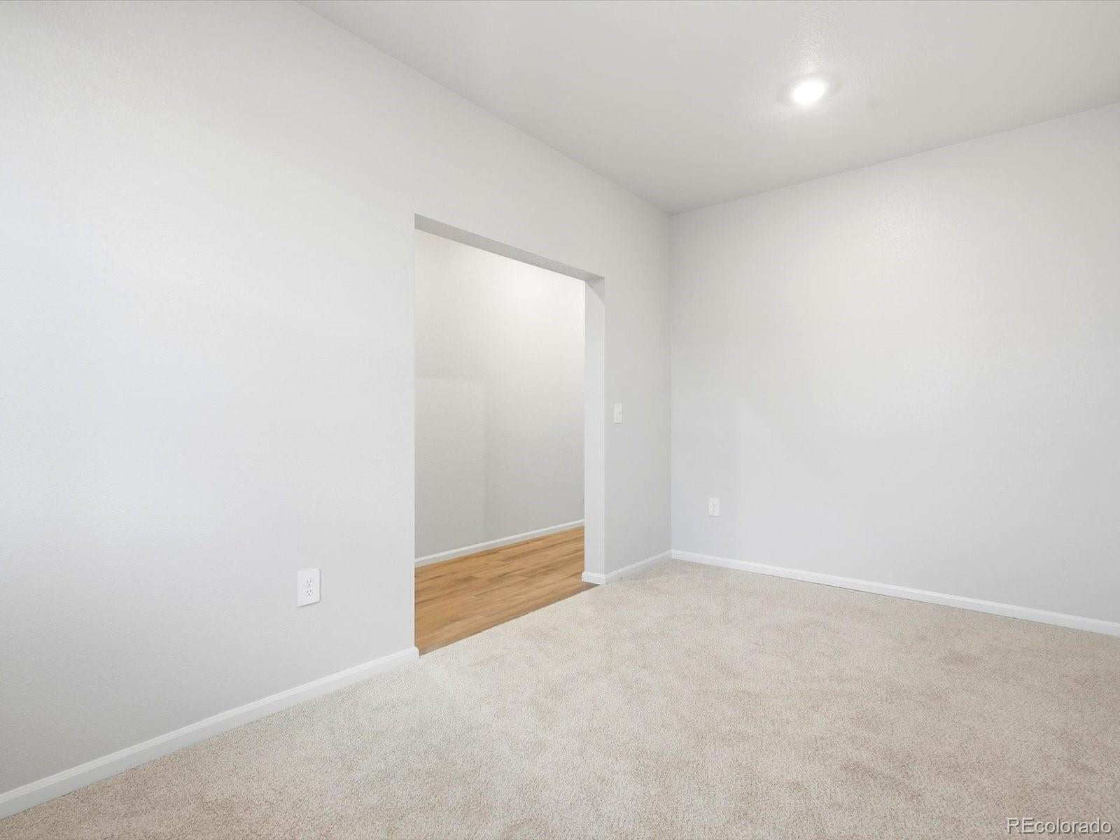
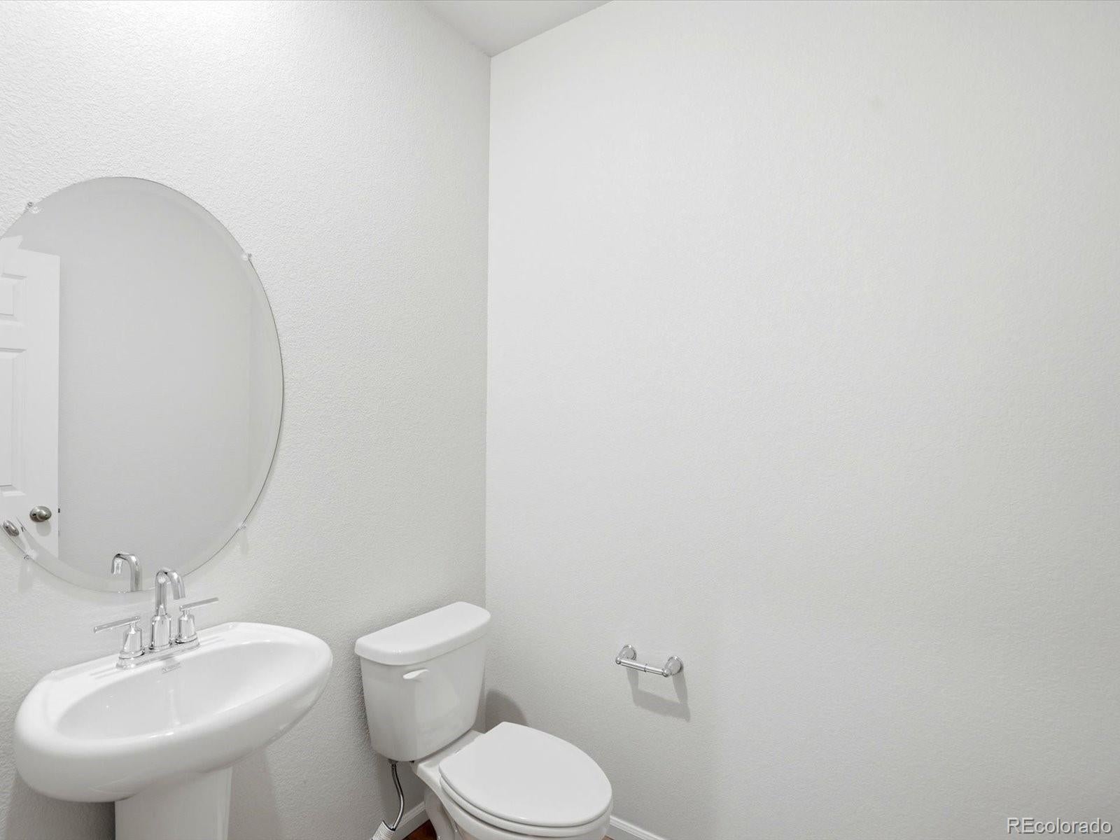
Anticipated completion in November 2026! Ask a sales counselor about optional rear yard fencing! Open concept kitchen with granite countertops and white cabinets! A Whirlpool appliance package, and full home blinds are also included for move-in convenience. The Durango offers 2,419 sq. ft. of thoughtfully designed living with 4 bedrooms, 2.5 baths, and a 2-car garage. As the largest plan, it features abundant flex space and an open first floor with a spacious great room that flows seamlessly into the kitchen—perfect for hosting and staying connected. The Meritage Home difference includes whole-home blinds for added privacy and style, plus a refrigerator, washer, and dryer, saving you thousands upfront with essential appliances already included. Enjoy improved energy efficiency with spray-foam insulation that helps keep utility costs lower year-round, advanced air filtration for cleaner everyday living, and fire-resistant siding that provides lasting durability and protection. Welcome home to a place where every detail is built for comfort, efficiency, and LIFE. BUILT. BETTER. Frontier Estates in Firestone offers a convenient location with easy access to nearby shopping, dining, parks, and everyday essentials. Residents can enjoy community amenities including a park, playground, tennis court, and open gathering spaces, all while living in a connected Northern Colorado setting. *Interior photos are representative only and not of the actual home. Actual elevations, appliance models and interior finishes may vary. *Up to $5,000 in closing costs plus fixed rates as low as 4.99% (5.09% APR) on select homes. *This home qualifies for special incentives through builder preferred lender for a limited time. Terms and conditions apply. See sales counselor for details!
| 2 hours ago | Listing updated with changes from the MLS® | |
| 3 days ago | Price changed to $587,840 | |
| 2 months ago | Listing first seen on site |

The content relating to real estate for sale in this Web site comes in part from the Internet Data eXchange ("IDX") program of METROLIST, INC., DBA RECOLORADO real estate listings held by brokers other than Kerrie A. Young (Independent) are marked with the IDX Logo. This information is being provided for the consumers' personal, non-commercial use and may not be used for any other purpose. All information subject to change and should be independently verified.