Save
Ask
Tour
Hide
Share
$230,000
35 Days On Site

11610 E Bayaud Drive
Aurora, CO 80012

For Sale|Townhouse|Active
2
Beds
2
Total Baths
1
Full Bath
1
Partial Bath
1,002
SqFt
$230
/SqFt
1982
Built
Subdivision:
Olde Towne
County:
Arapahoe

Due to the health concerns created by Coronavirus we are offering personal 1-1 online video walkthough tours where possible.
11610 E Bayaud Drive11610 E Bayaud Drive11610 E Bayaud Drive11610 E Bayaud Drive
Save
Ask
Tour
Hide
Share

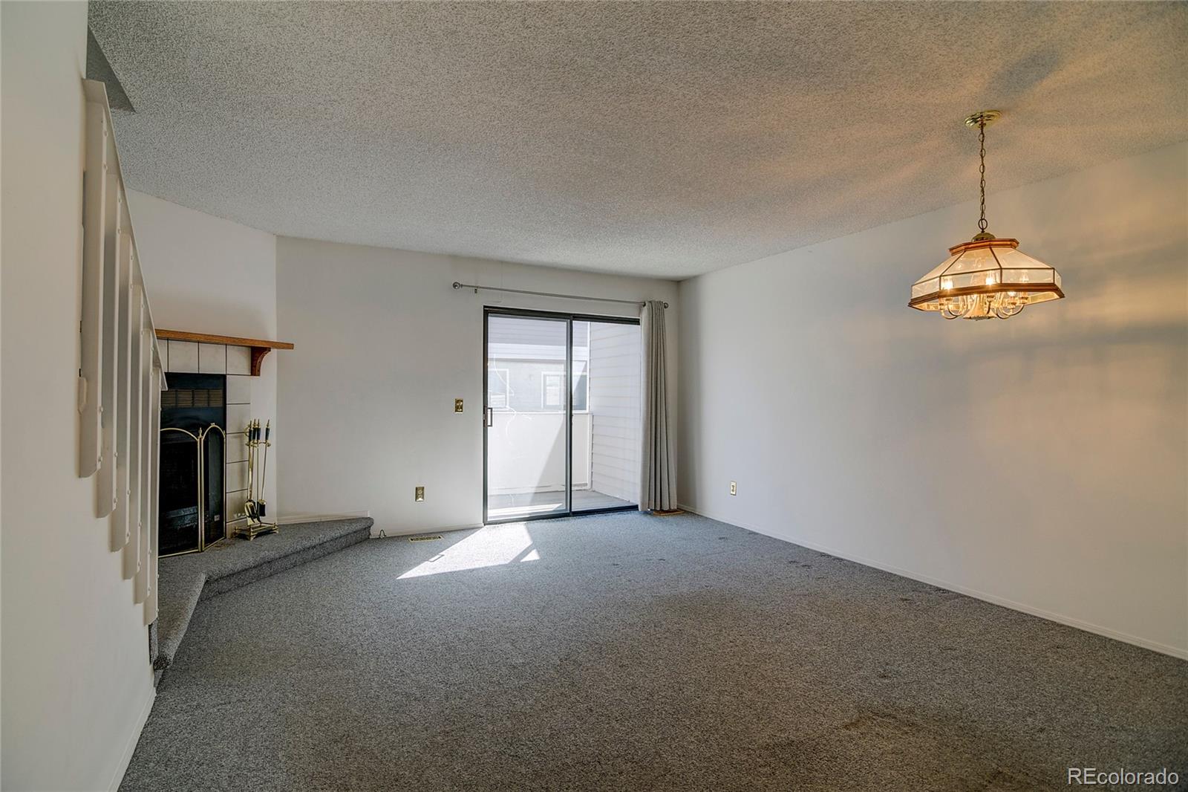
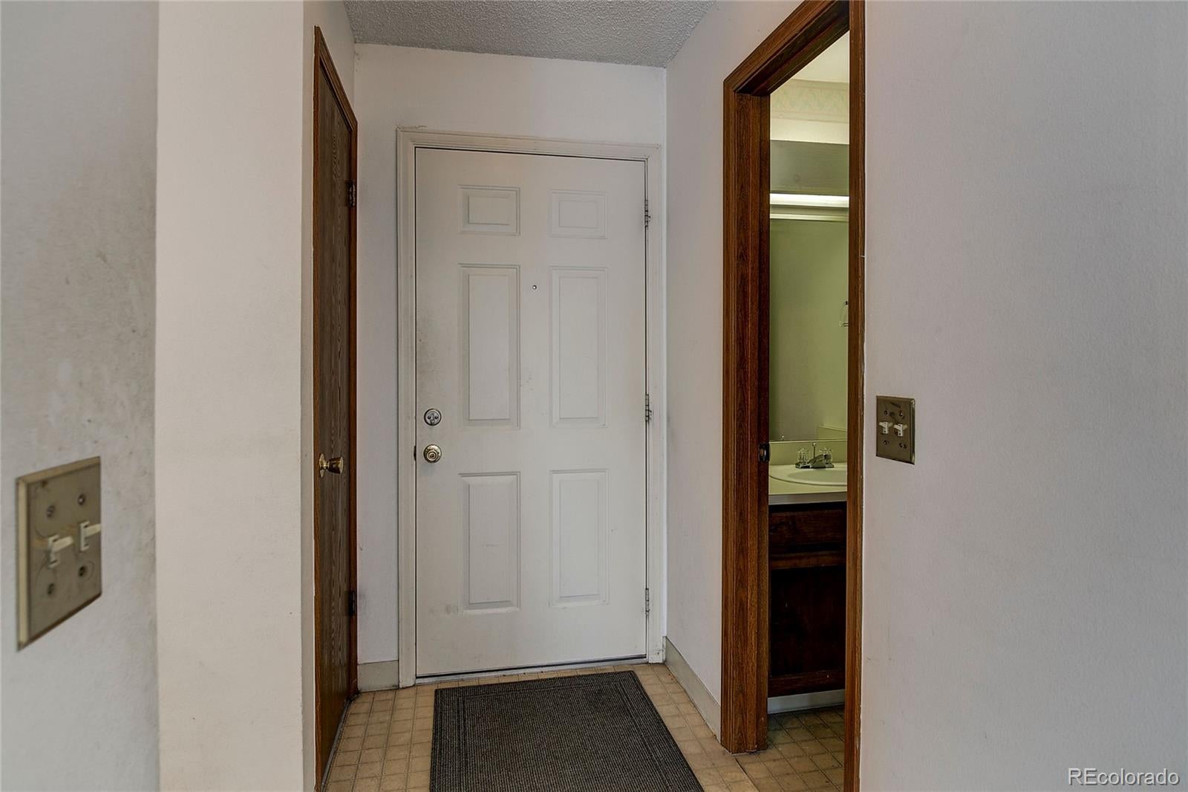
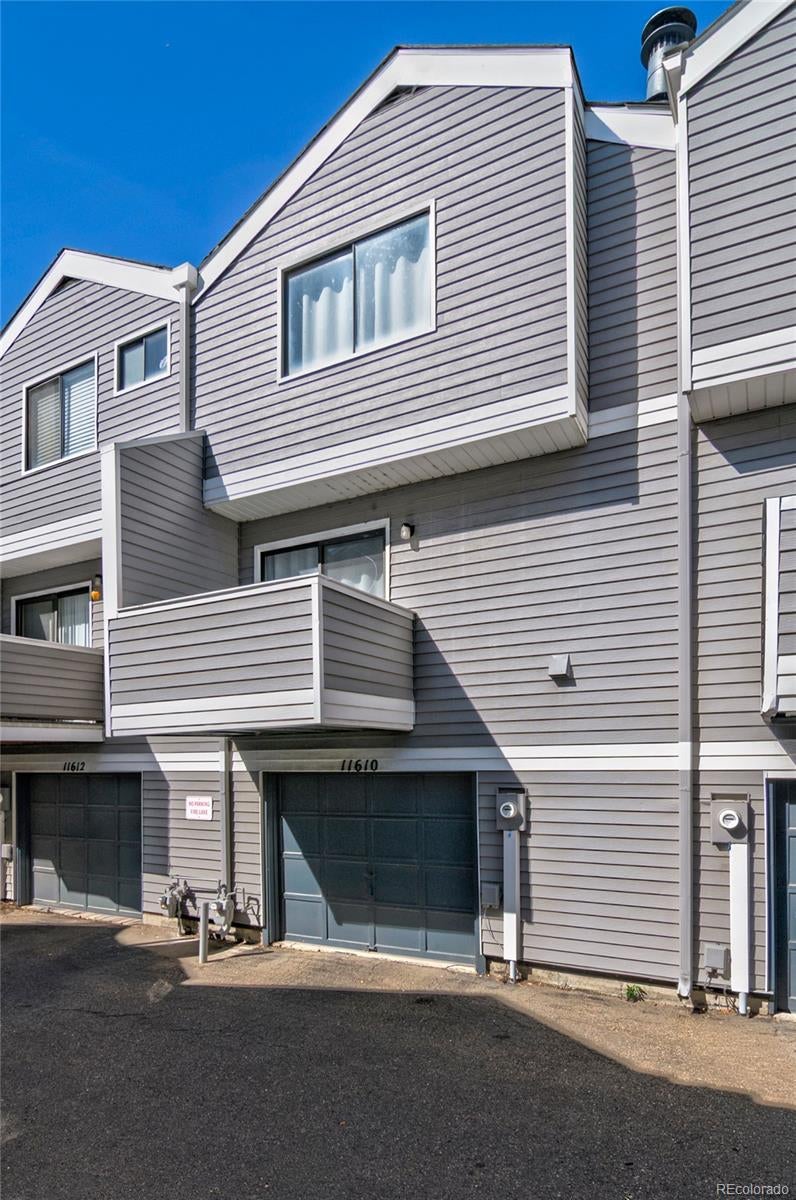
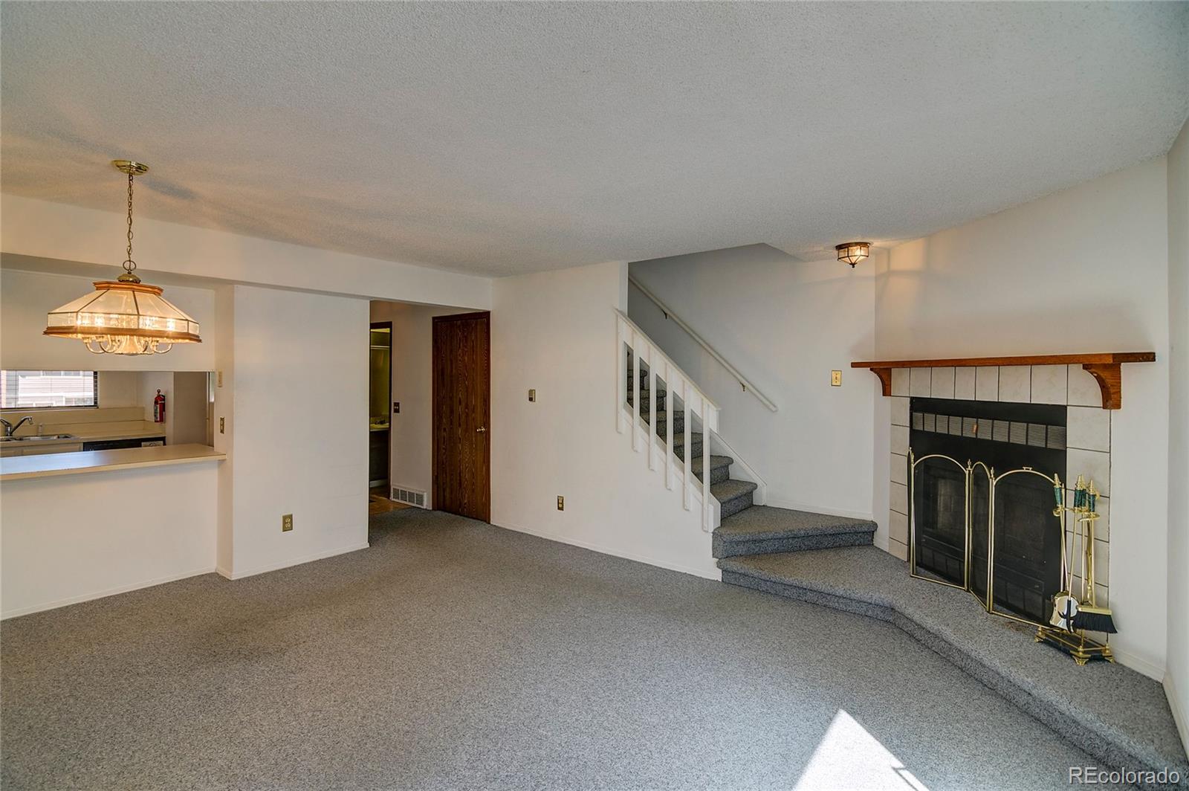
Opportunity awaits at 11610 E Bayaud Drive! Priced at just $230,000, this 2-bedroom, 1.5-bath townhome offers a great chance for a buyer, investor, or renovator looking to add their own personal touches and build equity. Located in the Olde Towne community, the home features 1,002 finished square feet plus a full basement, providing an oversized garage, laundry room and additional storage. The main level features a spacious family room with a wood-burning fireplace, kitchen, convenient half bath, and access to the deck. Upstairs you'll find two bedrooms and a full bathroom with dual vanities. The full basement includes the laundry area and offers additional unfinished space for storage. An oversized attached 1-car garage provides valuable parking and extra room for storage. Additional features include forced-air natural gas heat, gas water heater, and included kitchen appliances, along with the new washer, and dryer. This property is ready for updating and offers plenty of potential for the buyer willing to put in some work. Conveniently located with access to I-225, shopping, dining, and other everyday amenities. Bring your ideas and make this townhome your own! Property is being sold in its current condition. Don't miss this opportunity to own a 2-bedroom townhome with an attached garage at an approachable price point!

Save
Ask
Tour
Hide
Share
Listing Snapshot
Price 
$230,000
Days On Site 
35 Days
Bedrooms 
2
Inside Area (SqFt) 
1,002 sqft
Total Baths 
2
Full Baths 
1
Partial Baths 
1
Lot Size 
0.02 Acres
Year Built 
1982
MLS® Number 
3182948
Status 
Active
Property Tax 
$2,071
HOA/Condo/Coop Fees 
$350 monthly
Sq Ft Source 
Public Records
Friends & Family
Recent Activity
a month agoListing updated with changes from the MLS®
a month agoListing first seen on site
General Features
Acres 
0.02
Attached Garage 
Yes
Foundation 
Concrete Perimeter
Garage 
Yes
Garage Spaces 
1
Levels 
Three Or More
Parking 
OversizedAttached
Parking Spaces 
1
Pets 
Yes
Property Condition 
Fixer
Property Sub Type 
Townhouse
Sewer 
Public Sewer
SqFt Above 
1002
SqFt Total 
1130
Utilities 
Natural Gas AvailableCable AvailableElectricity ConnectedNatural Gas ConnectedPhone Connected
Zoning 
RES
Interior Features
Appliances 
DishwasherDisposalDryerGas Water HeaterMicrowaveOvenRangeRefrigeratorWasher
Basement 
Full
Electric 
220 Volts
Fireplace 
Yes
Fireplace Features 
Family RoomWood Burning
Fireplaces 
1
Flooring 
VinylCarpetLinoleum
Heating 
Forced AirNatural Gas
Bathroom Full 
Level - UpperDescription - dual vanities
Bathroom Half 
Level - Main
Bedroom 
Level - Upper
Family Room 
Level - MainDescription - with a wood burning fireplace
Kitchen 
Level - Main
Laundry 
Level - Basement
Save
Ask
Tour
Hide
Share
Exterior Features
Construction Details 
Frame
Exterior 
Balcony
Fencing 
None
Patio And Porch 
Deck
Roof 
Composition
Community Features
Association Fee 
$350.0
Association Fee Frequency 
Monthly
School District 
Adams-Arapahoe 28J
Financing Terms Available 
CashConventionalFHAVA Loan
Roads 
Paved
Schools
School District
Adams-Arapahoe 28J
Elementary School
Lansing
Middle School
South
High School
Aurora Central
Listing courtesy of Douglas County Real Estate LLC [email protected]


The content relating to real estate for sale in this Web site comes in part from the Internet Data eXchange ("IDX") program of METROLIST, INC., DBA RECOLORADO real estate listings held by brokers other than Douglas County Real Estate LLC are marked with the IDX Logo. This information is being provided for the consumers' personal, non-commercial use and may not be used for any other purpose. All information subject to change and should be independently verified.

Neighborhood & Commute
Source: Walkscore
Save
Ask
Tour
Hide
Share