Save
Ask
Tour
Hide
Share
$850,000
18 Days On Site

1297 Single Tree Lane
Erie, CO 80516

For Sale|Single Family Residence|Active
5
Beds
4
Total Baths
2
Full Baths
2
Partial Baths
3,158
SqFt
$269
/SqFt
2013
Built
Subdivision:
Vista Ridge
County:
Weld

Due to the health concerns created by Coronavirus we are offering personal 1-1 online video walkthough tours where possible.
Upcoming Open Houses
Due to COVID-19, we recommend you verify Open Houses before attending.
Sat, Oct 17, 12:00 PM - 2:00 PM
1297 Single Tree Lane1297 Single Tree Lane1297 Single Tree Lane1297 Single Tree Lane
Save
Ask
Tour
Hide
Share

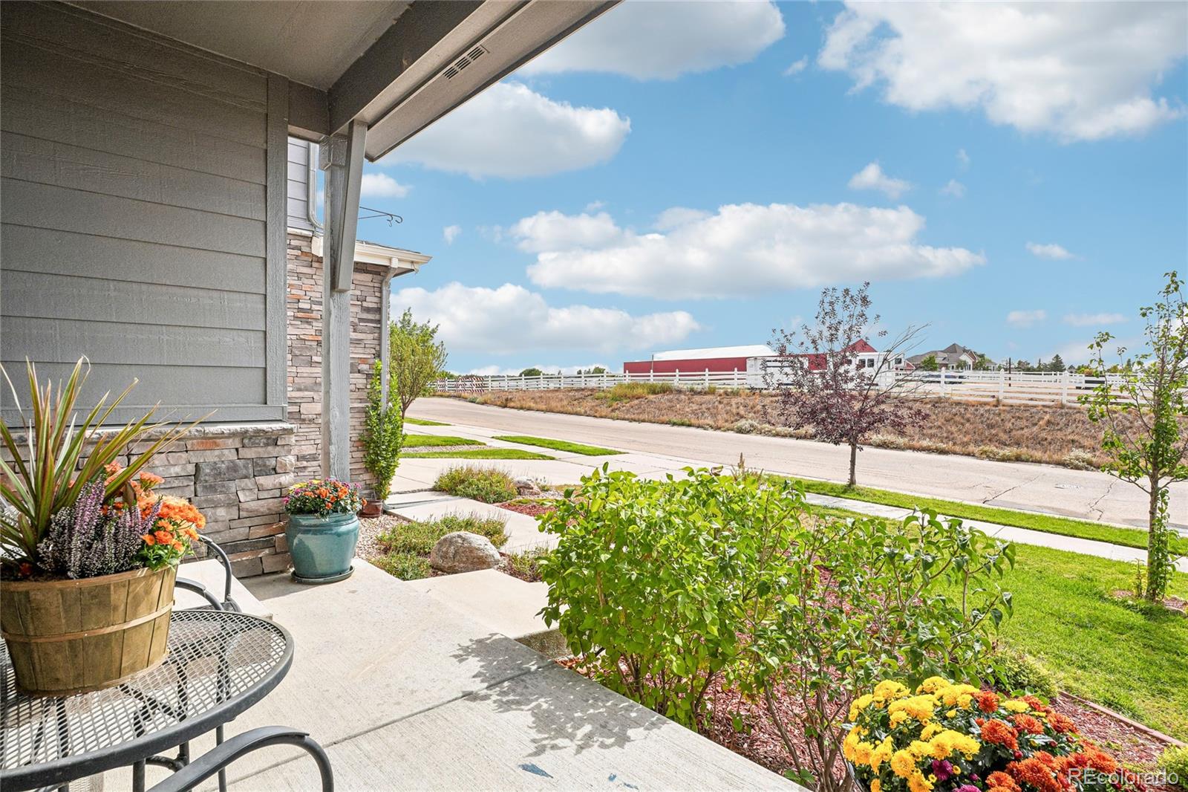
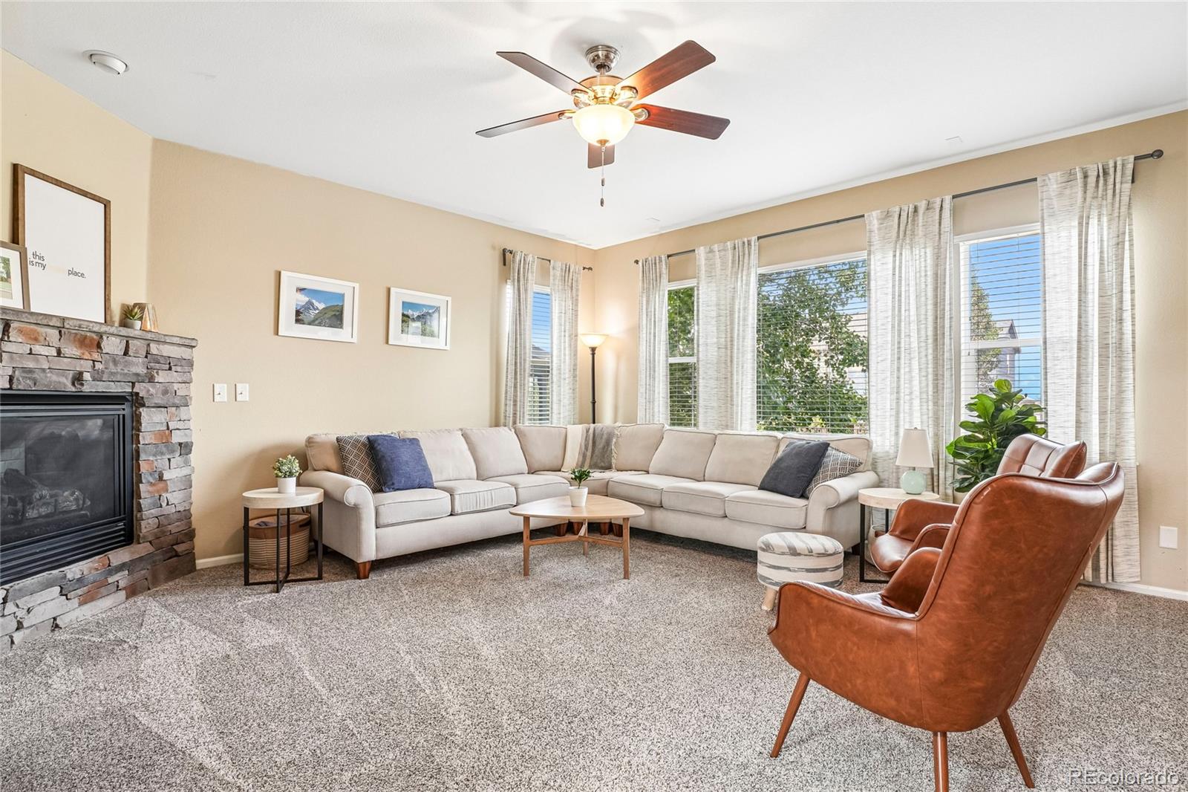
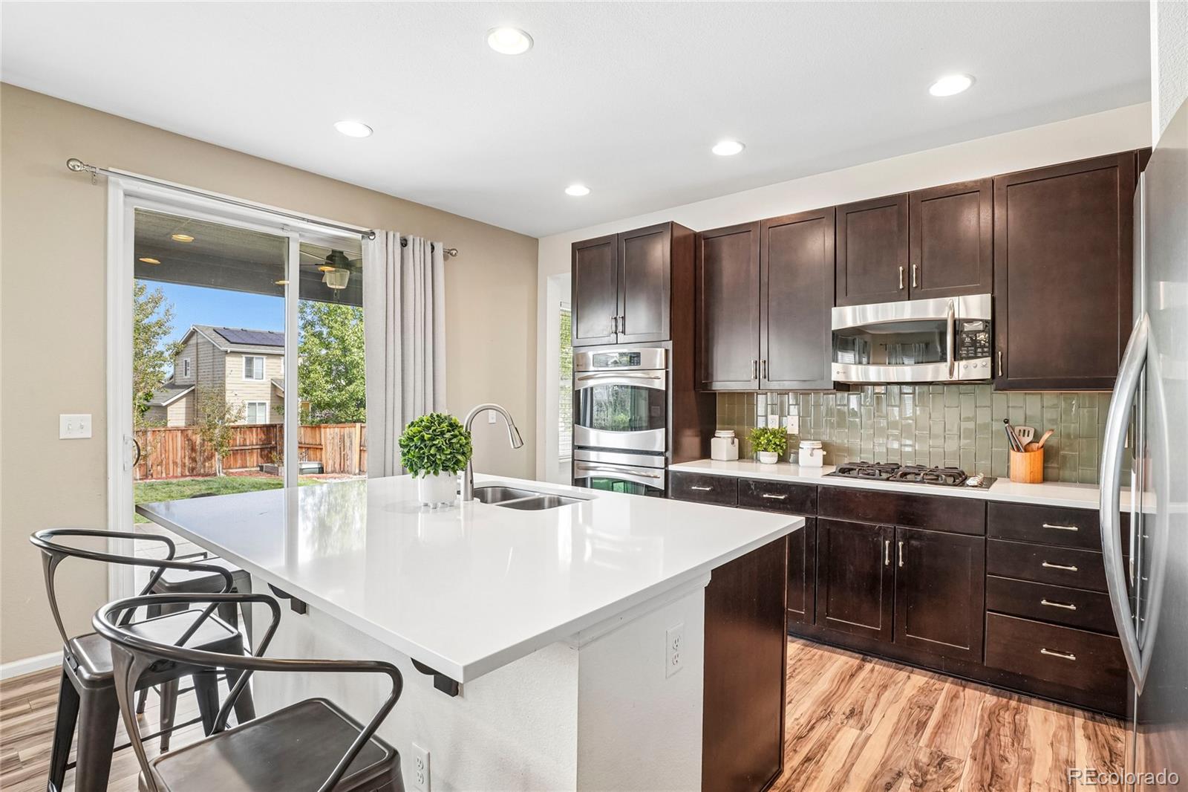
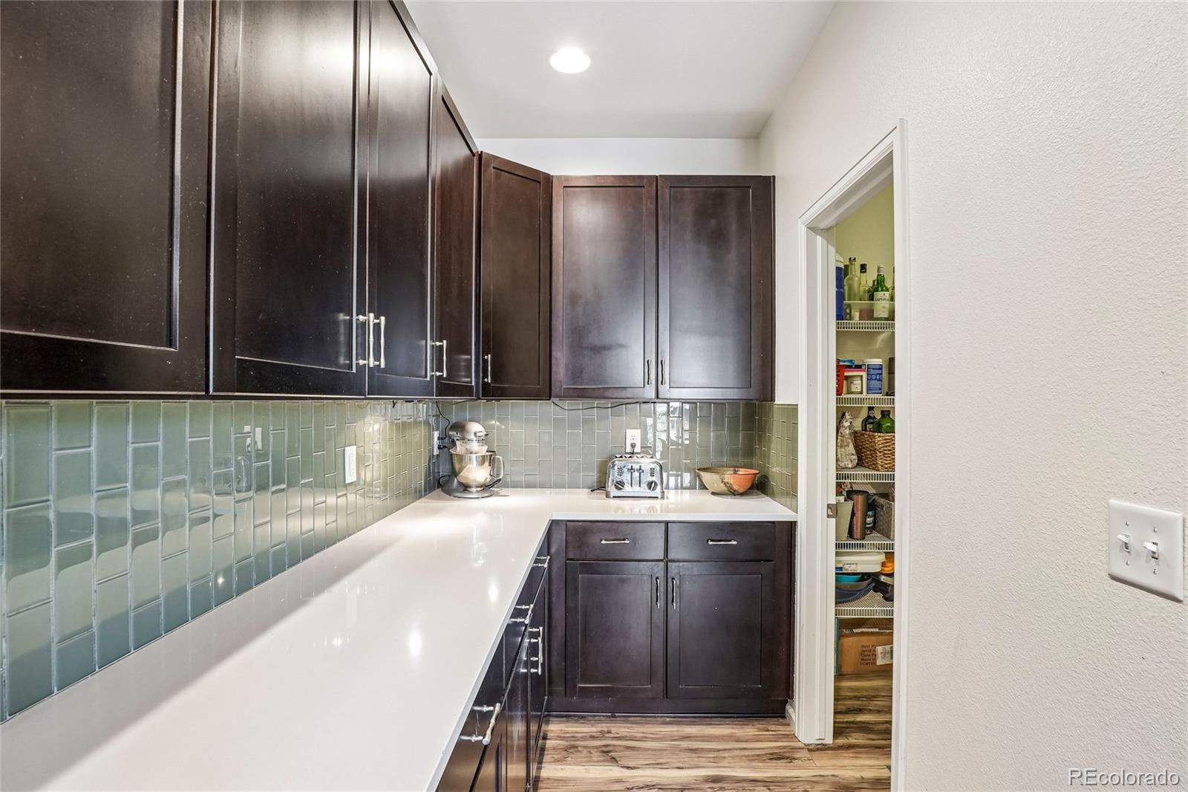
Welcome to this spacious, beautifully appointed residence in Erie’s highly desirable Vista Ridge community! Set against a lovely neighborhood backdrop with scenic views of a neighboring ranch across the street, the home welcomes you with professional landscaping, a private covered front porch, and exceptional curb appeal. Step inside the grand foyer with soaring ceilings, where a bright dedicated office/flex room sits directly to your right. The main level flows into an open floor plan designed for effortless everyday living and entertaining, featuring a cozy living room anchored by a traditional fireplace. The adjacent dining area transitions seamlessly into a gourmet kitchen featuring sleek quartz countertops, rich cabinetry, a generous walk-in pantry, and direct access to the back patio. A convenient half bath and access to the attached garage complete the main floor. Upstairs, the spacious primary suite offers a serene retreat with a luxurious 5-piece en-suite bath and impressive walk-in closet. Three additional bedrooms share a stylish full bathroom. Downstairs, the finished basement adds exceptional living and entertaining space, highlighted by a large media area with a custom wet bar, along with a guest bedroom, full bathroom, and abundant storage. Outdoors, the fully fenced backyard creates a private open-air retreat. Frame-worthy mountain views provide a stunning backdrop for the lush lawn and mature shade trees, while a covered patio with an outdoor ceiling fan and additional sunny patio space offer ideal settings for warm-weather relaxation. Enjoy the sought-after Vista Ridge lifestyle with friendly neighbors, top-rated schools, and community amenities including a grand clubhouse, fitness facility, and two neighborhood pools!

Save
Ask
Tour
Hide
Share
Listing Snapshot
Price 
$850,000
Days On Site 
18 Days
Bedrooms 
5
Inside Area (SqFt) 
3,158 sqft
Total Baths 
4
Full Baths 
2
Partial Baths 
2
Lot Size 
0.18 Acres
Year Built 
2013
MLS® Number 
3233151
Status 
Active
Property Tax 
$8,173
HOA/Condo/Coop Fees 
$93 monthly
Sq Ft Source 
Public Records
Friends & Family
Recent Activity
a week agoListing updated with changes from the MLS®
2 weeks agoStatus changed to Active
2 weeks agoPrice changed to $850,000
3 weeks agoListing first seen on site
General Features
Acres 
0.18
Attached Garage 
Yes
Direction Faces 
South
Garage 
Yes
Garage Spaces 
3
Levels 
Two
Parking 
ConcreteTandemAttached
Parking Spaces 
3
Pets 
Yes
Property Sub Type 
Single Family Residence
Security 
Carbon Monoxide Detector(s)Smoke Detector(s)
Sewer 
Public Sewer
SqFt Above 
2436
SqFt Below 
722
SqFt Total 
3582
Style 
Traditional
Utilities 
Natural Gas AvailableCable AvailableElectricity ConnectedNatural Gas ConnectedPhone Available
Water Source 
Public
Interior Features
Appliances 
Bar FridgeCooktopDishwasherDisposalDouble OvenDryerFreezerGas Water HeaterMicrowaveRange HoodRefrigeratorWasher
Basement 
Interior EntryPartial
Cooling 
Ceiling Fan(s)Central Air
Fireplace 
Yes
Fireplace Features 
GasLiving Room
Fireplaces 
1
Flooring 
CarpetLaminateTile
Heating 
ElectricForced AirHot WaterNatural Gas
Interior 
Built-in FeaturesCeiling Fan(s)Eat-in KitchenEntrance FoyerHigh Speed InternetKitchen IslandOpen FloorplanPantrySmart ThermostatWalk-In Closet(s)Wired for Data
Window Features 
Double Pane WindowsWindow Coverings
Bathroom Full 
Dimensions - 13 x 12Level - UpperDescription - Dual sinks with vanities, walk-in shower, soaking tub, walk-in closet, tile flooring
Bathroom Half 
Dimensions - 5 x 5Level - MainDescription - Pedestal sink, laminate flooring
Bathroom Three Quarter 
Dimensions - 4 x 8Level - BasementDescription - Sink with vanity, shower, tile flooring
Bedroom 
Dimensions - 12 x 10Level - UpperDescription - Closet, ceiling fan, carpet flooring
Dining Room 
Dimensions - 9 x 15Level - MainDescription - Laminate flooring
Kitchen 
Dimensions - 11 x 20Level - MainDescription - Stainless steel appliances, quartz countertops, walk-in pantry, door to patio, laminate flooring
Laundry 
Dimensions - 8 x 5Level - UpperDescription - Laundry, tile flooring
Living Room 
Dimensions - 16 x 16Level - MainDescription - Fireplace, ceiling fan, carpet flooring
Media Room 
Dimensions - 19 x 29Level - BasementDescription - Wet bar, carpet flooring
Office 
Dimensions - 11 x 13Level - MainDescription - Laminate flooring
Save
Ask
Tour
Hide
Share
Exterior Features
Construction Details 
ConcreteFrameStoneWood Siding
Exterior 
LightingPrivate YardRain Gutters
Fencing 
FencedFull
Lot Features 
LandscapedSprinklers In FrontSprinklers In Rear
Patio And Porch 
CoveredFront Porch
Roof 
Shingle
View 
Golf CourseMountain(s)
Waterview 
Golf CourseMountain(s)
Windows/Doors 
Double Pane WindowsWindow Coverings
Community Features
Association Amenities 
ClubhouseFitness CenterGolf CourseParkPlaygroundPoolSpa/Hot TubTennis Court(s)Trail(s)
Association Fee 
$93.0
Association Fee Frequency 
Monthly
School District 
St. Vrain Valley RE-1J
Financing Terms Available 
CashConventionalFHAVA Loan
Roads 
Paved
Schools
School District
St. Vrain Valley RE-1J
Elementary School
Black Rock
Middle School
Erie
High School
Erie
Listing courtesy of Redfin Corporation [email protected]


The content relating to real estate for sale in this Web site comes in part from the Internet Data eXchange ("IDX") program of METROLIST, INC., DBA RECOLORADO real estate listings held by brokers other than Redfin Corporation are marked with the IDX Logo. This information is being provided for the consumers' personal, non-commercial use and may not be used for any other purpose. All information subject to change and should be independently verified.

Neighborhood & Commute
Source: Walkscore
Save
Ask
Tour
Hide
Share