Save
Ask
Tour
Hide
Share
$560,000
58 Days On Site

7982 Liley Avenue
Frederick, CO 80530

For Sale|Single Family Residence|Active
4
Beds
3
Total Baths
2
Full Baths
1
Partial Bath
1,726
SqFt
$324
/SqFt
2002
Built
Subdivision:
Savannah
County:
Weld

Due to the health concerns created by Coronavirus we are offering personal 1-1 online video walkthough tours where possible.
7982 Liley Avenue7982 Liley Avenue7982 Liley Avenue7982 Liley Avenue
Save
Ask
Tour
Hide
Share

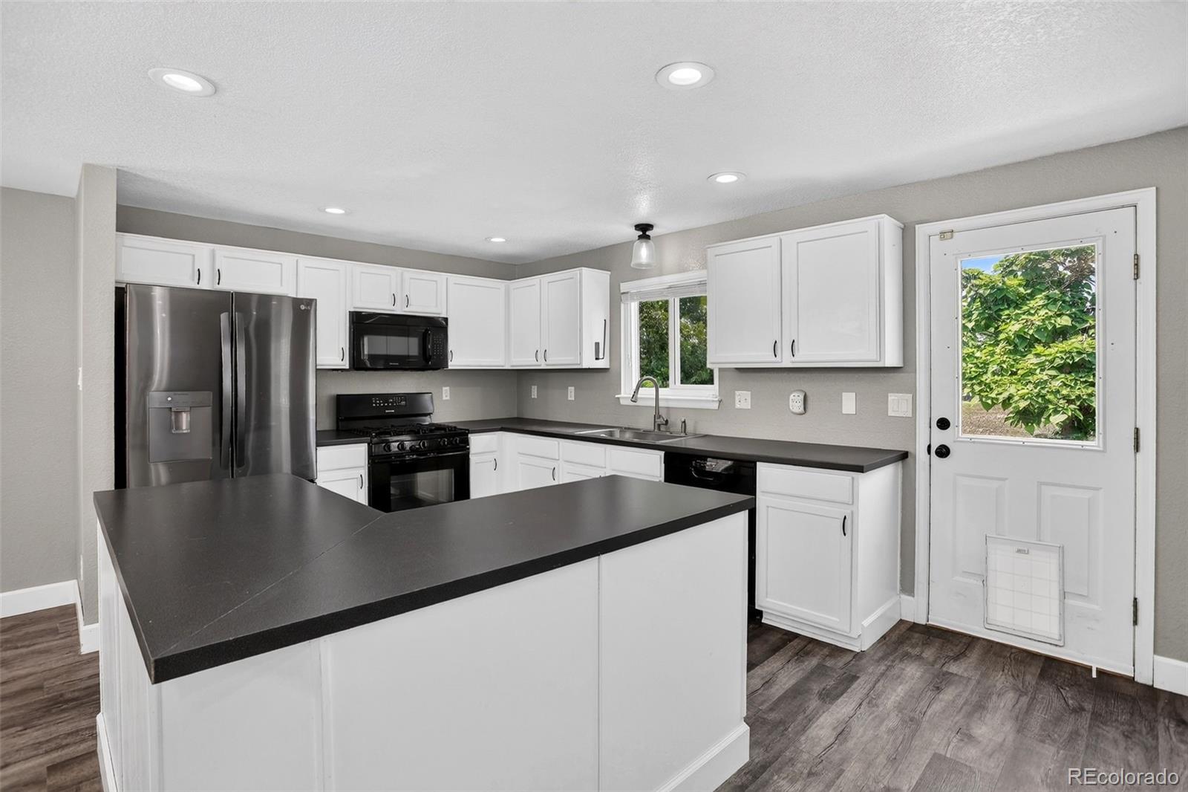
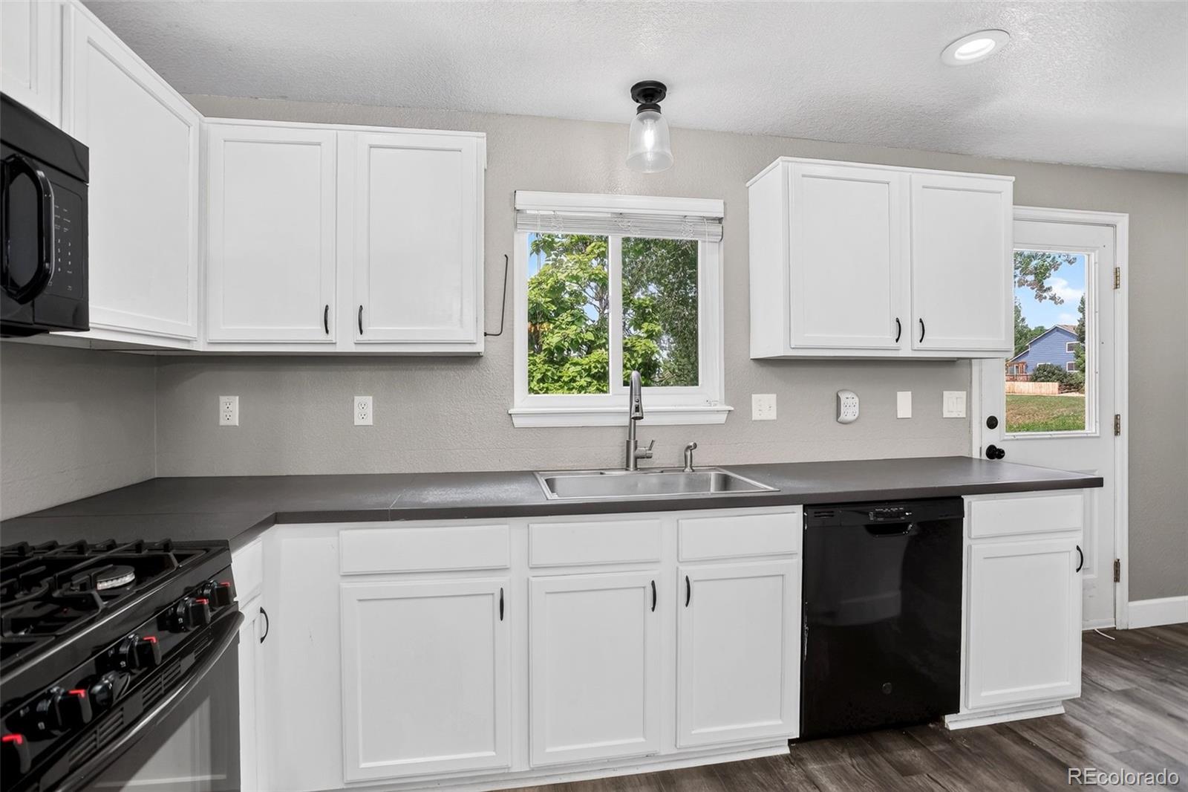
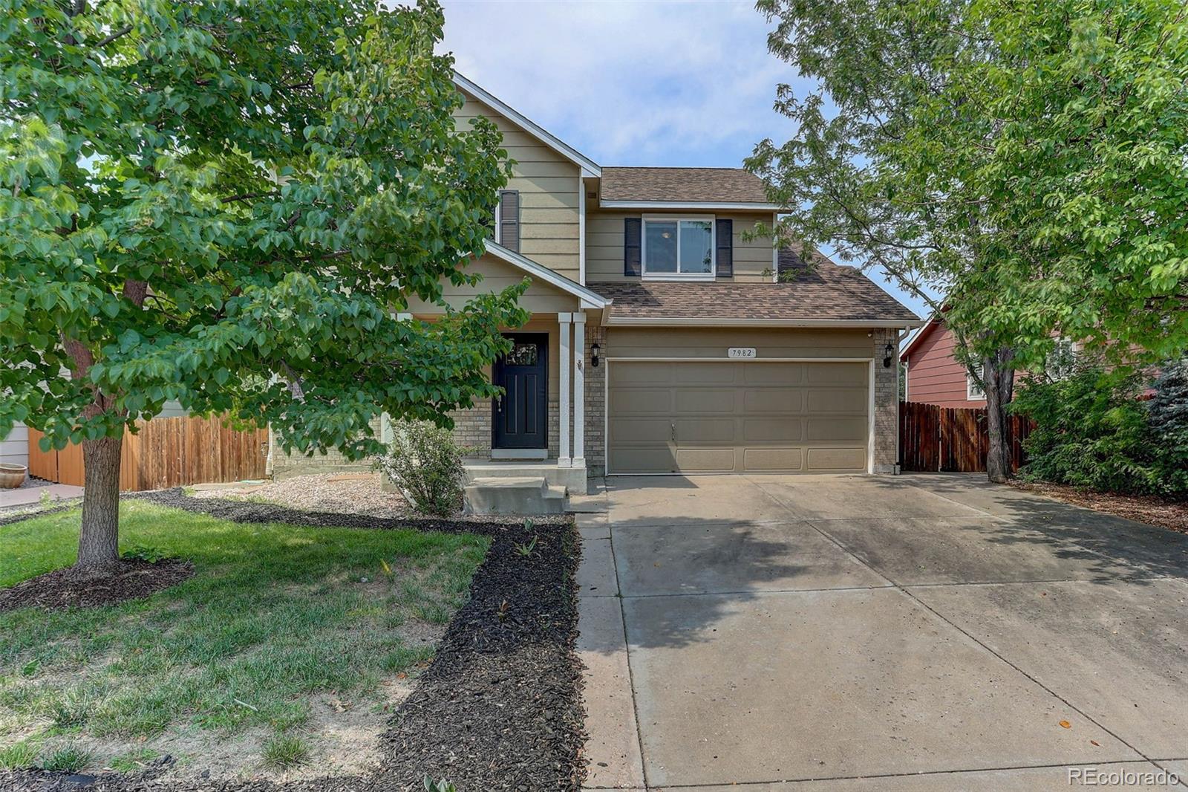
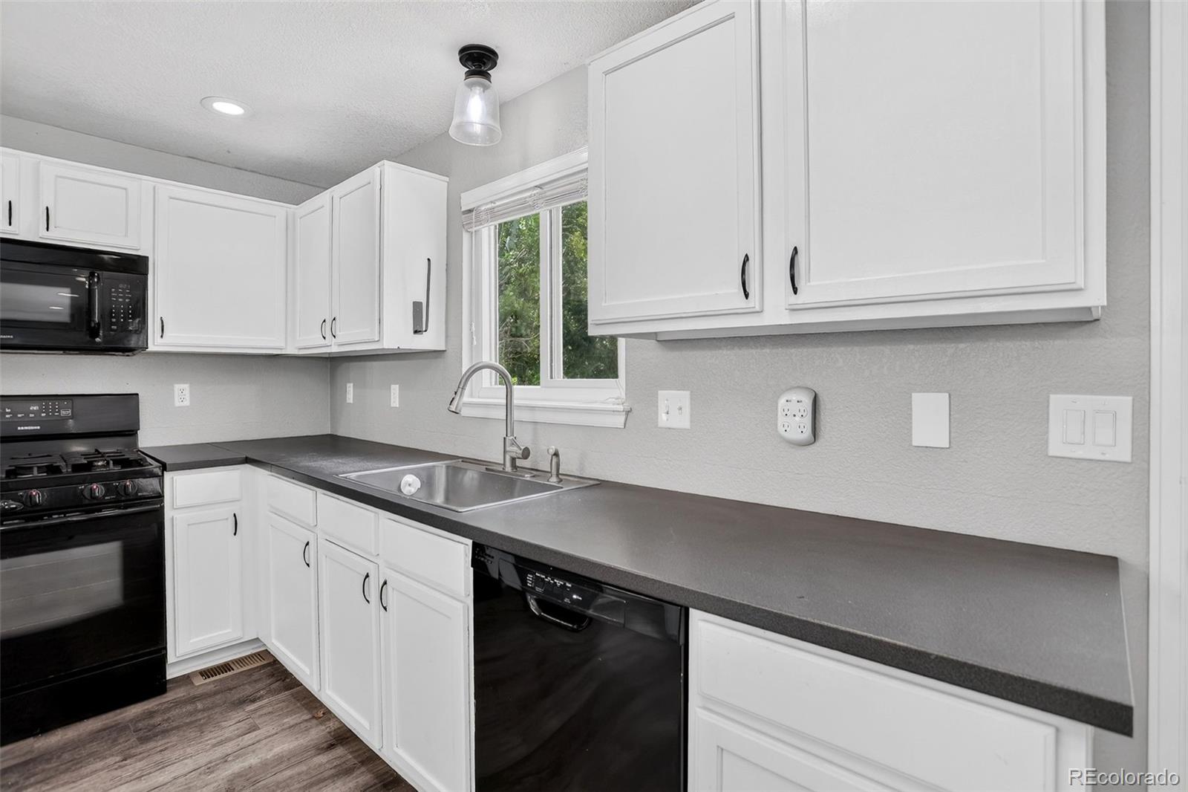
Backing to a retention pond for added privacy, this thoughtfully updated two-story home in Savannah offers a bright, open layout and flexible living spaces. Vaulted ceilings and abundant natural light enhance the main level, where the kitchen features an island, generous cabinet space, and an open connection to the dining and living areas. Step outside to the upper deck or the expansive concrete patio below, providing multiple outdoor living areas overlooking the backyard and open space beyond. The primary suite includes a walk-in closet and an en-suite bath with a soaking tub and separate shower. A main-floor laundry room and attached two-car garage add everyday convenience. The full walkout basement is unfinished, providing flexibility for future expansion, storage, recreation space, a home office, or other permitted uses to suit changing needs. With its open floor plan, extensive updates, and private setting backing to a retention pond, this home offers a versatile combination of space, function, and opportunity.

Save
Ask
Tour
Hide
Share
Listing Snapshot
Price 
$560,000
Days On Site 
58 Days
Bedrooms 
4
Inside Area (SqFt) 
1,726 sqft
Total Baths 
3
Full Baths 
2
Partial Baths 
1
Lot Size 
0.16 Acres
Year Built 
2002
MLS® Number 
3252438
Status 
Active
Property Tax 
$3,600
HOA/Condo/Coop Fees 
$32.67 monthly
Sq Ft Source 
N/A
Friends & Family
Recent Activity
a week agoListing updated with changes from the MLS®
3 weeks agoPrice changed to $560,000
2 months agoListing first seen on site
General Features
Acres 
0.16
Attached Garage 
Yes
Direction Faces 
South
Garage 
Yes
Garage Spaces 
2
Levels 
Two
Parking 
ConcreteAttached
Parking Spaces 
2
Property Sub Type 
Single Family Residence
Security 
Smoke Detector(s)
Sewer 
Public Sewer
SqFt Above 
1726
SqFt Total 
2590
Style 
Contemporary
Utilities 
Natural Gas AvailableCable AvailableElectricity ConnectedNatural Gas ConnectedPhone Available
Water Source 
Public
Zoning 
Res
Interior Features
Appliances 
DishwasherDisposalMicrowaveOvenRangeRefrigerator
Basement 
FullUnfinishedWalk-Out Access
Cooling 
Central Air
Flooring 
VinylCarpetLaminateLinoleum
Heating 
Forced AirNatural Gas
Interior 
Kitchen IslandOpen FloorplanVaulted Ceiling(s)Walk-In Closet(s)
Window Features 
Double Pane Windows
Bathroom Full 
Level - Upper
Bathroom Half 
Level - Main
Bedroom 
Level - Upper
Dining Room 
Level - Main
Family Room 
Level - Main
Kitchen 
Level - Main
Laundry 
Level - Main
Living Room 
Level - Main
Save
Ask
Tour
Hide
Share
Exterior Features
Construction Details 
FrameWood Siding
Exterior 
Balcony
Lot Features 
WoodedLevelSprinklers In Front
Patio And Porch 
DeckPatio
Roof 
Composition
Windows/Doors 
Double Pane Windows
Community Features
Association Dues 
98
Financing Terms Available 
CashConventionalFHAVA Loan
HOA Fee Frequency 
Quarterly
Roads 
Paved
School District 
St. Vrain Valley RE-1J
Schools
School District
St. Vrain Valley RE-1J
Elementary School
Thunder Valley
Middle School
Coal Ridge
High School
Frederick
Listing courtesy of Coldwell Banker Realty 44 [email protected]


The content relating to real estate for sale in this Web site comes in part from the Internet Data eXchange ("IDX") program of METROLIST, INC., DBA RECOLORADO real estate listings held by brokers other than Coldwell Banker Realty 44 are marked with the IDX Logo. This information is being provided for the consumers' personal, non-commercial use and may not be used for any other purpose. All information subject to change and should be independently verified.

Neighborhood & Commute
Source: Walkscore
Save
Ask
Tour
Hide
Share