





11220 Columbine StreetFirestone, CO 80504
Due to the health concerns created by Coronavirus we are offering personal 1-1 online video walkthough tours where possible.
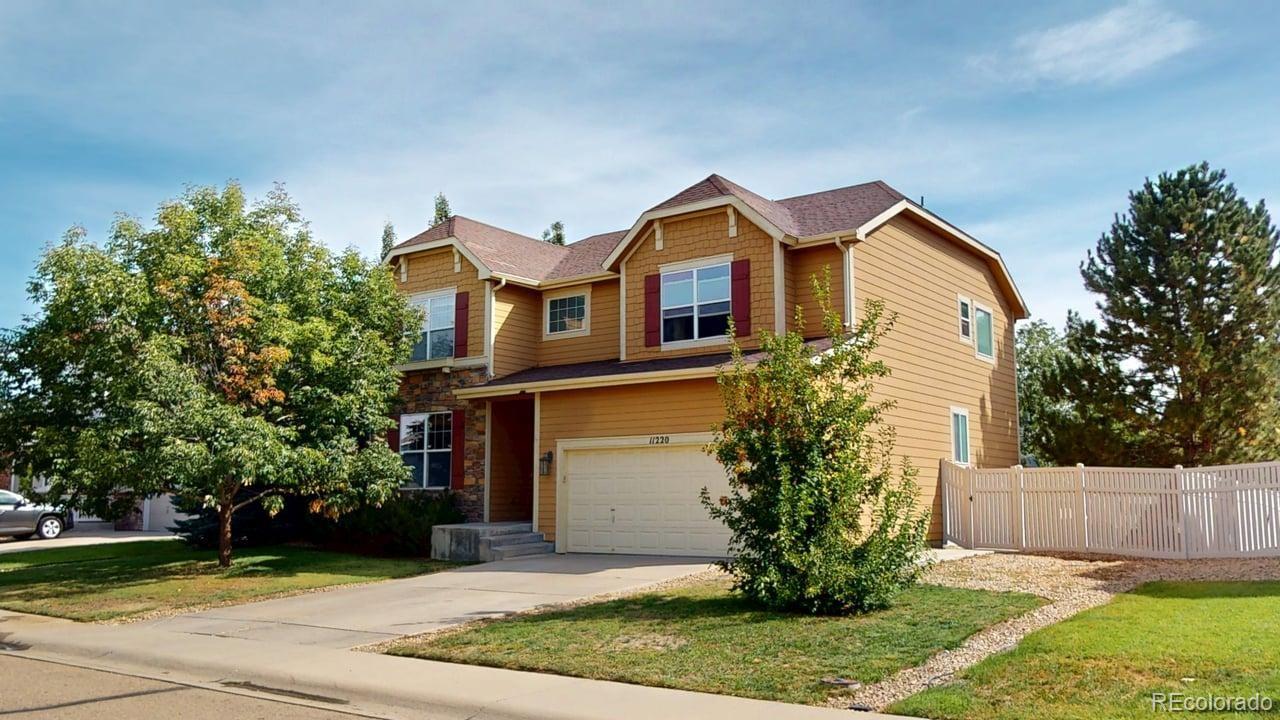
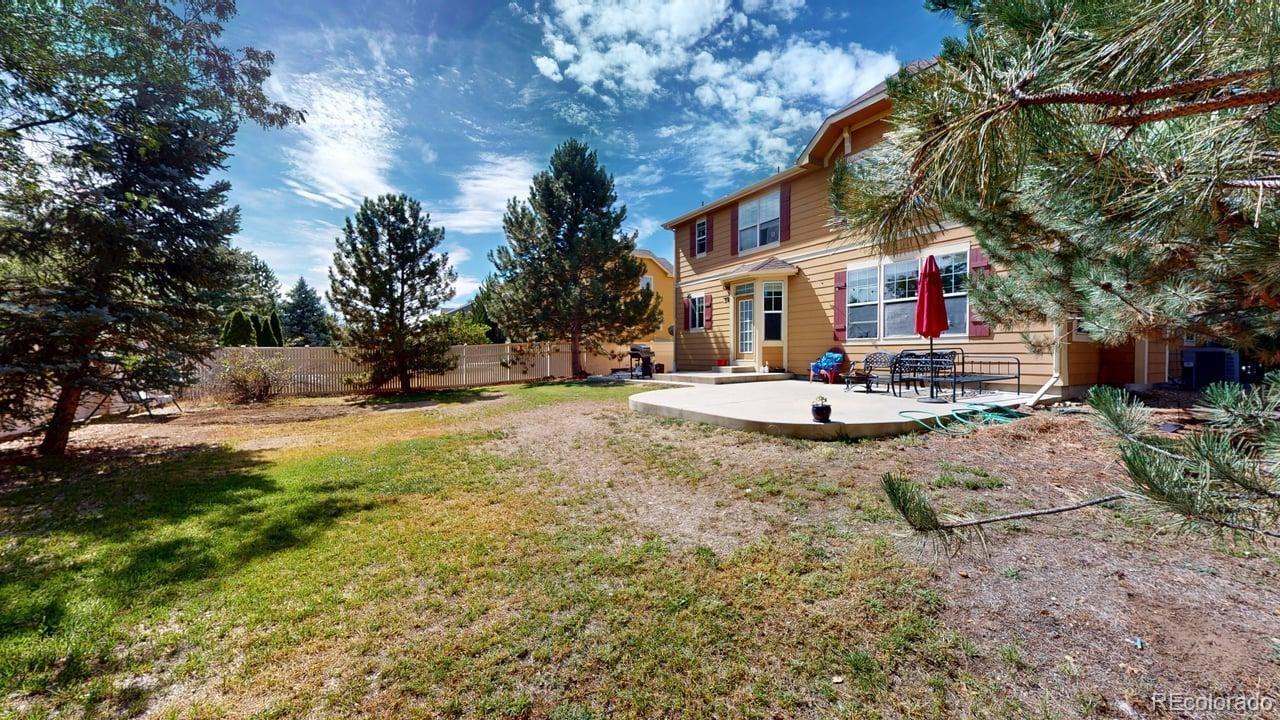
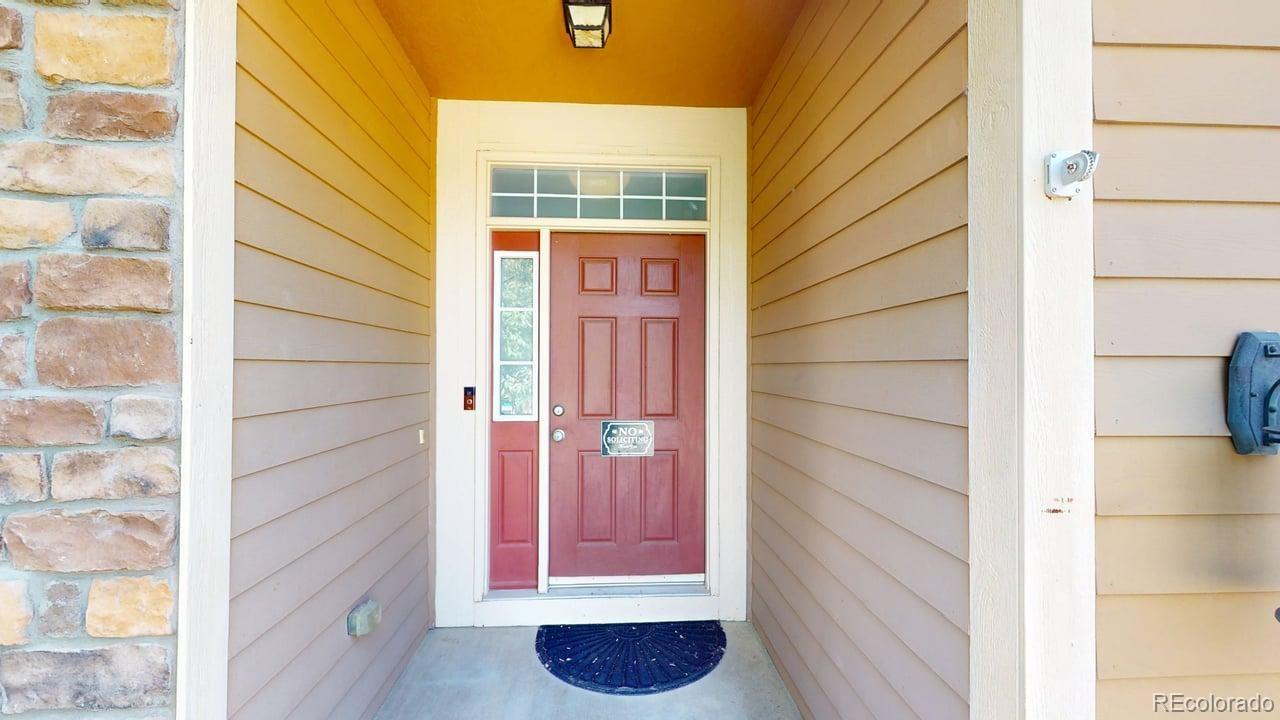
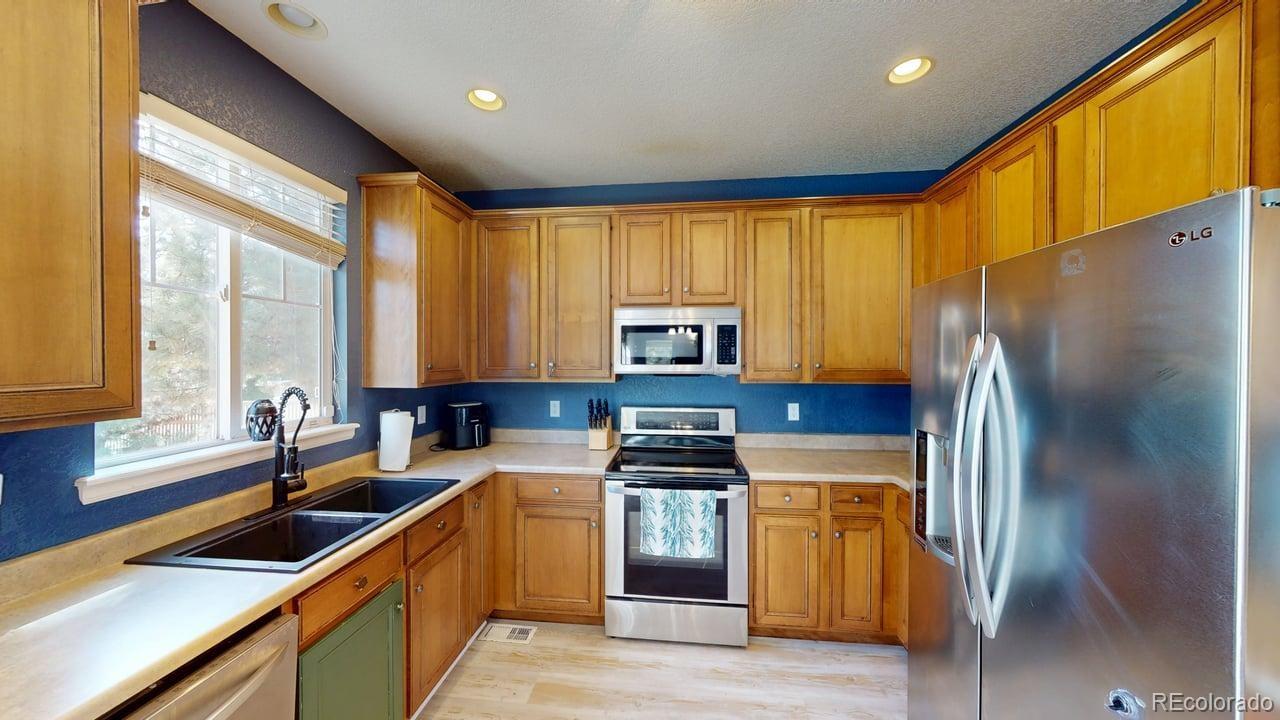
Welcome Home to 11220 Columbine Street, Firestone, CO. Nestled in the heart of Firestone, this stunning 3-bedroom, 3-bathroom home spans three thoughtfully designed levels and includes a dedicated office and attached 2 car garage, offering the ideal blend of comfort, function, and location. Enjoy the convenience of being just steps from King Soopers and neighborhood shopping, with parks and schools only minutes away. From the moment you step inside, a versatile flex room greets you just off the entry, perfect as a home office, music room, or hobby space tailored to your lifestyle. The home then opens into a dramatic two-story living room with soaring ceilings and a cozy fireplace, filling the space with natural light and delivering the open-concept feel today's buyers are searching for. Upstairs, the spacious primary suite serves as a true retreat, complemented by two generously sized secondary bedrooms and a full bath. Main floor laundry adds an extra layer of everyday convenience. Downstairs, the unfinished basement offers a blank canvas, ready for you to design a home gym, media room, or additional living space to fit your needs. Move-in ready and ideally located, 11220 Columbine Street is ready to welcome its next chapter.
| 4 hours ago | Listing updated with changes from the MLS® | |
| 4 hours ago | Price changed to $549,900 | |
| 4 weeks ago | Listing first seen on site |

The content relating to real estate for sale in this Web site comes in part from the Internet Data eXchange ("IDX") program of METROLIST, INC., DBA RECOLORADO real estate listings held by brokers other than Ascent Property Brokers, Inc. are marked with the IDX Logo. This information is being provided for the consumers' personal, non-commercial use and may not be used for any other purpose. All information subject to change and should be independently verified.