





Save
Ask
Tour
Hide
$725,000
72 Days On Site
2567 Trail LaneSuperior, CO 80027
For Sale|Townhouse|Active
2
Beds
4
Total Baths
2
Full Baths
2
Partial Baths
1,772
SqFt
$409
/SqFt
2026
Built
Subdivision:
Downtown Superior
County:
Boulder
Due to the health concerns created by Coronavirus we are offering personal 1-1 online video walkthough tours where possible.
Upcoming Open Houses
Due to COVID-19, we recommend you verify Open Houses before attending.
Sun, Oct 18, 11:00 AM - 2:00 PM
Mon, Oct 19, 11:00 AM - 2:00 PM
Tue, Oct 20, 11:00 AM - 2:00 PM
Wed, Oct 21, 11:00 AM - 2:00 PM
Thu, Oct 22, 11:00 AM - 2:00 PM
Fri, Oct 23, 11:00 AM - 2:00 PM
Sat, Oct 24, 11:00 AM - 2:00 PM
Sun, Oct 25, 11:00 AM - 2:00 PM
Save
Ask
Tour
Hide
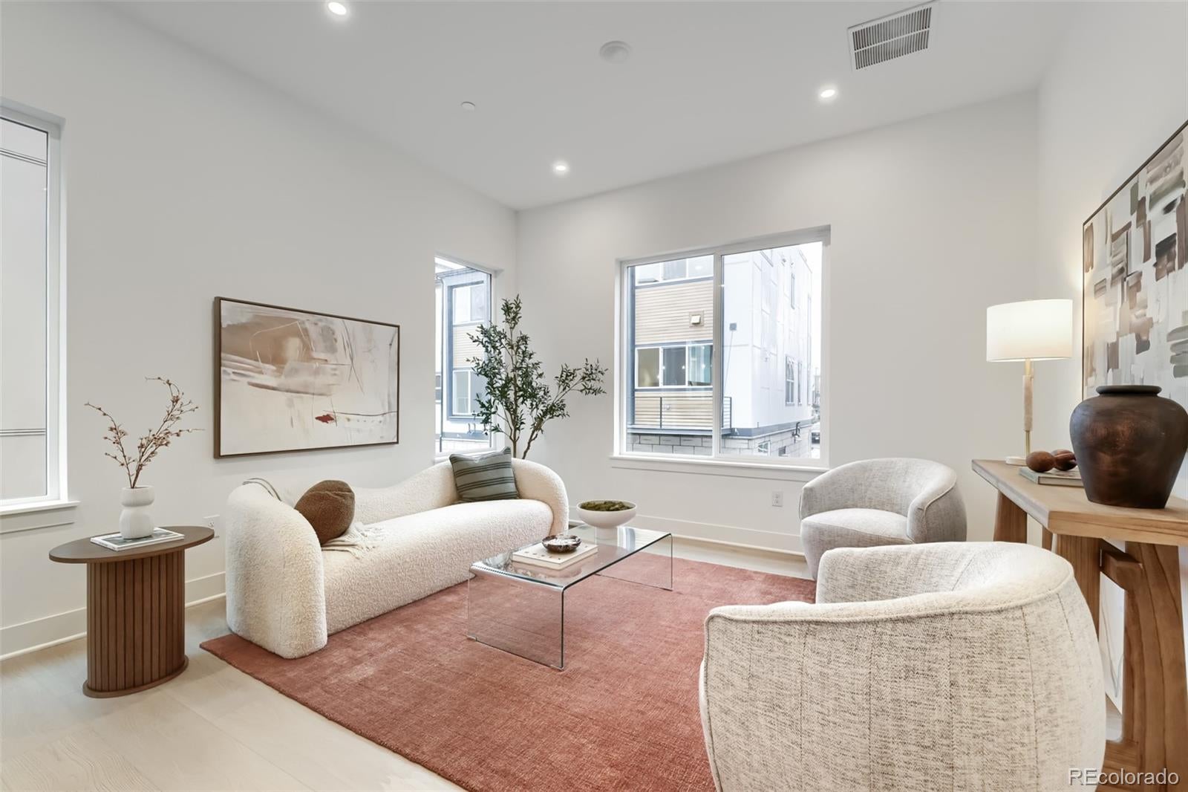
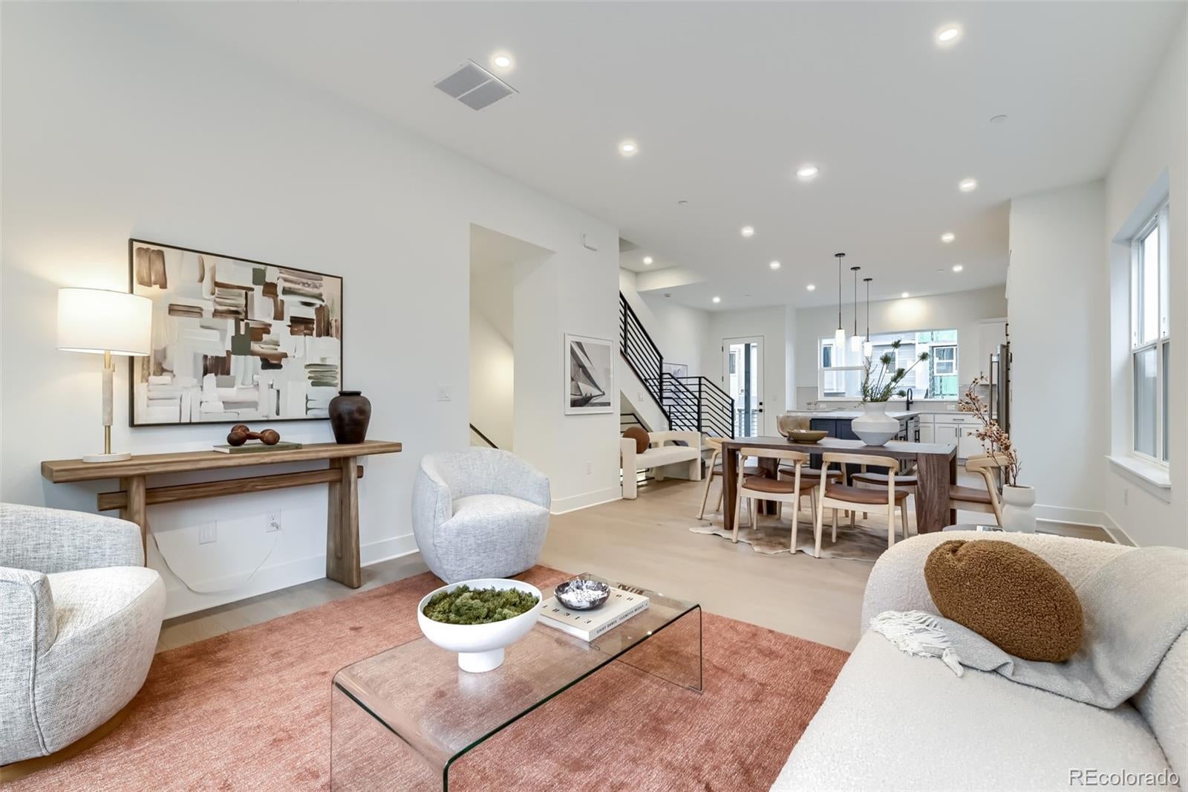
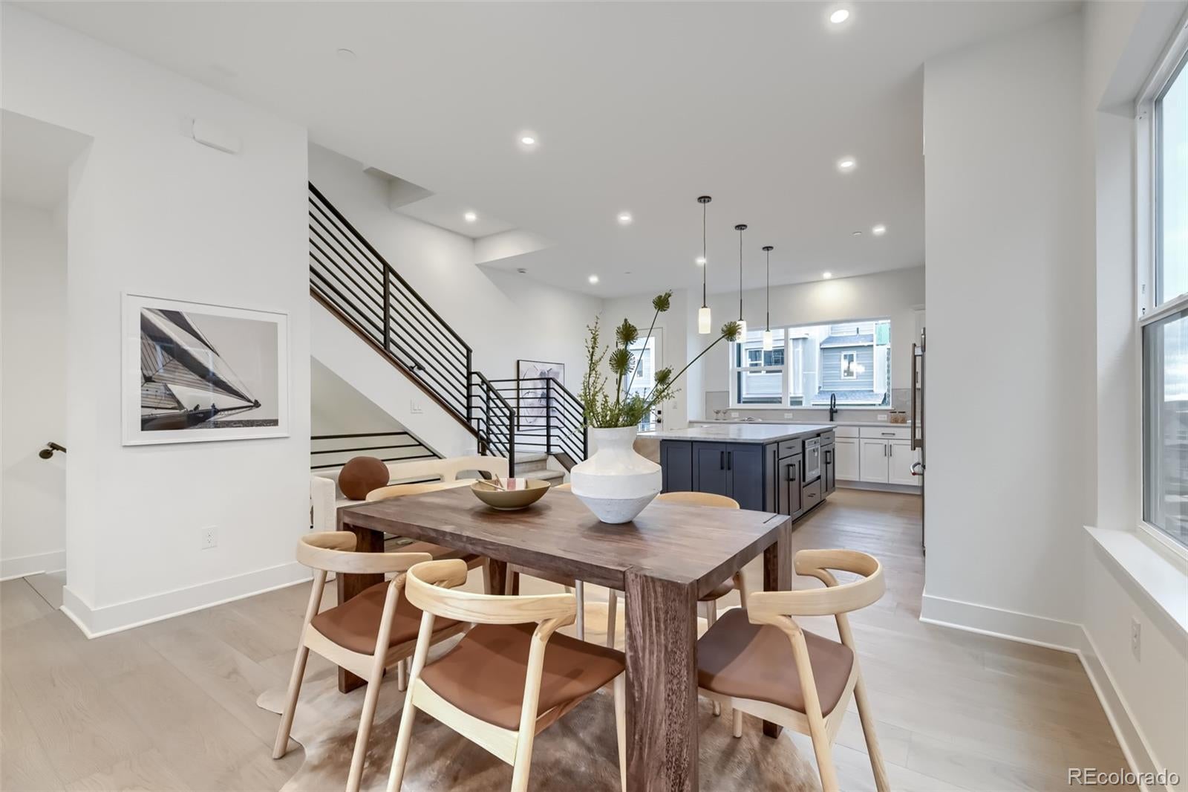
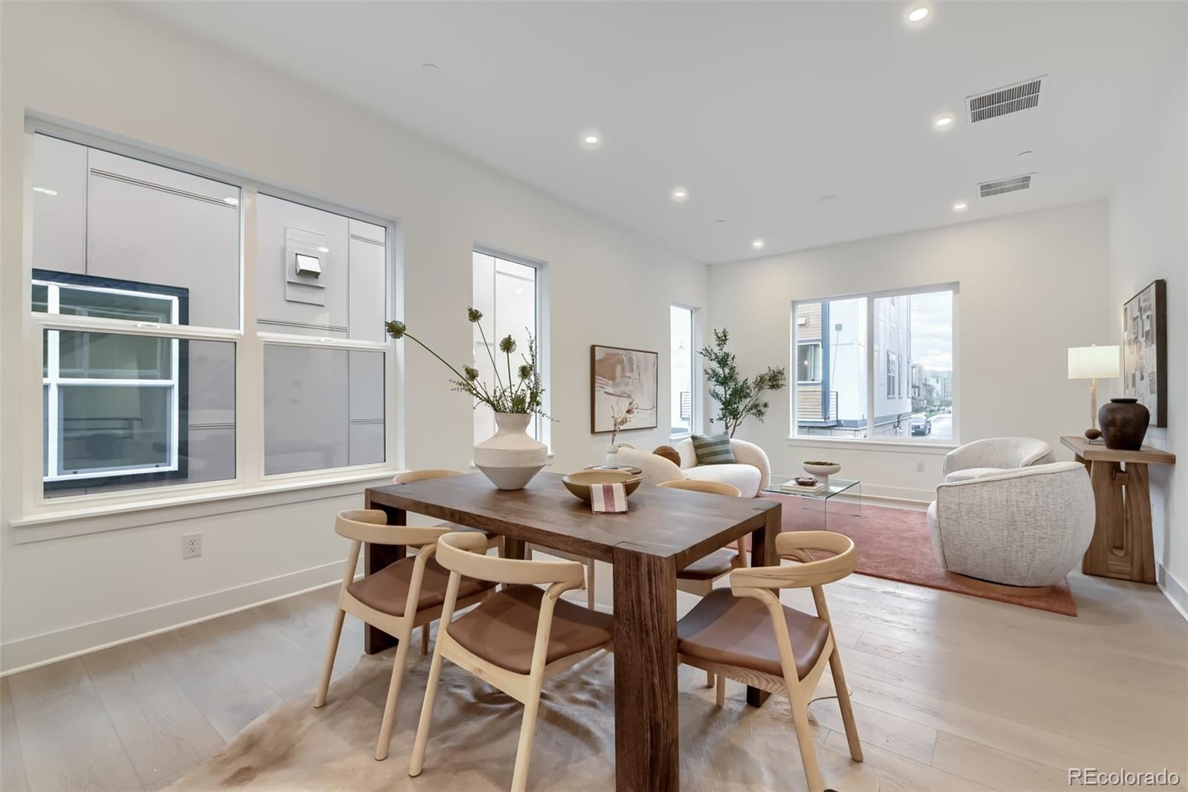
Toll Brothers Hale Americana end unit home, Move-In ready! The gourmet kitchen makes a statement with its premium finishes and oversized island. The rooftop terrace provides the perfect setting to enjoy the Colorado outdoors year-around. Embrace relaxation in the sun-filled great room which is bursting with natural light and is adjacent to the casual dining area and kitchen. There are many features in this lovely home which are sure to impress.
Save
Ask
Tour
Hide
Listing Snapshot
Price
$725,000
Days On Site
72 Days
Bedrooms
2
Inside Area (SqFt)
1,772 sqft
Total Baths
4
Full Baths
2
Partial Baths
2
Lot Size
0.03 Acres
Year Built
2026
MLS® Number
3423910
Status
Active
Property Tax
$8,700
HOA/Condo/Coop Fees
N/A
Sq Ft Source
Builder
Friends & Family
Recent Activity
| 5 hours ago | Listing updated with changes from the MLS® | |
| a month ago | Price changed to $725,000 | |
| 2 months ago | Listing first seen on site |
General Features
Acres
0.03
Attached Garage
Yes
Direction Faces
Northwest
Foundation
Raised
Garage
Yes
Garage Spaces
2
Green Energy Efficient
AppliancesConstructionDoorsHVACInsulationLightingThermostatWater HeaterWindows
Home Warranty
Yes
Levels
Three Or More
Parking
ConcreteLightedAttached
Parking Spaces
2
Property Condition
New Construction
Property Sub Type
Townhouse
Security
Carbon Monoxide Detector(s)
Sewer
Public Sewer
SqFt Above
1772
SqFt Total
1772
Style
Contemporary
Utilities
Natural Gas AvailableCable AvailableElectricity ConnectedNatural Gas ConnectedPhone Available
Water Source
Public
Interior Features
Appliances
CooktopDishwasherDisposalMicrowaveRangeRange HoodRefrigeratorTankless Water Heater
Basement
Sump PumpCrawl Space
Cooling
Central Air
Electric
220 Volts
Flooring
CarpetVinyl
Heating
Forced Air
Interior
Entrance FoyerGranite CountersKitchen IslandOpen FloorplanPantrySmart ThermostatWired for Data
Laundry Features
Laundry Closet
Window Features
Double Pane Windows
Bathroom Full
Level - Upper
Bathroom Half
Level - Main
Bedroom
Dimensions - 13 x 12Level - UpperDescription - Primary bedroom shite with private bath and walk-in closet.
Dining Room
Dimensions - 15 x 10Level - UpperDescription - The casual dining area provides ample room for entertaining family and friends
Great Room
Dimensions - 13 x 12Level - UpperDescription - Spacious great room features large windows
Kitchen
Dimensions - 16 x 13Level - UpperDescription - Spacious kitchen with a walk in panty and open to the dining room and great room
Laundry
Level - Upper
Office
Dimensions - 13 x 9Level - MainDescription - Flex room ideal for office, exercise, hobbies, etc
Save
Ask
Tour
Hide
Exterior Features
Construction Details
Cement SidingFrameStone
Exterior
Balcony
Lot Features
GreenbeltLandscapedNear Public TransitSprinklers In Front
Patio And Porch
CoveredDeckFront Porch
Roof
Shingle
View
Mountain(s)
Waterview
Mountain(s)
Windows/Doors
Double Pane Windows
Community Features
Accessibility Features
Accessible EntranceAccessible Approach with Ramp
School District
Boulder Valley RE 2
Financing Terms Available
CashConventionalFHAVA Loan
Building Access
Ground
Roads
Alley Paved
Schools
School District
Boulder Valley RE 2
Elementary School
Monarch K-8
Middle School
Monarch K-8
High School
Monarch
Listing courtesy of Coldwell Banker Realty 56 [email protected]

The content relating to real estate for sale in this Web site comes in part from the Internet Data eXchange ("IDX") program of METROLIST, INC., DBA RECOLORADO real estate listings held by brokers other than Coldwell Banker Realty 56 are marked with the IDX Logo. This information is being provided for the consumers' personal, non-commercial use and may not be used for any other purpose. All information subject to change and should be independently verified.
The content relating to real estate for sale in this Web site comes in part from the Internet Data eXchange ("IDX") program of METROLIST, INC., DBA RECOLORADO real estate listings held by brokers other than Coldwell Banker Realty 56 are marked with the IDX Logo. This information is being provided for the consumers' personal, non-commercial use and may not be used for any other purpose. All information subject to change and should be independently verified.
Neighborhood & Commute
Source: Walkscore
Save
Ask
Tour
Hide