Save
Ask
Tour
Hide
Share
$595,000
31 Days On Site

6725 Blue Spruce Street
Frederick, CO 80530

For Sale|Single Family Residence|Active
5
Beds
4
Total Baths
3
Full Baths
1
Partial Bath
3,062
SqFt
$194
/SqFt
2016
Built
Subdivision:
Carriage Hills Fg #2 Am A
County:
Weld

Due to the health concerns created by Coronavirus we are offering personal 1-1 online video walkthough tours where possible.
6725 Blue Spruce Street6725 Blue Spruce Street6725 Blue Spruce Street6725 Blue Spruce Street
Save
Ask
Tour
Hide
Share

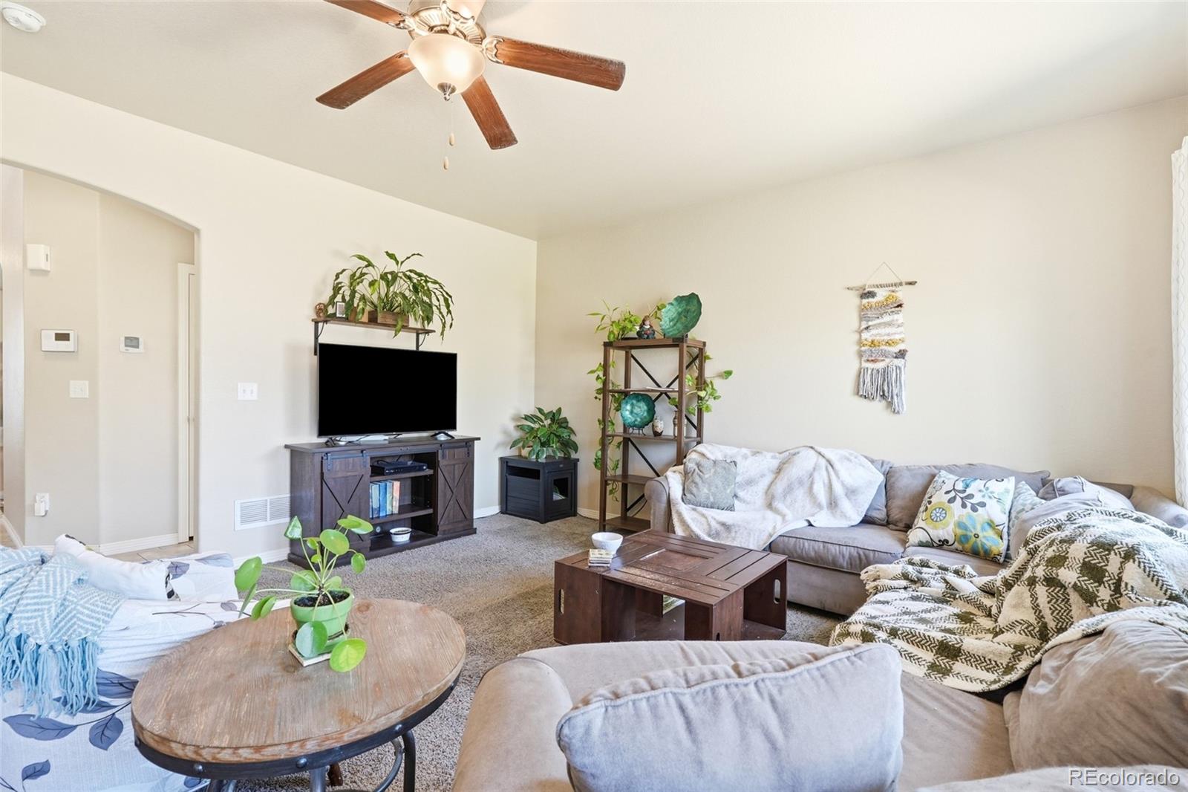
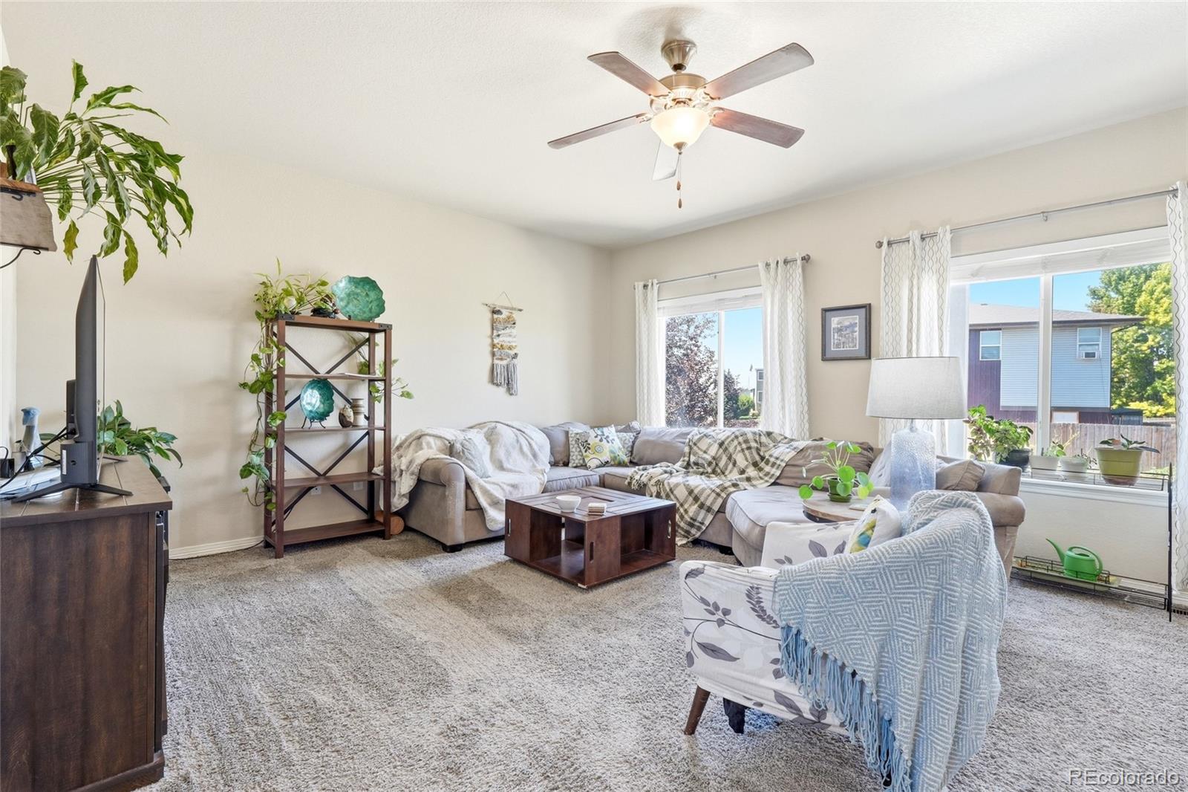
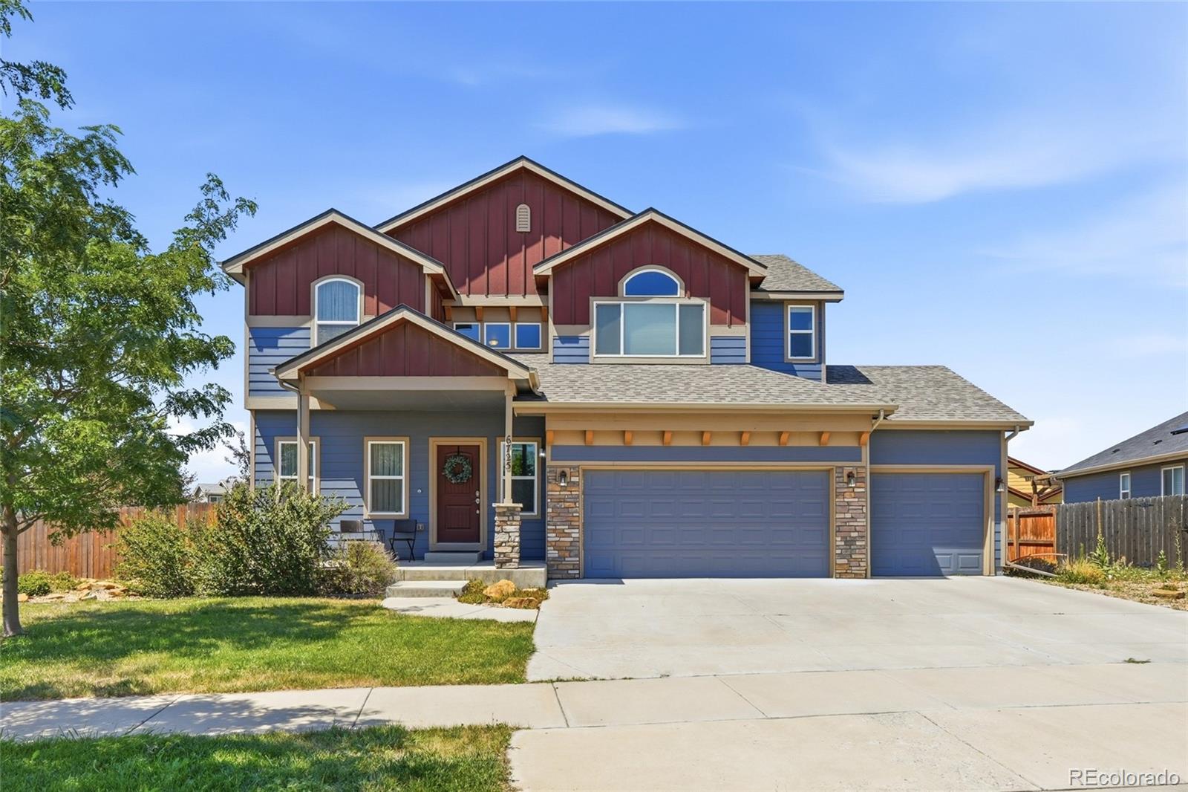
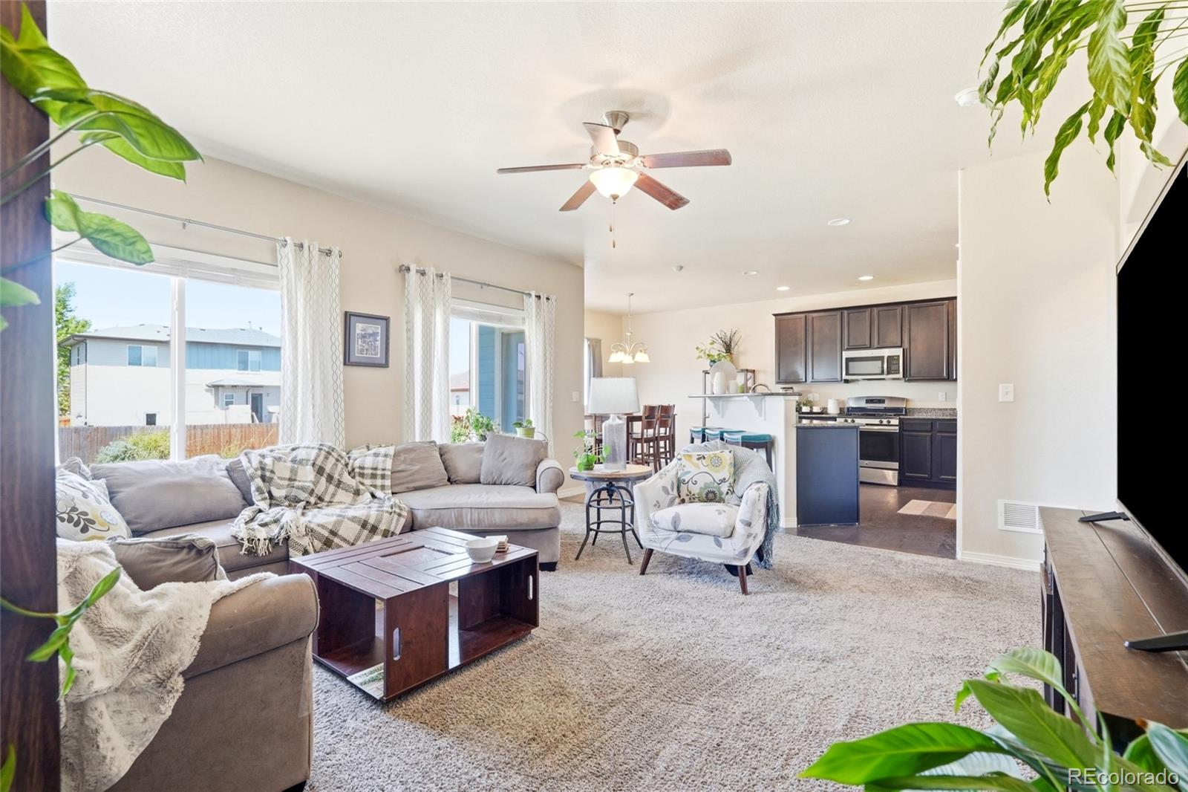
Set on a spacious corner lot in Carriage Hills, this beautiful two-story home offers 3,062 finished square feet of thoughtful living space with natural light pouring in throughout. Granite counters and an open layout anchor the kitchen, connecting the main-level living and dining rooms, while a private main-floor den offers flexible space to work from home. Find true sanctuary in the large primary retreat, featuring a vaulted ceiling, a walk-in closet plus an additional sliding closet, and a 5-piece en suite bath with dual sinks, a walk-in shower, and soaking tub. The upper level is complete with an additional 3 bedrooms, another full bath with dual sinks, and an upper-level laundry room with electric hookups to keep everyday routines simple. The finished basement adds a fifth bedroom, a full bath, and a large family room, ideal for guests or extra living space. Outside, the large, fully fenced backyard is adjacent to open green space! A four-car attached tandem garage offers exceptional storage and parking capacity. Recent updates include a 2023 roof replacement backed by a transferrable warranty, adding peace of mind for years to come. This move-in-ready home combines space and style--all in a convenient tri-town location where you can walk to the Carbon Valley Recreation Center and Frederick's downtown main strip for pizza, coffee, BBQ, drinks, and more! Priced at a great value for this sought-after floor plan with 5 bedrooms, a fully finished basement, and a large yard next to greenspace. Schedule your showing now!

Save
Ask
Tour
Hide
Share
Listing Snapshot
Price 
$595,000
Days On Site 
31 Days
Bedrooms 
5
Inside Area (SqFt) 
3,062 sqft
Total Baths 
4
Full Baths 
3
Partial Baths 
1
Lot Size 
0.3 Acres
Year Built 
2016
MLS® Number 
3516374
Status 
Active
Property Tax 
$6,736
HOA/Condo/Coop Fees 
$38.33 monthly
Sq Ft Source 
Public Records
Friends & Family
Recent Activity
3 days agoListing updated with changes from the MLS®
4 weeks agoStatus changed to Active
a month agoListing first seen on site
General Features
Acres 
0.3
Attached Garage 
Yes
Garage 
Yes
Garage Spaces 
4
Levels 
Two
Parking 
TandemAttached
Parking Spaces 
4
Property Sub Type 
Single Family Residence
Security 
Carbon Monoxide Detector(s)Smoke Detector(s)
Sewer 
Public Sewer
SqFt Above 
2195
SqFt Below 
867
SqFt Total 
3107
Water Source 
Public
Interior Features
Appliances 
DishwasherMicrowaveOvenRangeRefrigerator
Basement 
Finished
Cooling 
Ceiling Fan(s)Central Air
Flooring 
CarpetTileWood
Heating 
Forced Air
Interior 
Breakfast BarCeiling Fan(s)Entrance FoyerGranite CountersHigh CeilingsPantryVaulted Ceiling(s)Walk-In Closet(s)
Window Features 
Window Coverings
Bathroom Full 
Level - Basement
Bathroom Half 
Level - Main
Bedroom 
Level - BasementDescription - Thoughtfully placed for flexible living spaces throughout the home
Dining Room 
Level - MainDescription - Table and Bar Stools are Included, if desired.
Family Room 
Level - BasementDescription - More flexible recreation and living space for hobbies, guests, and more.
Kitchen 
Level - MainDescription - Closet pantry
Laundry 
Level - UpperDescription - Electric hook-ups
Living Room 
Level - Main
Office 
Level - MainDescription - Den, office, or flex space near the home's entrance
Save
Ask
Tour
Hide
Share
Exterior Features
Construction Details 
Frame
Fencing 
FencedFull
Lot Features 
Corner LotLevelSprinklers In FrontSprinklers In Rear
Patio And Porch 
Patio
Roof 
Composition
Windows/Doors 
Window Coverings
Community Features
Association Dues 
115
Financing Terms Available 
CashConventionalFHAVA Loan
HOA Fee Frequency 
Quarterly
School District 
St. Vrain Valley RE-1J
Schools
School District
St. Vrain Valley RE-1J
Elementary School
Thunder Valley
Middle School
Thunder Valley
High School
Frederick
Listing courtesy of Sellstate Altitude Property Group [email protected]


The content relating to real estate for sale in this Web site comes in part from the Internet Data eXchange ("IDX") program of METROLIST, INC., DBA RECOLORADO real estate listings held by brokers other than Sellstate Altitude Property Group are marked with the IDX Logo. This information is being provided for the consumers' personal, non-commercial use and may not be used for any other purpose. All information subject to change and should be independently verified.

Neighborhood & Commute
Source: Walkscore
Save
Ask
Tour
Hide
Share