Save
Ask
Tour
Hide
Share
$625,000
19 Days On Site

14310 Kevin Court
Broomfield, CO 80023

For Sale|Single Family Residence|Active
3
Beds
3
Total Baths
2
Full Baths
1
Partial Bath
1,810
SqFt
$345
/SqFt
1999
Built
Subdivision:
Broadlands
County:
Broomfield

Due to the health concerns created by Coronavirus we are offering personal 1-1 online video walkthough tours where possible.
14310 Kevin Court14310 Kevin Court14310 Kevin Court14310 Kevin Court
Save
Ask
Tour
Hide
Share

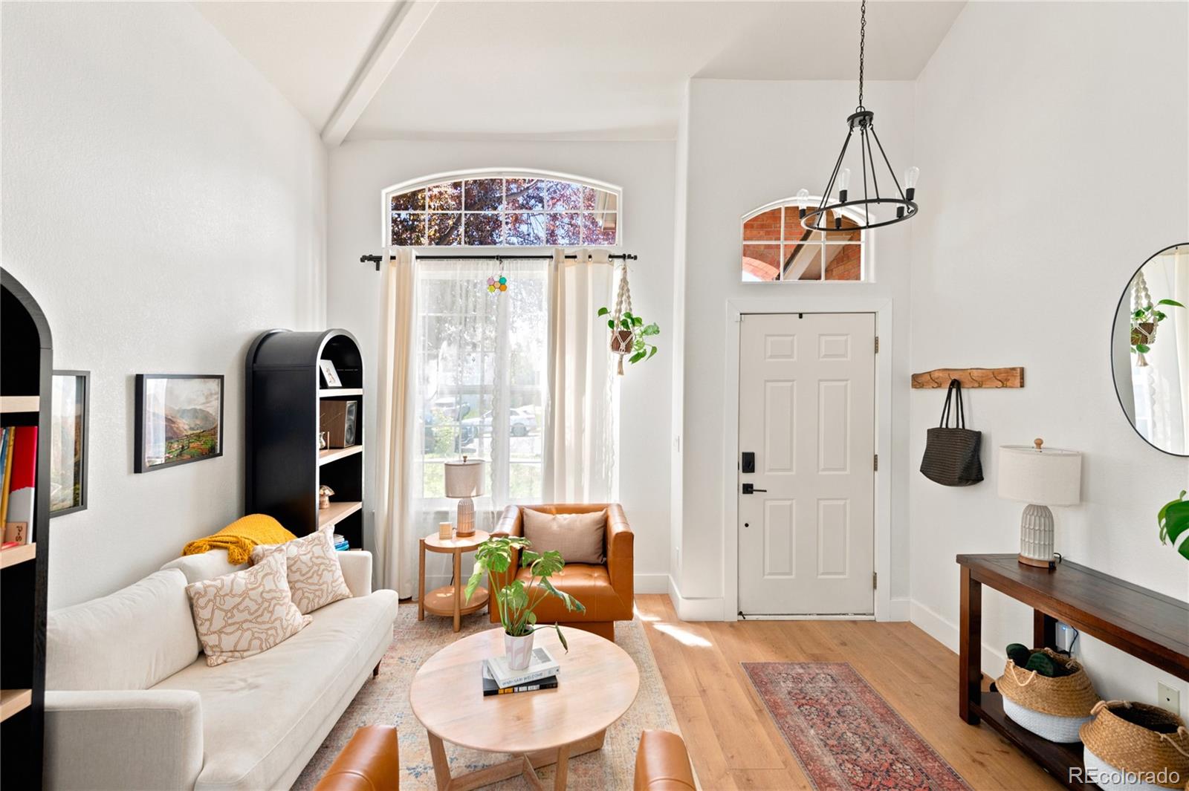
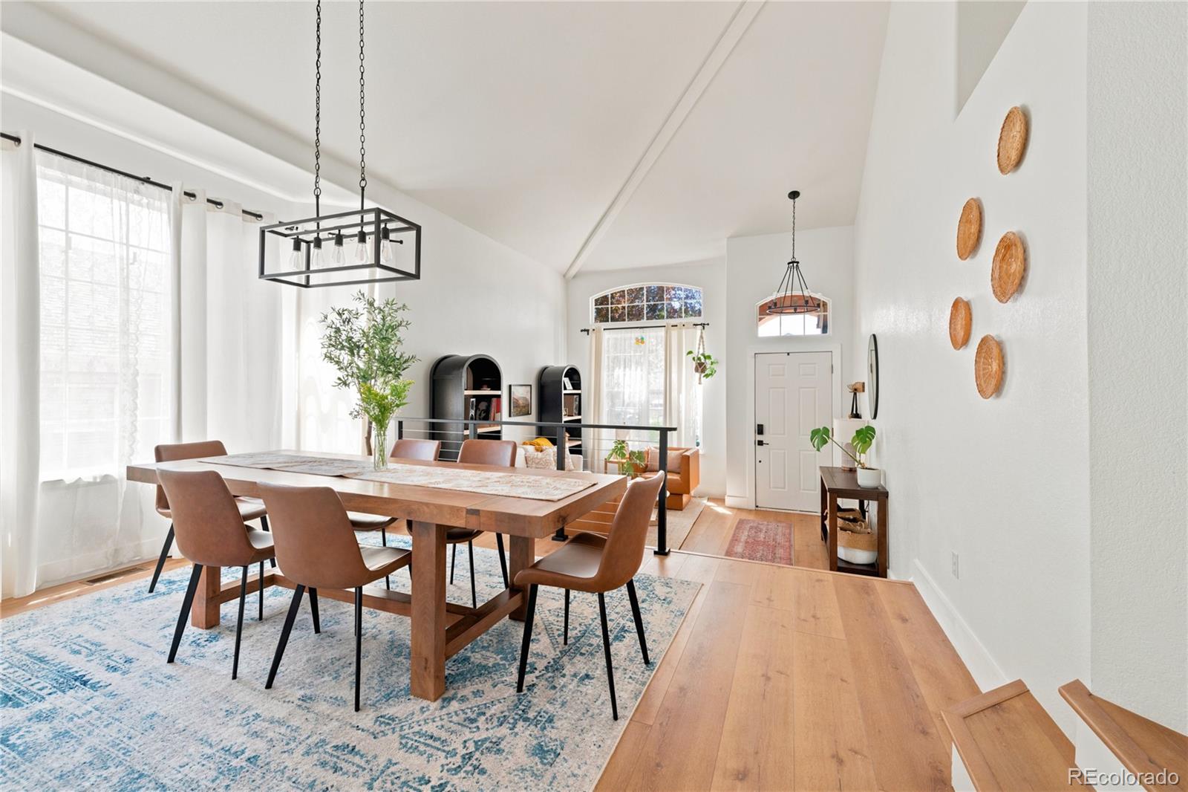
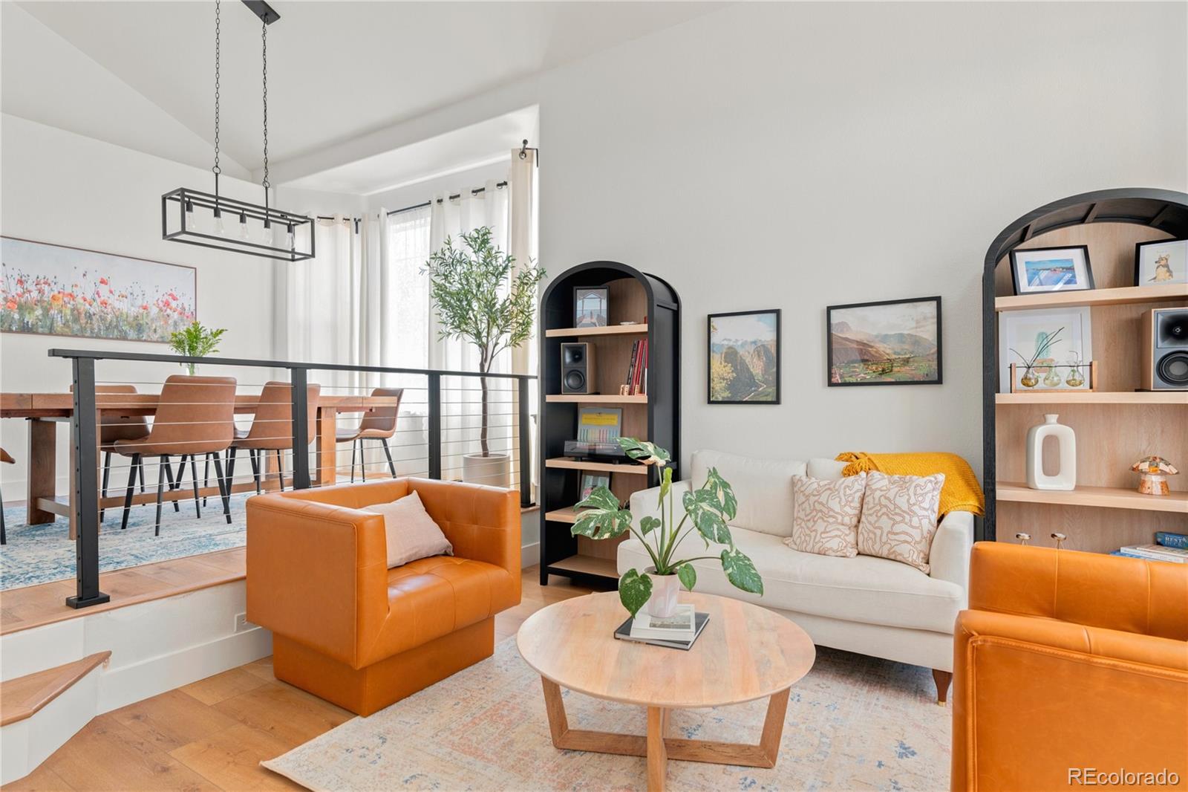
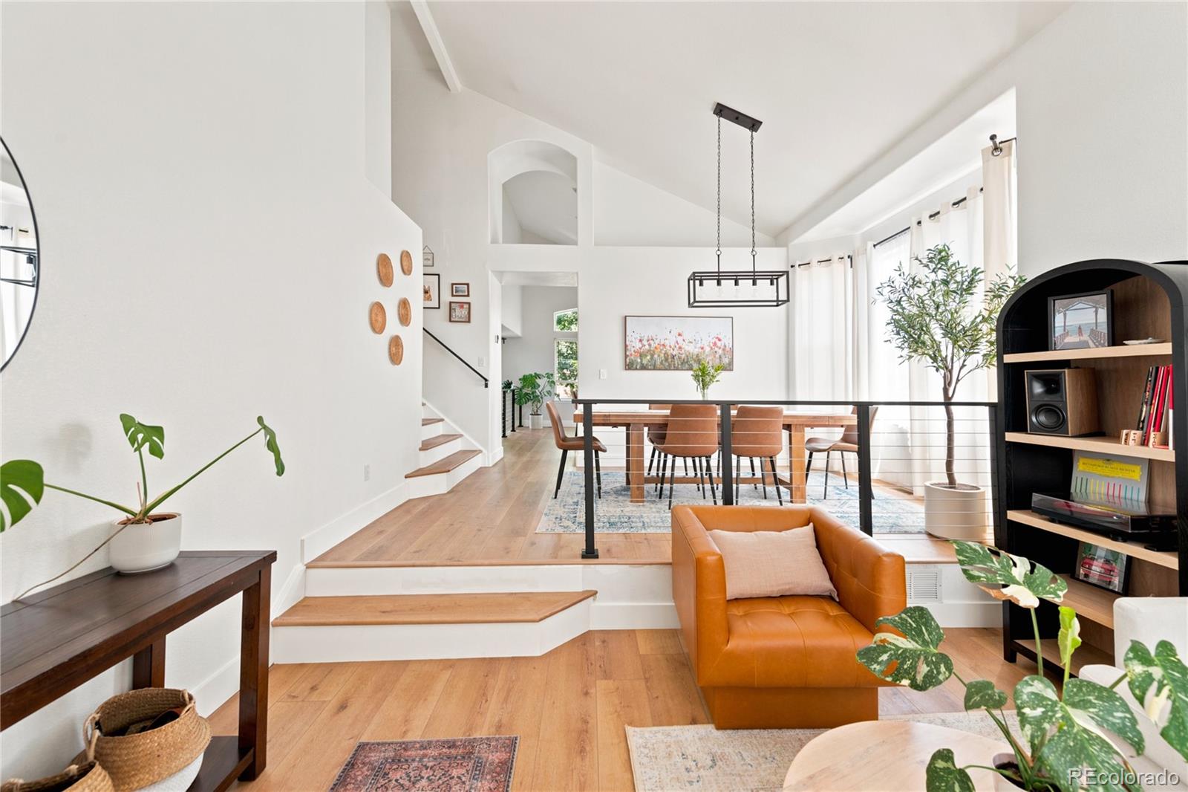
Welcome to 14310 Kevin Court, a well-maintained, light-filled home on a cul-de-sac in the sought-after Broadlands neighborhood! Enter through the great room, where you're immediately greeted by soaring two-story ceilings and an abundance of natural light. The main level offers a dining room that comfortably fits an 8+ person table, an additional living area, and updated 9-inch luxury vinyl plank flooring throughout. The kitchen was updated in 2022 with quartz countertops, an enlarged island, a new backsplash, and updated appliances. Don't miss the recently remodeled powder room, attached two-car garage, and convenient main-floor laundry. The unfinished basement allows for plenty of extra storage or the opportunity to make it your own, with egress windows and a bathroom rough-in. Upstairs, you'll find a spacious primary suite with a sitting area, two separate closets, and plenty of room for a king-sized bed and dresser. The five-piece en-suite bathroom features double vanities, a soaking tub, and a private water closet. Down the hall are two additional comfortably sized bedrooms, a full bathroom, and a linen closet for storage. Ideally situated in Broomfield, this home offers the best of both worlds—stunning mountain views as you head west on 144th Avenue, while everyday conveniences are just minutes away. A neighborhood walking path is located just outside, making it easy to enjoy a stroll through the community. A grocery store (just 4 minutes away), parks, a golf course, and other amenities are all within a mile, and both Boulder and downtown Denver are accessible in under 30 minutes. Broadlands amenities include a clubhouse, pool, trails, and a low HOA of just $74 per month.

Save
Ask
Tour
Hide
Share
Listing Snapshot
Price 
$625,000
Days On Site 
19 Days
Bedrooms 
3
Inside Area (SqFt) 
1,810 sqft
Total Baths 
3
Full Baths 
2
Partial Baths 
1
Lot Size 
0.13 Acres
Year Built 
1999
MLS® Number 
3601167
Status 
Active
Property Tax 
$5,063
HOA/Condo/Coop Fees 
$26.67 monthly
Sq Ft Source 
Public Records
Friends & Family
Recent Activity
20 hours agoListing updated with changes from the MLS®
20 hours agoStatus changed to Active
3 weeks agoListing first seen on site
General Features
Acres 
0.13
Attached Garage 
Yes
Garage 
Yes
Garage Spaces 
2
Green Energy Efficient 
Thermostat
Levels 
Two
Parking 
ConcreteAttached
Parking Spaces 
2
Property Sub Type 
Single Family Residence
Security 
Carbon Monoxide Detector(s)
SqFt Above 
1810
SqFt Total 
2664
Utilities 
Natural Gas AvailableElectricity ConnectedNatural Gas Connected
Water Source 
Public
Zoning 
PUD
Interior Features
Appliances 
OvenBar FridgeDishwasherDisposalDryerFreezerGas Water HeaterMicrowaveRangeRefrigeratorSelf Cleaning Oven
Basement 
Unfinished
Cooling 
Ceiling Fan(s)Central Air
Fireplace 
Yes
Fireplace Features 
Family Room
Fireplaces 
1
Flooring 
CarpetLaminate
Furnished 
Unfurnished
Heating 
Forced Air
Interior 
Ceiling Fan(s)Eat-in KitchenEntrance FoyerHigh CeilingsKitchen IslandOpen FloorplanPantrySmart Thermostat
Laundry Features 
In Unit
Window Features 
Double Pane WindowsWindow Treatments
Bathroom Full 
Level - UpperDescription - En-suite bathroom, soaking tub, shower, dual vanity, private water closet
Bathroom Half 
Level - MainDescription - remodeled 2026
Bedroom 
Level - UpperDescription - Generous size, en-suite bathroom, separate closets
Dining Room 
Level - MainDescription - great room
Family Room 
Level - MainDescription - off kitchen, gas fireplace
Kitchen 
Level - MainDescription - updated appliances, quartz, and backsplash
Laundry 
Level - MainDescription - washer and dryer included
Living Room 
Level - MainDescription - great room entry
Save
Ask
Tour
Hide
Share
Exterior Features
Construction Details 
Brick
Exterior 
Private Yard
Fencing 
Partial
Lot Features 
Cul-De-Sac
Patio And Porch 
Front PorchPatio
Roof 
Composition
Windows/Doors 
Double Pane WindowsWindow Treatments
Community Features
Association Amenities 
ClubhousePoolSpa/Hot Tub
Association Dues 
80
Financing Terms Available 
1031 ExchangeCashConventionalFHA
HOA Fee Frequency 
Quarterly
Roads 
Paved
School District 
Adams 12 5 Star Schl
Schools
School District
Adams 12 5 Star Schl
Elementary School
Coyote Ridge
Middle School
Westlake
High School
Legacy
Listing courtesy of Serhant Colorado LLC [email protected]


The content relating to real estate for sale in this Web site comes in part from the Internet Data eXchange ("IDX") program of METROLIST, INC., DBA RECOLORADO real estate listings held by brokers other than Serhant Colorado LLC are marked with the IDX Logo. This information is being provided for the consumers' personal, non-commercial use and may not be used for any other purpose. All information subject to change and should be independently verified.

Neighborhood & Commute
Source: Walkscore
Save
Ask
Tour
Hide
Share