





8477 Drew Hill RoadGolden, CO 80403
Due to the health concerns created by Coronavirus we are offering personal 1-1 online video walkthough tours where possible.
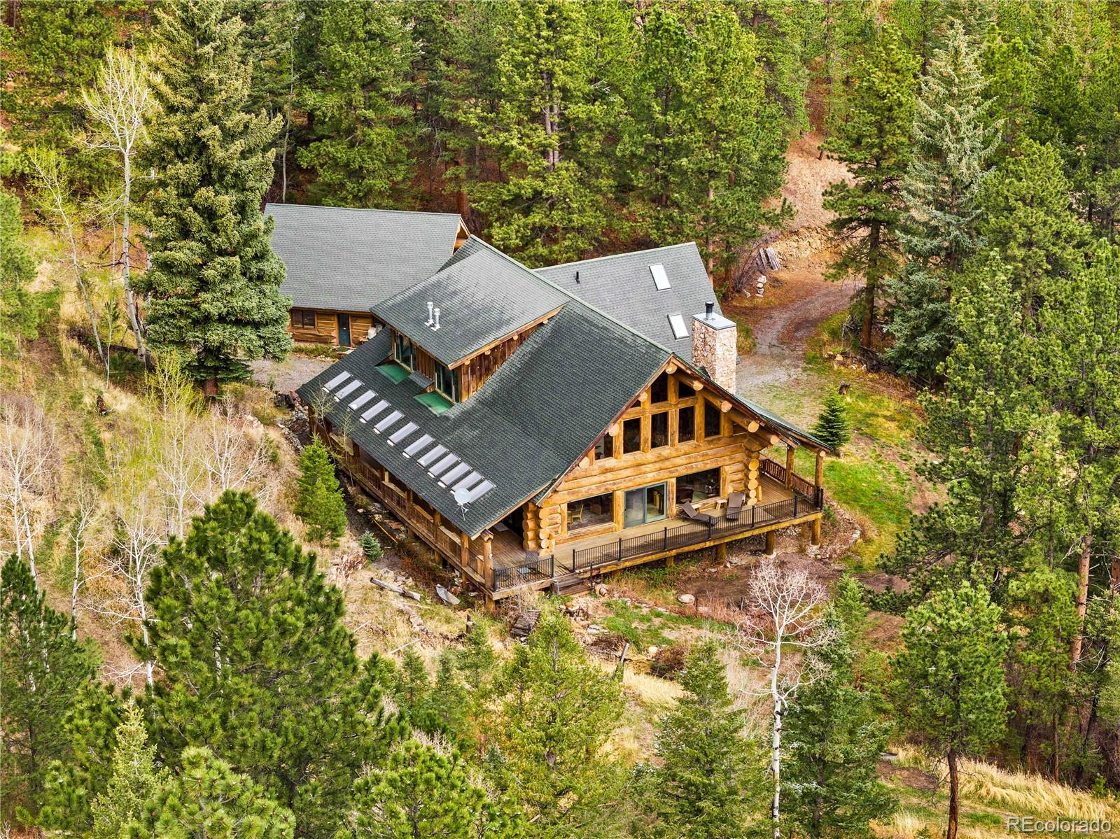
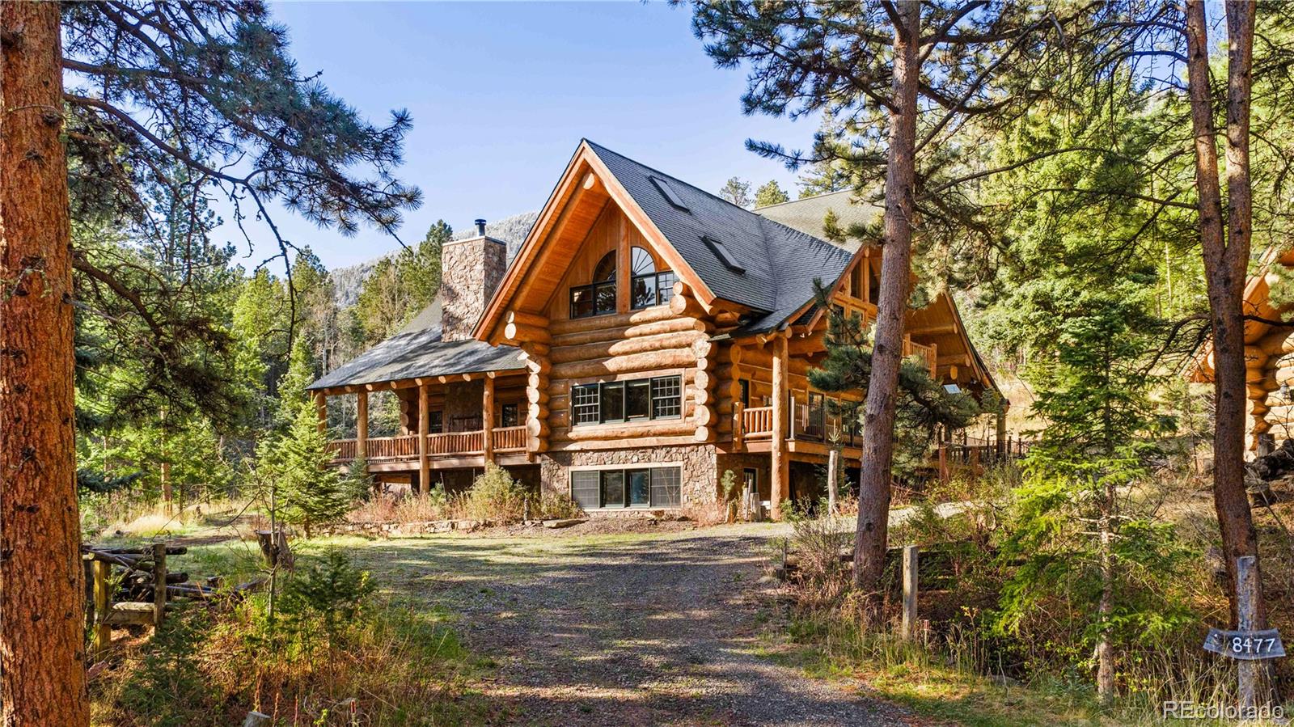
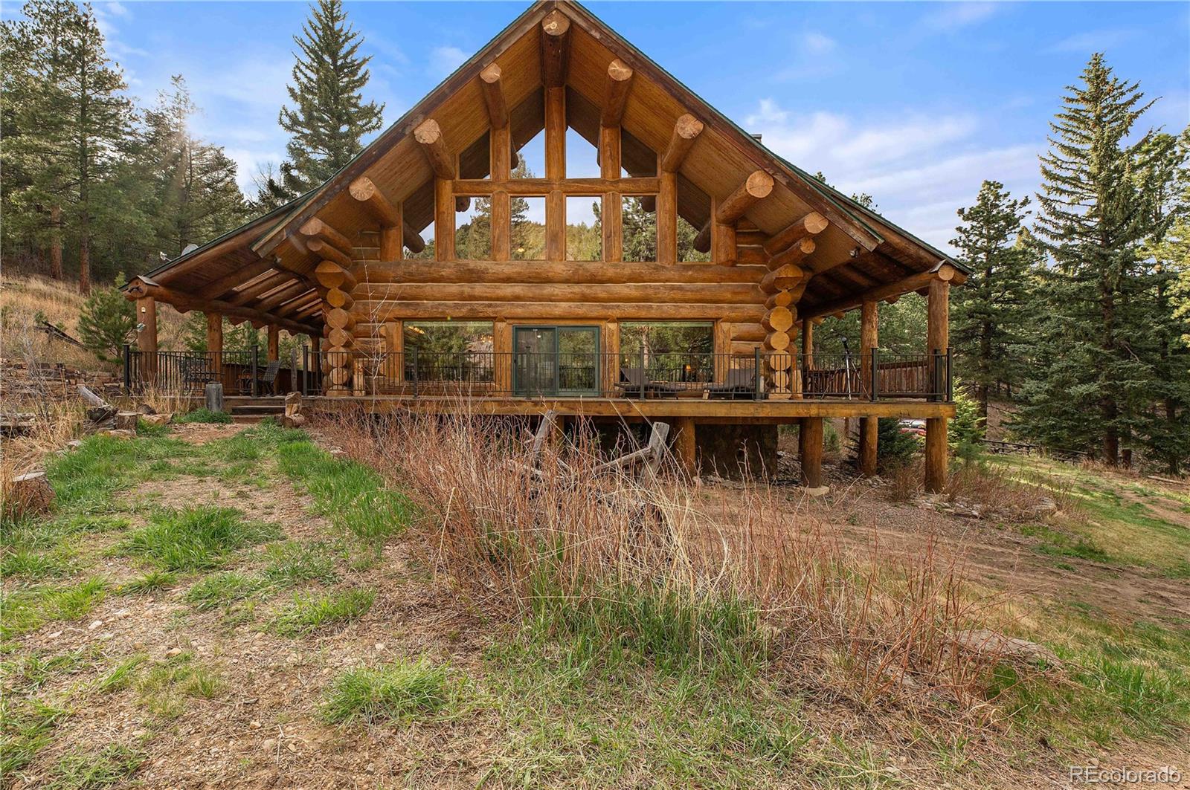
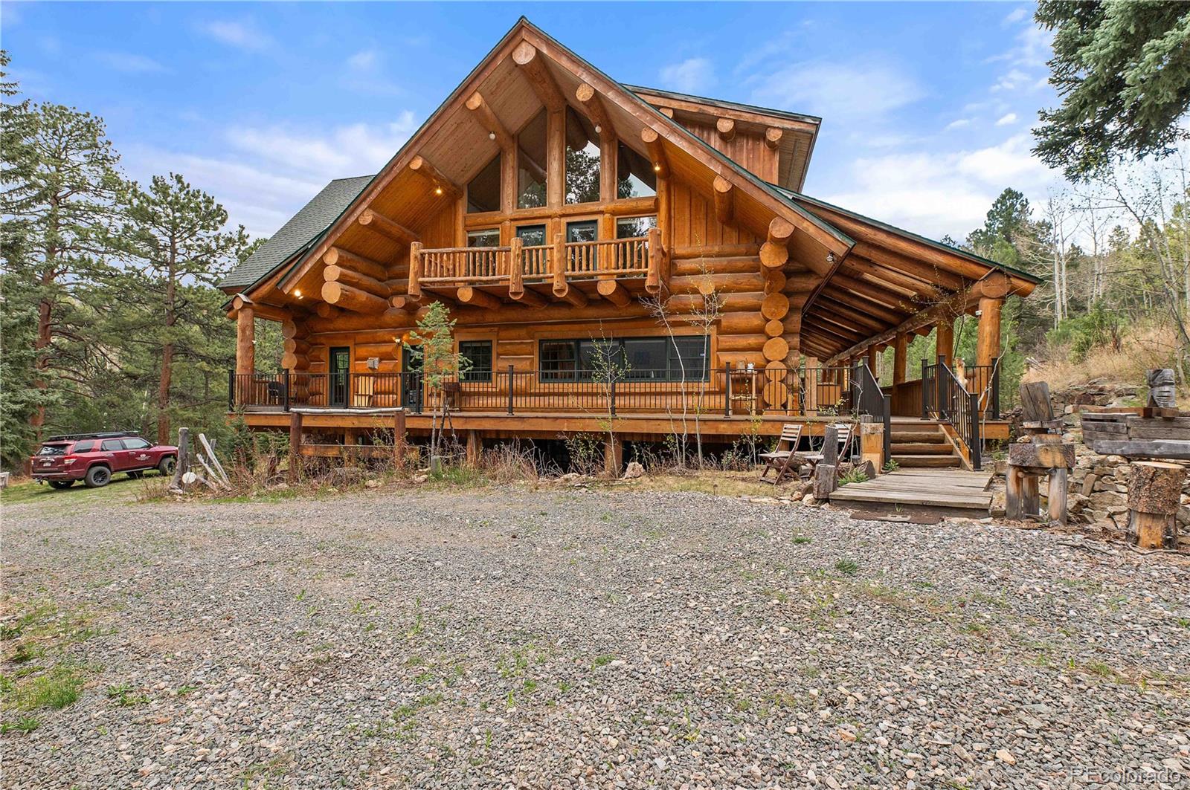
Located in an iconic canyon scenery west of Golden, this 44.5± acre property offers a rare combination of privacy, quality construction, and direct access to expansive public lands. The property borders Golden Gate Canyon State Park, providing immediate proximity to thousands of acres of recreational ground, hunting, and fishing. The land features a diverse mix of ponderosa pine, lodgepole pine, spruce, and aspen, creating both visual character and functional habitat. A year-round meandering creek runs through the full length of the property, supporting local wildlife and enhancing the overall landscape. Mule deer, elk, moose, wild turkey, and black bear are regularly observed on the property, underscoring the property's strong wildlife presence. Internal 4x4 trails have been established throughout the property, allowing for efficient navigation and recreation across the acreage. This custom-built log home, constructed from Engelmann spruce, is highlighted by a prominent king truss design that defines the main living space. The home includes three bedrooms and three bathrooms, along with a large loft area open to the main level. A wraparound porch and covered porch with skylights create multiple areas to enjoy the peaceful mountain setting. The interior features approximately 30-foot ceilings, oak flooring, giant picture windows, and a stone fireplace that anchors the home. Radiant in-floor heating provides consistent comfort throughout the house, with four total fireplaces for added ambiance and coziness. A large 2200+ sq ft basement offers the opportunity to add bedrooms while still maintaining room for hobbies and additional storage. The matching detached garage provides additional storage and includes an upper level suitable for future use as a studio, guest quarters, or hobby area. Positioned approximately 30 minutes from the Denver metro area, this property offers a balance of accessibility and seclusion in a highly desirable foothills location.
| 2 months ago | Listing updated with changes from the MLS® | |
| 2 months ago | Status changed to Pending | |
| 2 months ago | Listing first seen on site |

The content relating to real estate for sale in this Web site comes in part from the Internet Data eXchange ("IDX") program of METROLIST, INC., DBA RECOLORADO real estate listings held by brokers other than Whitetail Properties Real Estate Llc are marked with the IDX Logo. This information is being provided for the consumers' personal, non-commercial use and may not be used for any other purpose. All information subject to change and should be independently verified.
Did you know? You can invite friends and family to your search. They can join your search, rate and discuss listings with you.