





940 Twisted Pine RoadGolden, CO 80401
Due to the health concerns created by Coronavirus we are offering personal 1-1 online video walkthough tours where possible.
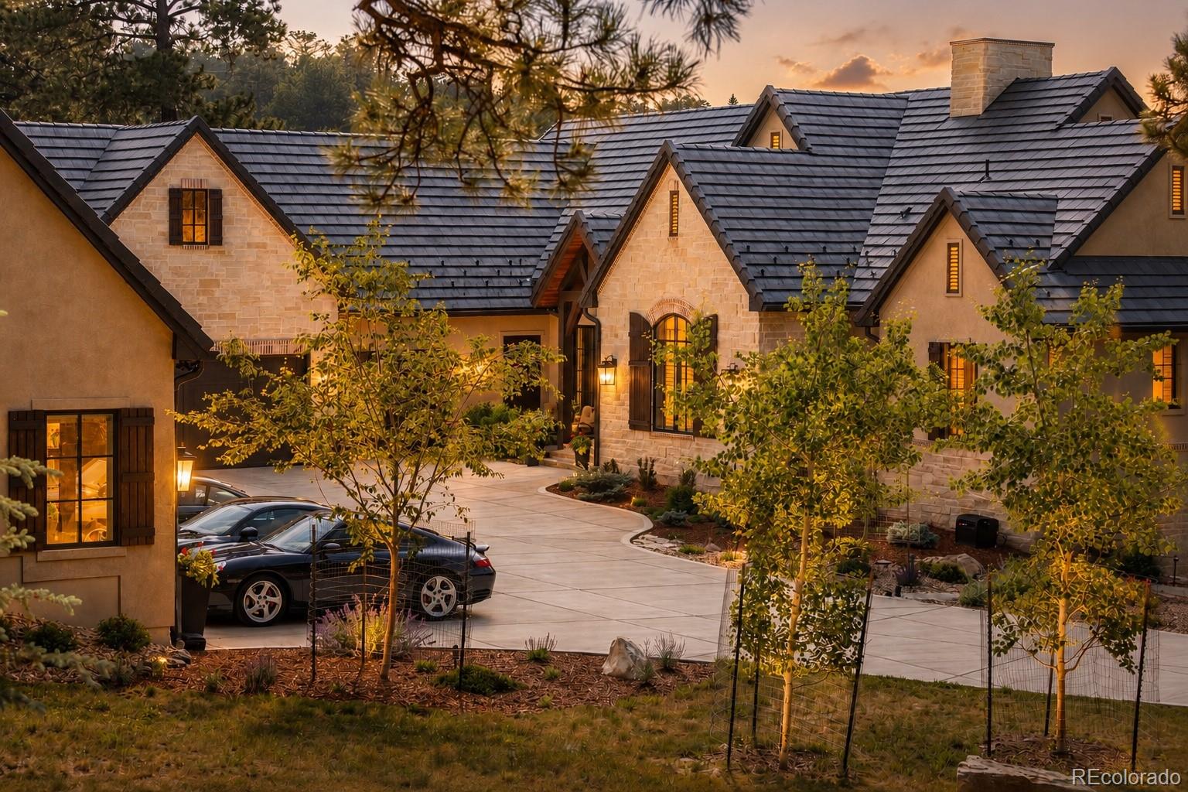
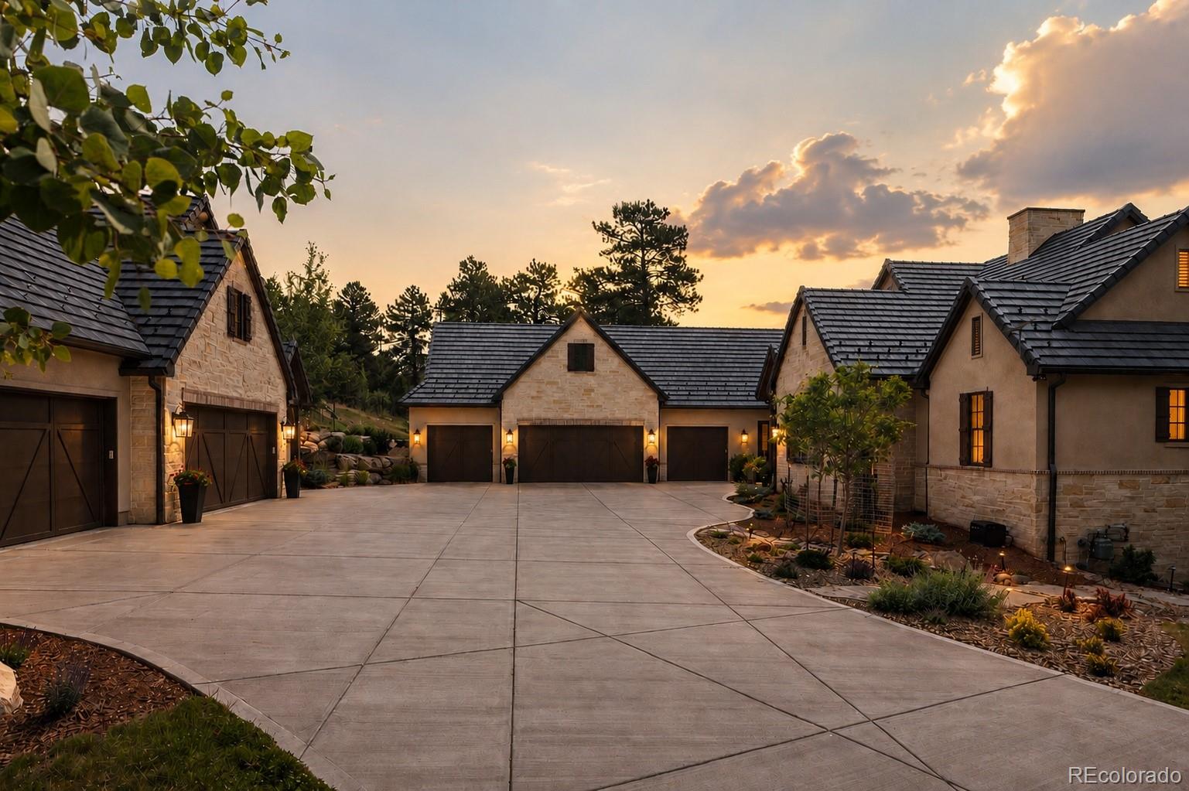
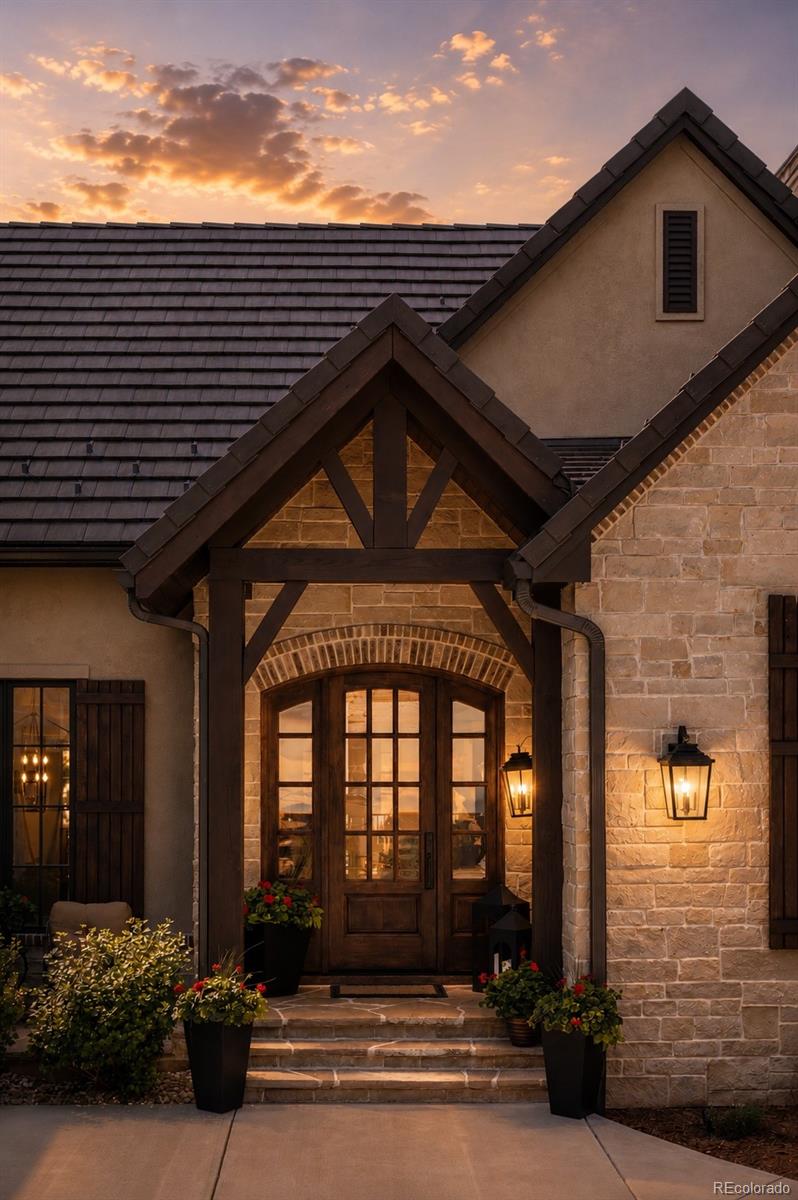
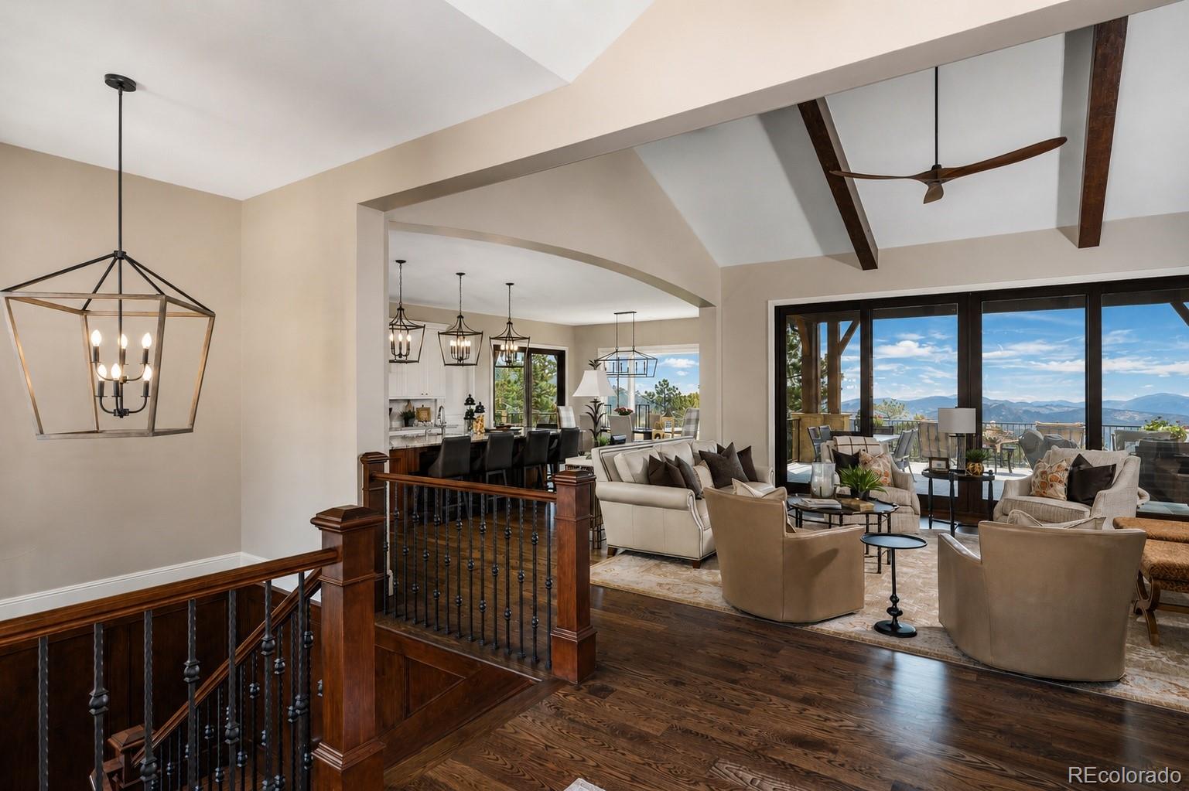
Perfectly positioned on the most desirable and usable lot in the neighborhood, this estate blends timeless architecture with modern luxury. Thoughtfully designed by Godden Sudik, every detail reflects exceptional craftsmanship and effortless mountain living. The grand yet inviting interior showcases hardwood floors, soaring ceilings, abundant natural light and a striking Texas limestone fireplace framed by walnut cabinetry. Expansive sliding doors create a seamless connection to the outdoor living spaces, embracing Colorado's indoor-outdoor lifestyle. The kitchen features a premium Thermador appliance suite with induction cooking, wine fridge, walnut island, abundant cabinetry, and a walk in pantry. The main level primary suite offers a spa inspired 5 piece bath with heated floors, soaking tub, steam shower and a custom Closet Factory wardrobe system. A private office, spacious mudroom/laundry room and designer powder bath complete the main level. The walkout basement is designed for both entertaining and relaxation with a wet bar, sauna, gym with private exterior access, 3 guest bedrooms and generous gathering spaces. Outdoor living is unmatched with 2 covered patios featuring gas fireplaces and Bromic infrared heaters, a separate grilling patio and a lower level retreat with a sunken hot tub and water feature. Professional landscaping and a fenced dog run complete the outdoor experience. The attached 4 car garage offers epoxy floors, abundant storage, and a dog wash, while the detached carriage house includes a 6 car garage, living room with fireplace, office, kitchenette, and bath, ideal for guests or an incredible collector's garage. Additional highlights include smart home technology, surround sound, a whole house generator, water filtration system, indoor fire sprinkler system, whole home humidification and security system. This exceptional property combines timeless design, luxury finishes, and modern convenience to create an extraordinary mountain lifestyle.
| 5 days ago | Listing updated with changes from the MLS® | |
| 5 days ago | Status changed to Active | |
| 3 months ago | Listing first seen on site |

The content relating to real estate for sale in this Web site comes in part from the Internet Data eXchange ("IDX") program of METROLIST, INC., DBA RECOLORADO real estate listings held by brokers other than Compass - Denver are marked with the IDX Logo. This information is being provided for the consumers' personal, non-commercial use and may not be used for any other purpose. All information subject to change and should be independently verified.