
Save
Ask
Tour
Hide
Share
$1,615,000
4 Days On Site

8903 Prairie Knoll Drive
Longmont, CO 80503

For Sale|Single Family Residence|Active
6
Beds
5
Total Baths
2
Full Baths
3
Partial Baths
5,624
SqFt
$287
/SqFt
1998
Built
Subdivision:
Majestic Retreat
County:
Boulder

Due to the health concerns created by Coronavirus we are offering personal 1-1 online video walkthough tours where possible.
8903 Prairie Knoll Drive8903 Prairie Knoll Drive8903 Prairie Knoll Drive8903 Prairie Knoll Drive
Save
Ask
Tour
Hide
Share

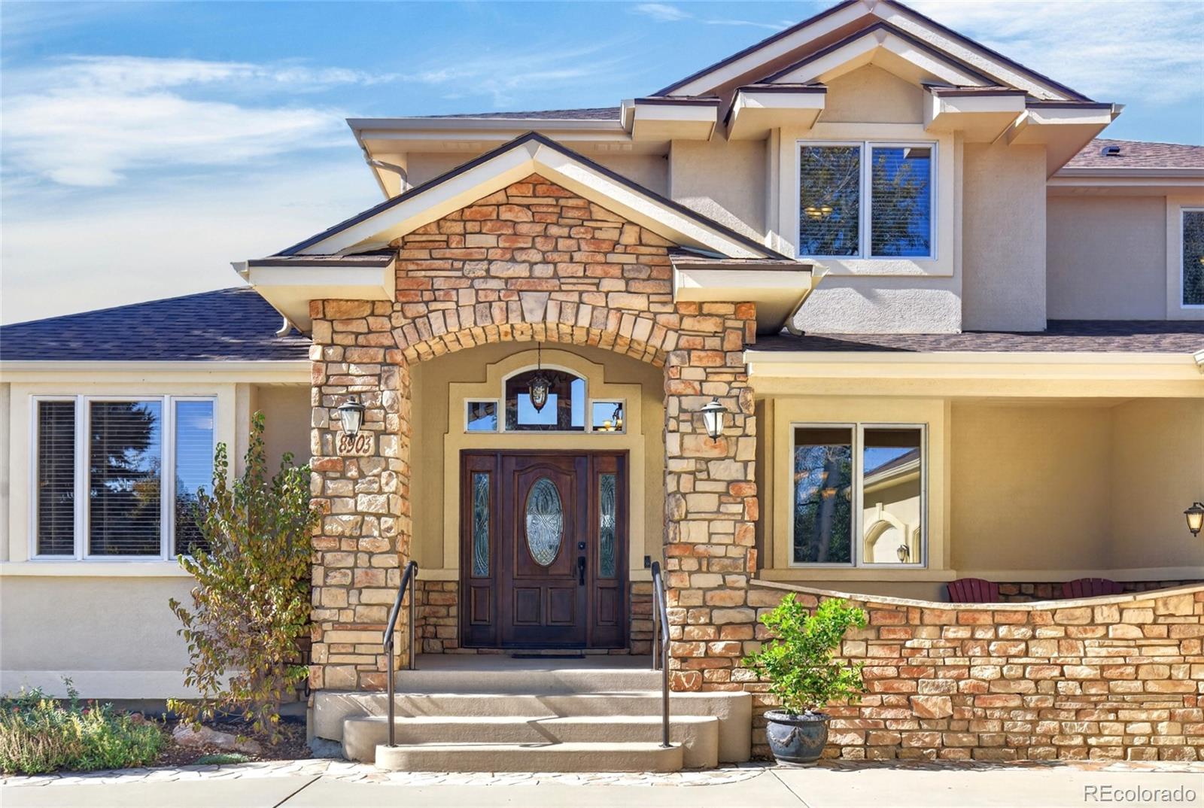
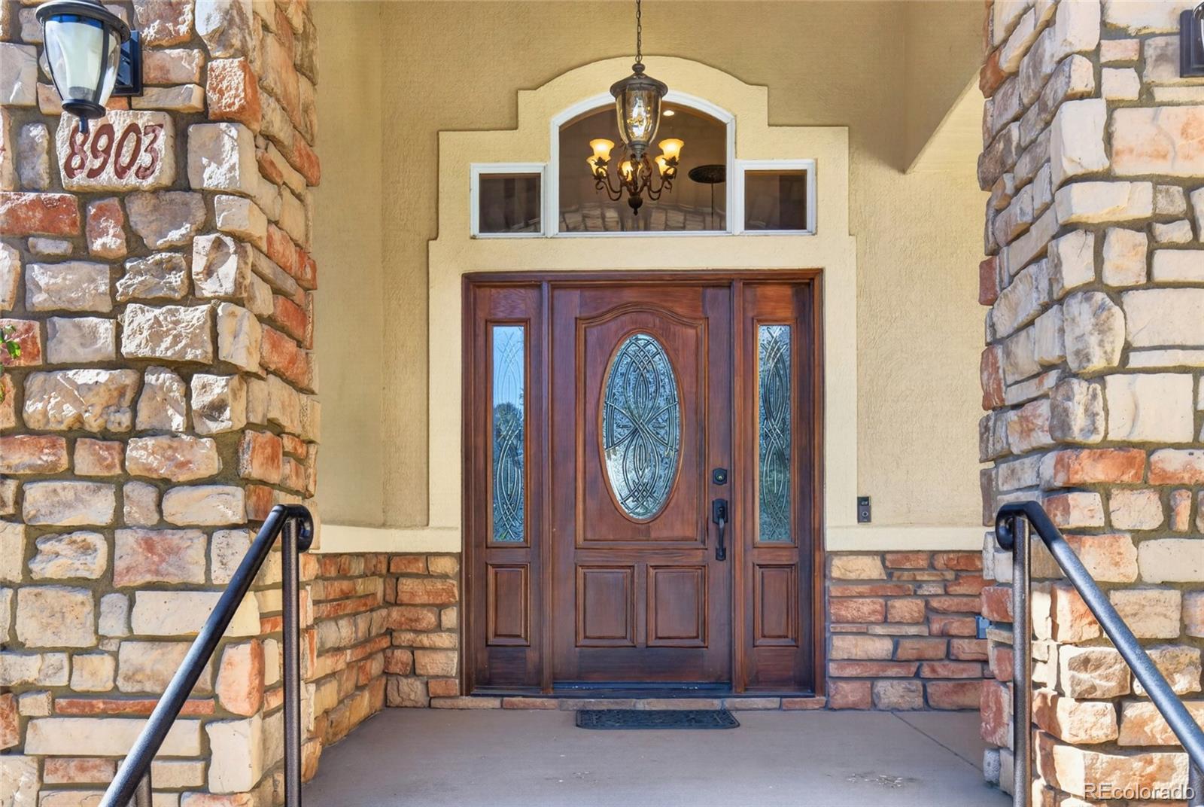
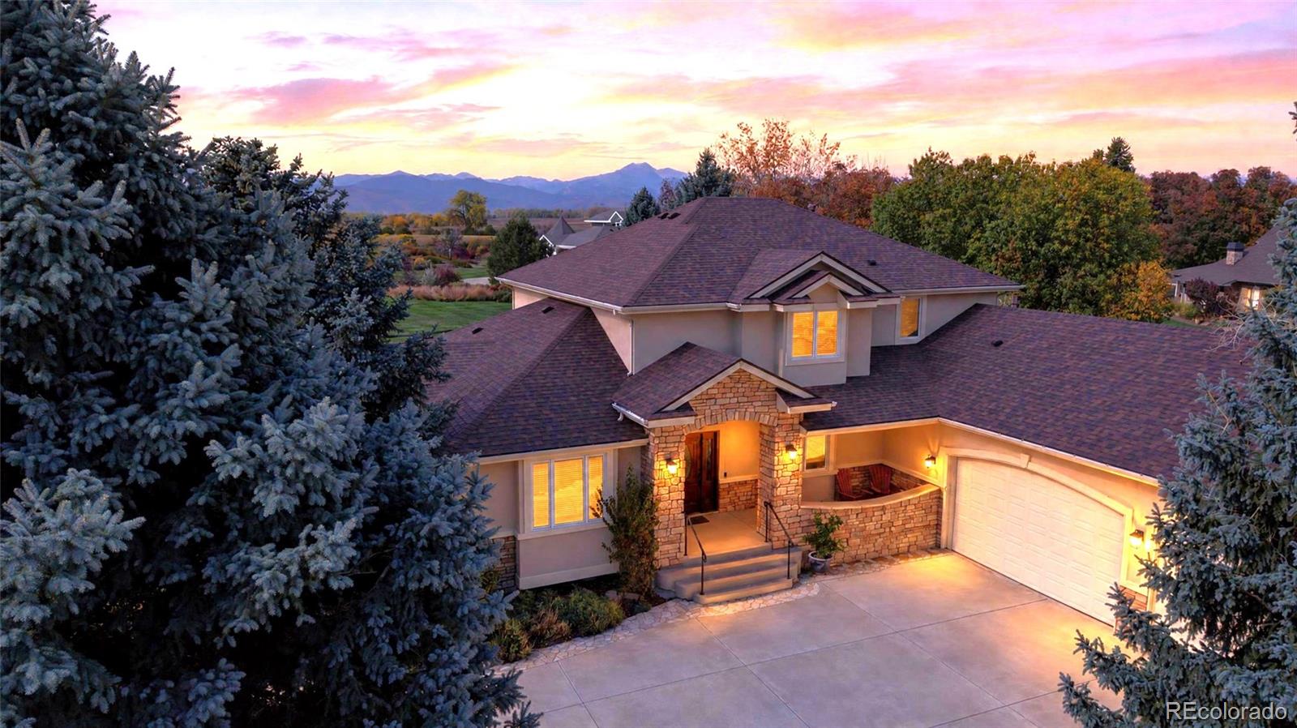
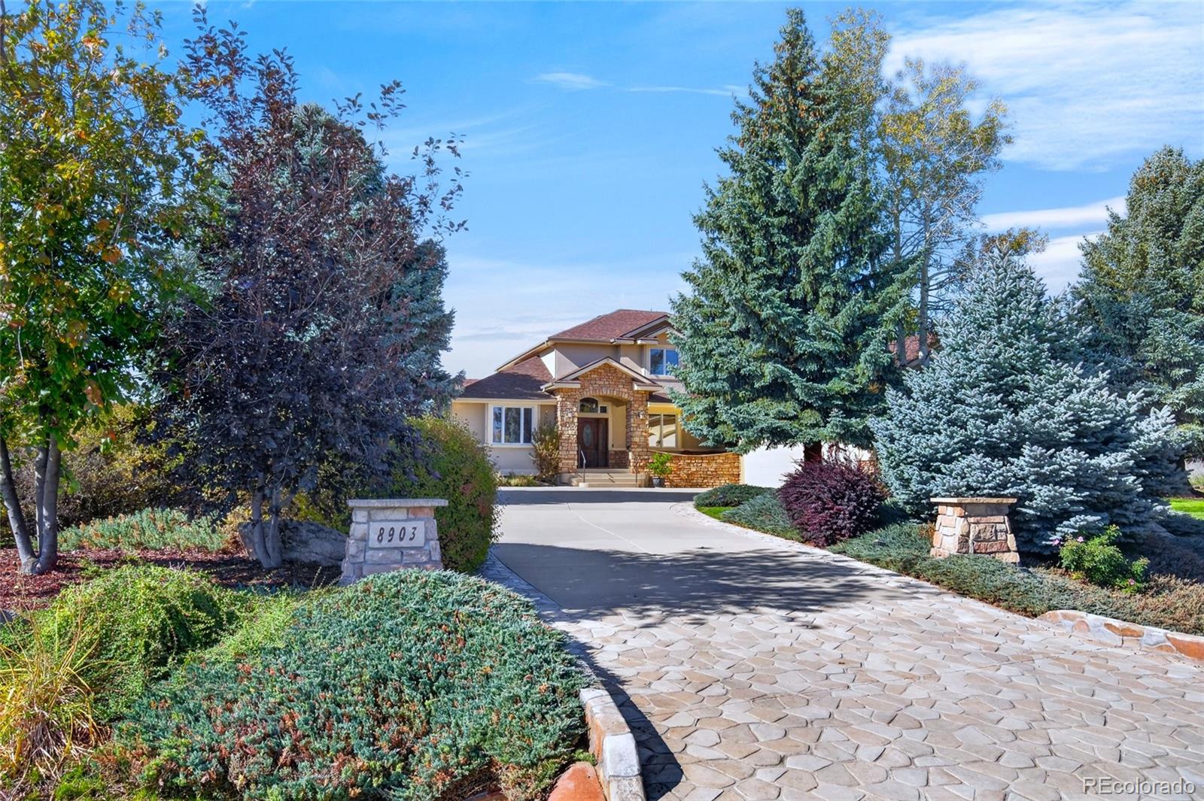
Perfectly positioned on an expansive 1.05 corner lot in the prestigious Majestic Retreat enclave, this exceptional estate offers a rare blend of serenity, elegance, & awe-inspiring views. Located in east Boulder County, this spectacular property has sweeping mountain views with no neighbors directly behind or to the south. This stunning home pairs timeless style with thoughtful functionality. Step inside to find a bright, expansive interior flooded with natural light from an abundance of windows, soaring ceilings & mountain views throughout the main floor. The updated kitchen is built for culinary perfection featuring granite counters, SS appliances, 42" cabinets, double ovens & large walk-in pantry. The main floor also features a luxurious primary suite with updated five-piece bath & 2 walk-in closets. A spacious family room with fireplace, living room with fireplace, formal dining room, office, powder bath & laundry room complete the main level. Upstairs there is a bedroom with ensuite remodeled bath & 2 additional bedrooms connect by an updated Jack-N-Jill Bath, plus a large loft area. The finished basement offers a sprawling great room with wet bar, pool table & fireplace. There are also 2 additional bedrooms, updated 3/4 bath, rec/workout room with new custom rubber flooring & mirrors. The back yard features a new outdoor kitchen with built in grill, spacious covered back patio & sprawling fenced yard with a serene waterfall & gorgeous views. Prepare to be enchanted by the serenity of the Majestic Retreat community - expansive acreage lots, country serenity & neighborhood park with meandering trail for walking and unwinding. Phenomenal location that is only minutes to downtown Boulder, Lyons, Longmont & Lake McIntosh. New Class 4 impact resistant roof (2025), new dual zoned furnaces & AC's (2023), new double hot water heaters (2023). This is truly a special opportunity to claim your own private retreat in one of Boulder County's most desirable neighborhoods!

Save
Ask
Tour
Hide
Share
Listing Snapshot
Price 
$1,615,000
Days On Site 
4 Days
Bedrooms 
6
Inside Area (SqFt) 
5,624 sqft
Total Baths 
5
Full Baths 
2
Partial Baths 
3
Lot Size 
1.05 Acres
Year Built 
1998
MLS Number 
3684688
Status 
Active
Property Tax 
$11,214
HOA/Condo/Coop Fees 
$125 monthly
Sq Ft Source 
Public Records
Friends & Family
Recent Activity
4 days agoListing updated with changes from the MLS
5 days agoListing first seen on site
General Features
Acres 
1.05
Attached Garage 
Yes
Direction Faces 
East
Foundation 
Concrete Perimeter
Garage 
Yes
Garage Spaces 
3
Green Energy Efficient 
ThermostatWindows
Levels 
Two
Parking 
ConcreteOversizedAttached
Parking Spaces 
3
Property Condition 
Updated/Remodeled
Property Sub Type 
Single Family Residence
Security 
Carbon Monoxide Detector(s)Smoke Detector(s)
Sewer 
Septic Tank
SqFt Above 
3250
SqFt Below 
2374
SqFt Total 
5624
Style 
Contemporary
Water Source 
Public
Zoning 
A
Interior Features
Appliances 
Bar FridgeCooktopDishwasherDouble OvenDryerMicrowaveRange HoodRefrigeratorWasher
Basement 
Finished
Cooling 
Ceiling Fan(s)Central Air
Fireplace Features 
BasementLiving Room
Flooring 
CarpetLaminateTileWood
Heating 
Forced Air
Interior 
Breakfast BarCeiling Fan(s)Eat-in KitchenEntrance FoyerGranite CountersHigh CeilingsKitchen IslandPantryVaulted Ceiling(s)Walk-In Closet(s)Wet Bar
Main Level Bedrooms 
1
Window Features 
Double Pane WindowsWindow Coverings
Bathroom Full 
Level - Upper
Bathroom Half 
Level - Main
Bathroom Three Quarter 
Level - Upper
Bedroom 
Dimensions - 12 x 11Level - Basement
Dining Room 
Dimensions - 14 x 13Level - Main
Family Room 
Dimensions - 27 x 17Level - Main
Great Room 
Dimensions - 36 x 25Level - Basement
Gym 
Dimensions - 27 x 16Level - Basement
Kitchen 
Dimensions - 16 x 20Level - Main
Living Room 
Dimensions - 25 x 18Level - Main
Loft 
Dimensions - 16 x 13Level - Upper
Office 
Dimensions - 14 x 10Level - Main
Utility Room 
Dimensions - 10 x 8Level - Basement
Save
Ask
Tour
Hide
Share
Exterior Features
Construction Details 
ConcreteFrame
Exterior 
Gas GrillPrivate Yard
Lot Features 
Corner LotLandscapedMany TreesSprinklers In FrontSprinklers In Rear
Patio And Porch 
CoveredFront PorchPatio
Roof 
Composition
View 
Mountain(s)
Waterview 
Mountain(s)
Windows/Doors 
Double Pane WindowsWindow Coverings
Community Features
Association Amenities 
ParkTrail(s)
Association Fee 
$375.0
Association Fee Frequency 
Quarterly
School District 
St. Vrain Valley RE-1J
Financing Terms Available 
CashConventionalVA Loan
Roads 
Paved
Schools
School District
St. Vrain Valley RE-1J
Elementary School
Hygiene
Middle School
Westview
High School
Longmont
Listing courtesy of Resident Realty South Metro [email protected]


The content relating to real estate for sale in this Web site comes in part from the Internet Data eXchange ("IDX") program of METROLIST, INC., DBA RECOLORADO real estate listings held by brokers other than Resident Realty South Metro are marked with the IDX Logo. This information is being provided for the consumers' personal, non-commercial use and may not be used for any other purpose. All information subject to change and should be independently verified.

Neighborhood & Commute
Source: Walkscore
Save
Ask
Tour
Hide
Share