Save
Ask
Tour
Hide
Share
$409,000
2 Days On Site

473 Pheasant Run
Louisville, CO 80027

For Sale|Townhouse|Active
3
Beds
3
Total Baths
1
Full Bath
2
Partial Baths
1,536
SqFt
$266
/SqFt
1984
Built
Subdivision:
Hunters Ridge
County:
Boulder

Due to the health concerns created by Coronavirus we are offering personal 1-1 online video walkthough tours where possible.
473 Pheasant Run473 Pheasant Run473 Pheasant Run473 Pheasant Run
Save
Ask
Tour
Hide
Share

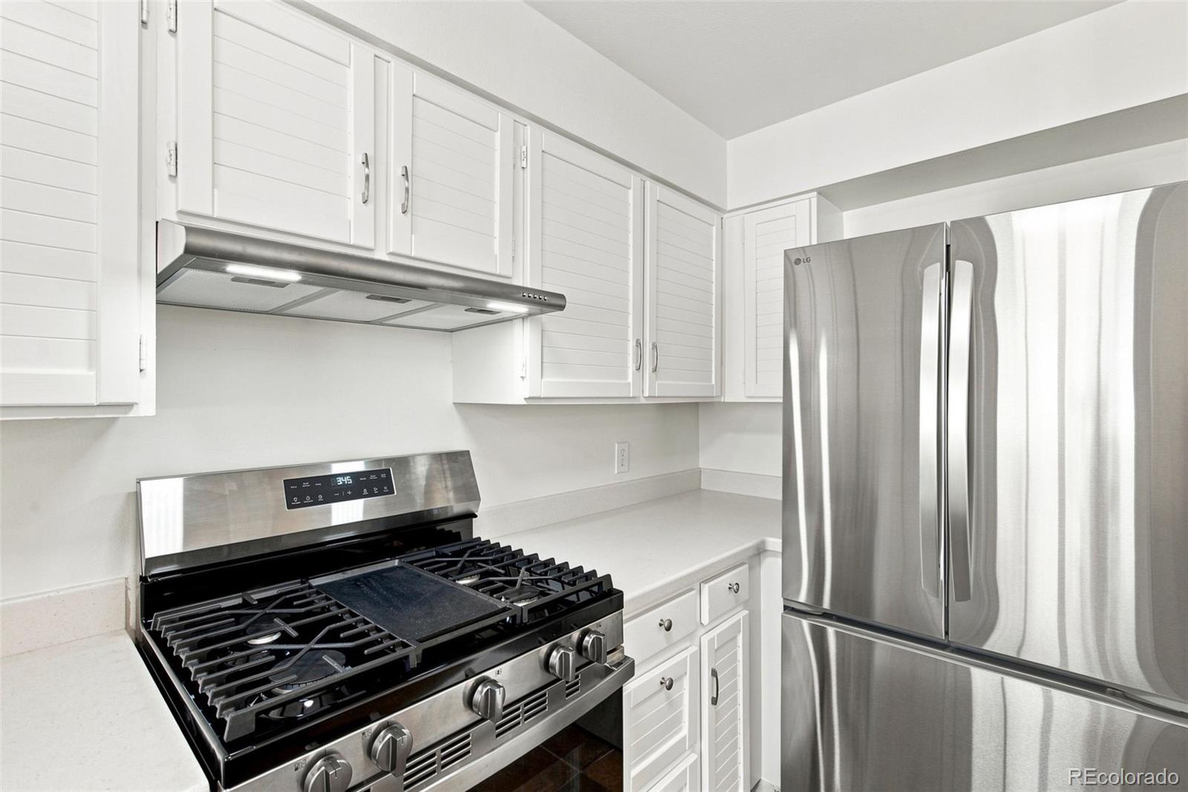
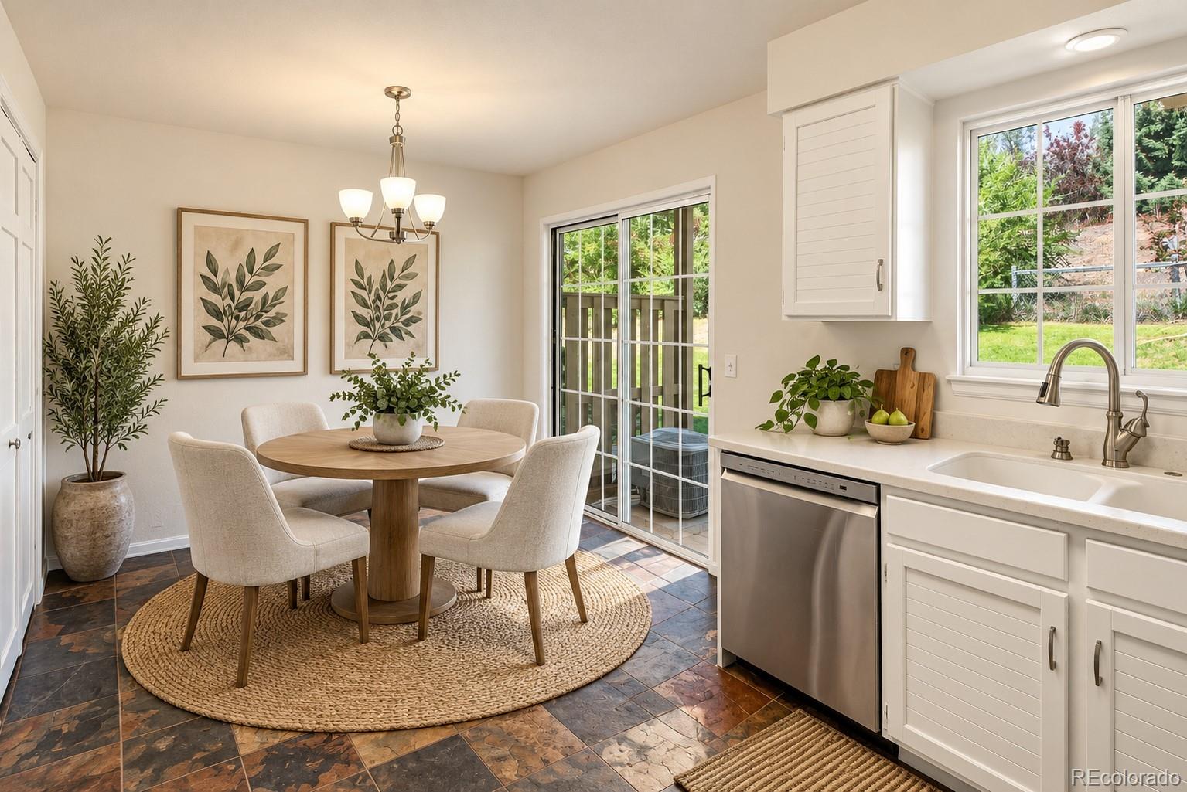
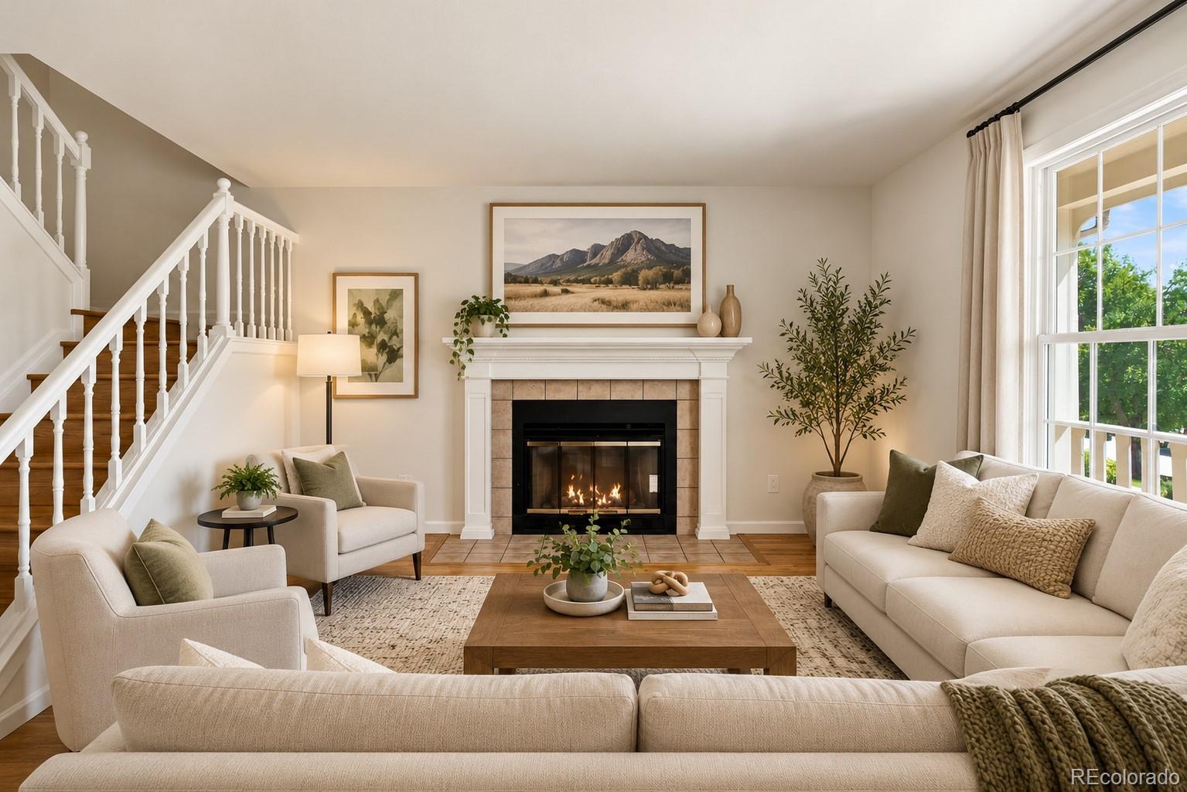
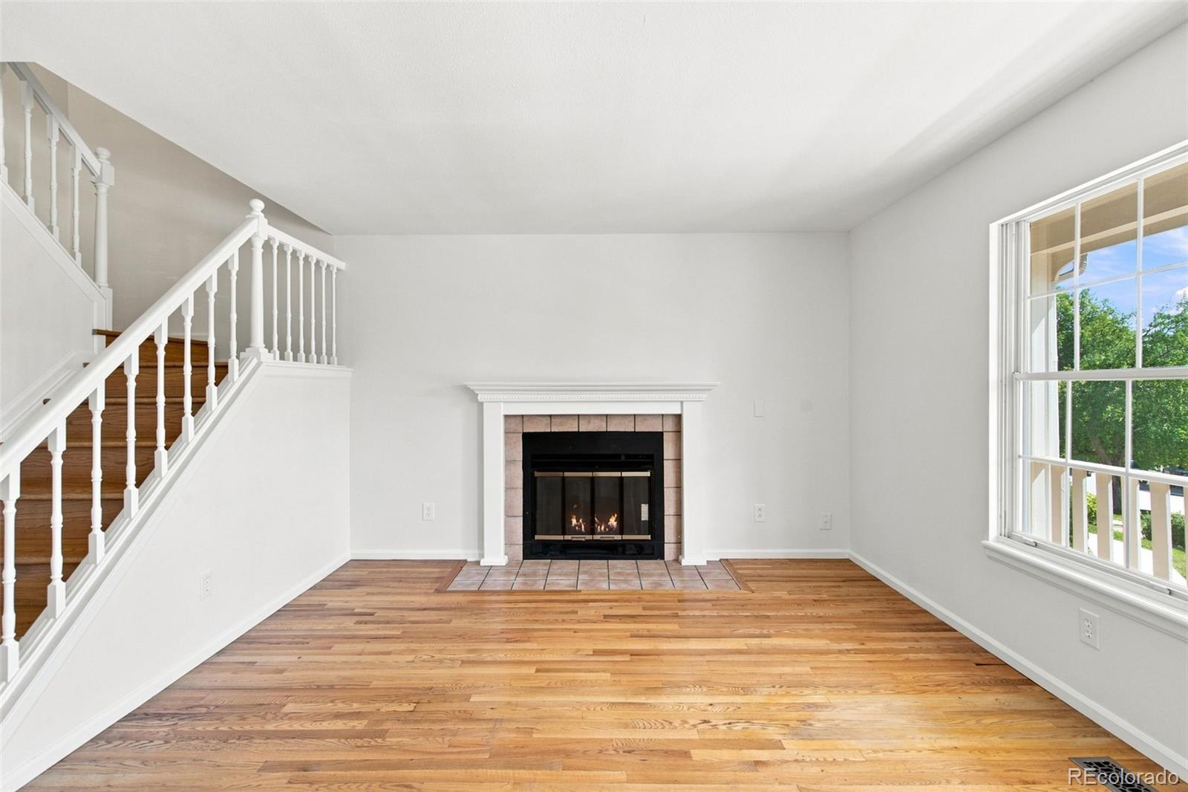
OPPORTUNITY IS KNOCKING! END UNIT TOWN HOUSE backing to open space path in the heart of Louisville! Seller offering a $10,000 concession towards your closing costs or interest rate buydown w/ acceptable offer!! Beautifully updated 3-bedroom, 3 bath home with finished basement! Perfectly located just blocks from the shops, restaurants & charm of Old Town Louisville. Move-in ready w/ new stove, refrigerator, and hood. VERY LOW HOA!! Filled with warmth, the home features hardwood floors, brand-new carpet and fresh interior paint, creating a clean, inviting feel from the moment you step inside. Gas range/oven, wood-burning fireplace in living room, central AC & reserved parking space. Primary suite w/ powered skylights and private deck overlooking greenbelt / open space. Backyard area just outside kitchen, comfortable living spaces and an exceptional location, this home offers an ideal combination of convenience and Colorado lifestyle. Leave the car home & head into Old Town for coffee, dinner, shopping or local events, while Boulder is just a short drive away. Brand new paint and carpet - Exceptional value!

Save
Ask
Tour
Hide
Share
Listing Snapshot
Price 
$409,000
Days On Site 
2 Days
Bedrooms 
3
Inside Area (SqFt) 
1,536 sqft
Total Baths 
3
Full Baths 
1
Partial Baths 
2
Lot Size 
0.02 Acres
Year Built 
1984
MLS® Number 
3689987
Status 
Active
Property Tax 
$2,706
HOA/Condo/Coop Fees 
$270 monthly
Sq Ft Source 
Public Records
Friends & Family
Recent Activity
11 hours agoListing updated with changes from the MLS®
23 hours agoStatus changed to Active
2 days agoListing first seen on site
General Features
Acres 
0.02
Direction Faces 
South
Levels 
Two
Parking Spaces 
1
Pets 
Cats OKDogs OK
Property Condition 
Updated/Remodeled
Property Sub Type 
Townhouse
Sewer 
Public Sewer
SqFt Above 
1024
SqFt Below 
512
SqFt Total 
1536
Utilities 
Natural Gas AvailableElectricity ConnectedNatural Gas Connected
Water Source 
Public
Zoning 
PUD
Interior Features
Appliances 
DishwasherDisposalDryerMicrowaveOvenRangeRefrigeratorWasher
Basement 
FinishedFull
Cooling 
Ceiling Fan(s)Central Air
Fireplace 
Yes
Fireplace Features 
Living RoomWood Burning
Fireplaces 
1
Flooring 
CarpetTileWood
Heating 
Forced Air
Interior 
Ceiling Fan(s)Eat-in KitchenHigh CeilingsHigh Speed InternetOpen Floorplan
Laundry Features 
In Unit
Window Features 
Double Pane WindowsSkylight(s)
Bathroom Full 
Level - Upper
Bathroom Half 
Level - Main
Bathroom Three Quarter 
Level - Basement
Bedroom 
Dimensions - 10 x 10Level - BasementDescription - brand new carpet
Dining Room 
Dimensions - 7 x 9Level - Main
Great Room 
Dimensions - 17 x 12Level - Basement
Kitchen 
Dimensions - 9 x 12Level - Main
Living Room 
Dimensions - 16 x 12Level - MainDescription - hardwood flooring
Save
Ask
Tour
Hide
Share
Exterior Features
Construction Details 
Frame
Exterior 
Balcony
Patio And Porch 
CoveredDeckFront PorchPatio
Roof 
Shingle
Windows/Doors 
Double Pane WindowsSkylight(s)
Community Features
Association Fee 
$270.0
Association Fee Frequency 
Monthly
School District 
Boulder Valley RE 2
Financing Terms Available 
CashConventionalFHAVA Loan
Building Access 
Ground
Schools
School District
Boulder Valley RE 2
Elementary School
Coal Creek
Middle School
Louisville
High School
Monarch
Listing courtesy of RE/MAX of Boulder [email protected]


The content relating to real estate for sale in this Web site comes in part from the Internet Data eXchange ("IDX") program of METROLIST, INC., DBA RECOLORADO real estate listings held by brokers other than RE/MAX of Boulder are marked with the IDX Logo. This information is being provided for the consumers' personal, non-commercial use and may not be used for any other purpose. All information subject to change and should be independently verified.

Neighborhood & Commute
Source: Walkscore
Save
Ask
Tour
Hide
Share