Save
Ask
Tour
Hide
Share
$1,175,000
9 Days On Site

2143 Charles Lane
Louisville, CO 80027

For Sale|Single Family Residence|Active
5
Beds
4
Total Baths
3
Full Baths
1
Partial Bath
3,472
SqFt
$338
/SqFt
2012
Built
Subdivision:
Steel Ranch
County:
Boulder

Due to the health concerns created by Coronavirus we are offering personal 1-1 online video walkthough tours where possible.
Upcoming Open Houses
Due to COVID-19, we recommend you verify Open Houses before attending.
Sat, Jul 18, 1:00 PM - 3:00 PM
2143 Charles Lane2143 Charles Lane2143 Charles Lane2143 Charles Lane
Save
Ask
Tour
Hide
Share

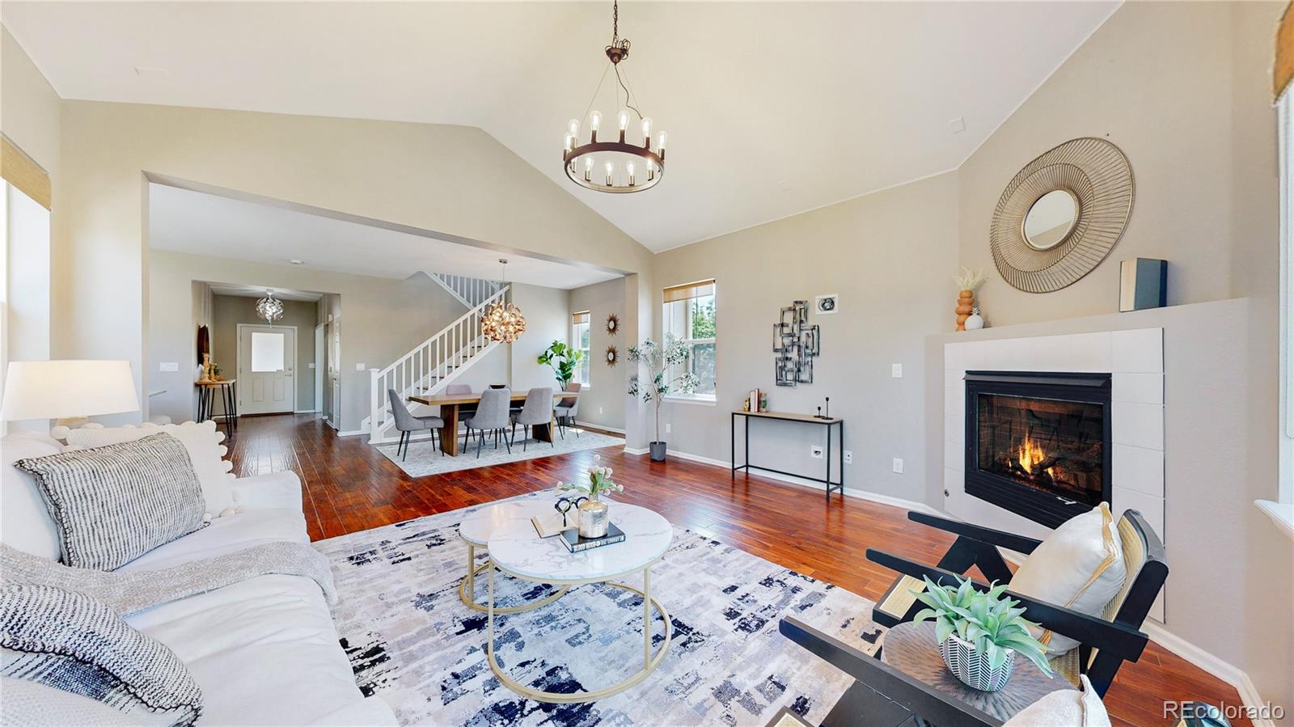
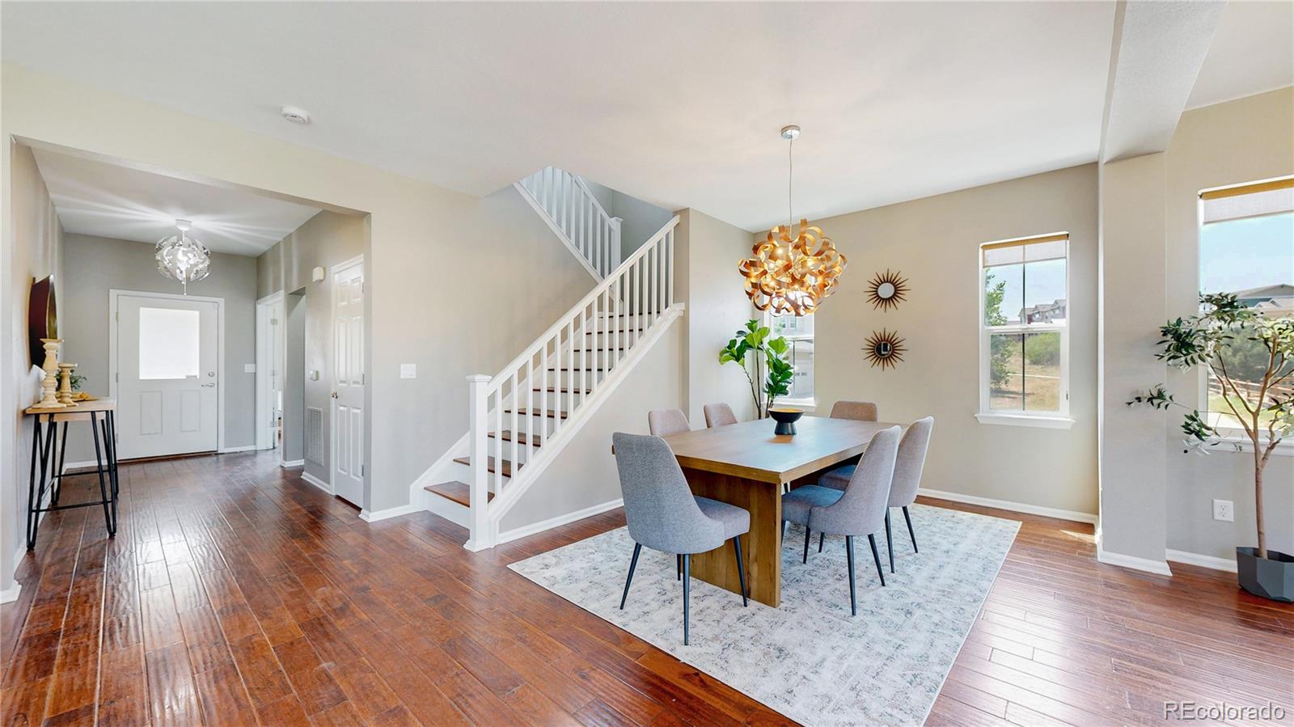
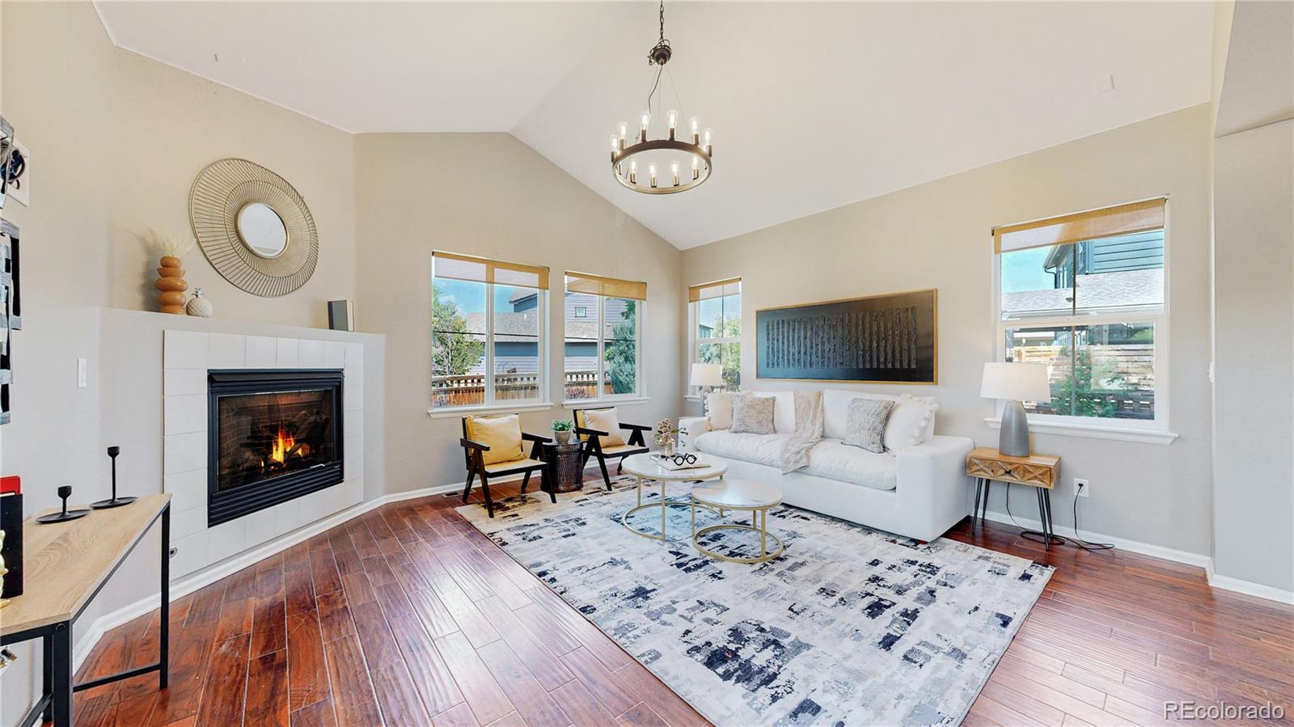
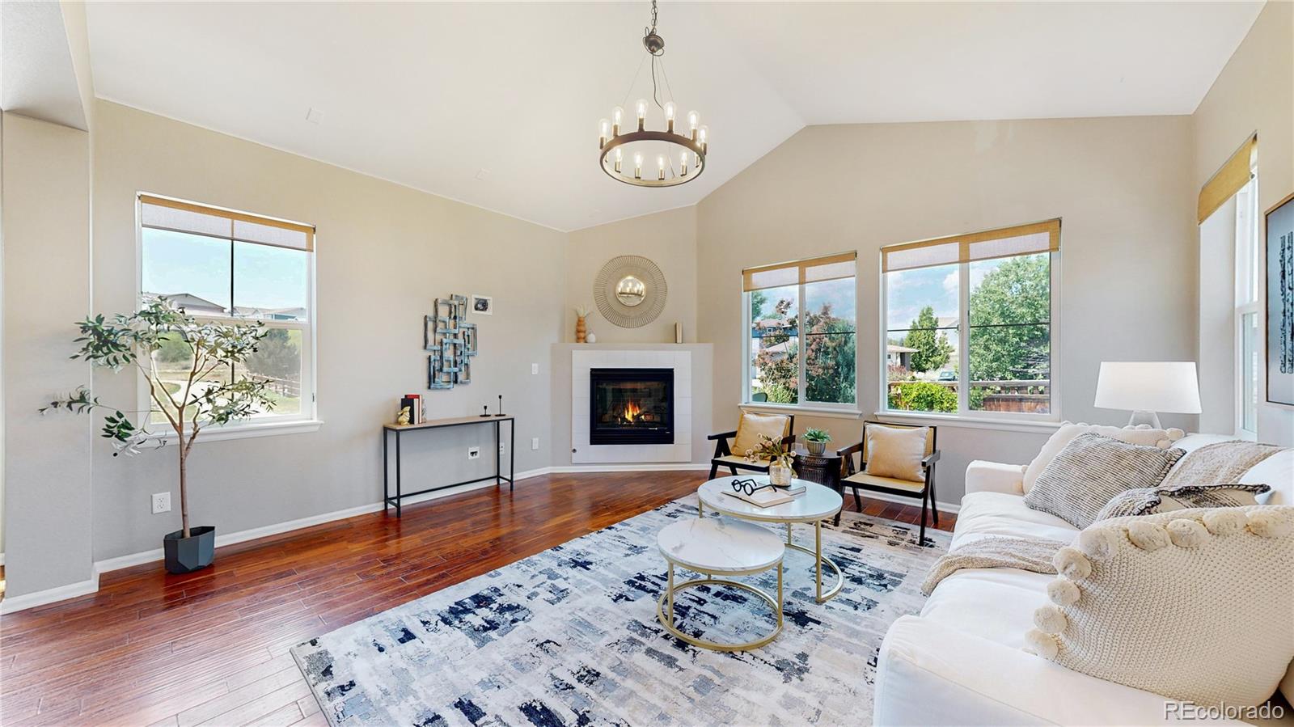
Located in the highly desirable Steel Ranch community, 2143 Charles Ln offers a thoughtfully designed home that combines comfort, functional living, and exceptional access to the outdoor recreation and small-town charm that have made Louisville one of Colorado’s most sought-after communities. Positioned on a corner homesite across from open space and a neighborhood trail, the home enjoys an enhanced sense of openness and convenient access to the surrounding greenbelt system. Stepping inside, the home is designed around a spacious sequence of living areas created to maximize natural light and encourage effortless movement throughout the main level. Rich hardwood flooring, generous windows, and a gas fireplace establish a warm and inviting atmosphere, while the living room, dining area, and kitchen create an ideal setting for both everyday routines and entertaining. The kitchen serves as the operational heart of the home, featuring a large center island, pantry, stainless steel appliances, and abundant workspace that supports both casual meals and larger gatherings. Outside, the professionally landscaped yard, patio, and garden areas extend the living experience into Colorado’s outdoor lifestyle, creating inviting spaces for relaxing, dining, or enjoying the changing seasons. The location remains one of the homes defining strengths, placing residents just minutes from Historic Downtown Louisville's acclaimed restaurants, coffee shops, breweries, boutiques, and year-round community events. Families benefit from proximity to Louisville Elementary, Louisville Middle School, and Monarch High School within the highly regarded Boulder Valley School District. For buyers seeking a home with an exceptional location within one of Boulder County’s most desirable neighborhoods, this property presents a compelling opportunity to enjoy the very best of Louisville living.

Save
Ask
Tour
Hide
Share
Listing Snapshot
Price 
$1,175,000
Days On Site 
9 Days
Bedrooms 
5
Inside Area (SqFt) 
3,472 sqft
Total Baths 
4
Full Baths 
3
Partial Baths 
1
Lot Size 
0.15 Acres
Year Built 
2012
MLS® Number 
3699949
Status 
Active
Property Tax 
$10,323
HOA/Condo/Coop Fees 
$20 monthly
Sq Ft Source 
Public Records
Friends & Family
Recent Activity
yesterdayListing updated with changes from the MLS®
a week agoListing first seen on site
General Features
Acres 
0.15
Attached Garage 
Yes
Direction Faces 
East
Garage 
Yes
Garage Spaces 
3
Levels 
Two
Parking 
ConcreteAttached
Parking Spaces 
3
Property Sub Type 
Single Family Residence
Security 
Carbon Monoxide Detector(s)Smoke Detector(s)
Sewer 
Public Sewer
SqFt Above 
2375
SqFt Below 
1097
SqFt Total 
3472
Style 
Contemporary
Utilities 
Natural Gas AvailableCable AvailableElectricity AvailableElectricity ConnectedNatural Gas Connected
Water Source 
Public
Interior Features
Appliances 
DishwasherDisposalDryerMicrowaveOvenRangeRefrigeratorWasher
Basement 
Finished
Cooling 
Ceiling Fan(s)Central Air
Fireplace 
Yes
Fireplace Features 
Gas
Fireplaces 
1
Flooring 
CarpetLaminateTileWood
Heating 
Forced Air
Interior 
Built-in FeaturesCeiling Fan(s)Eat-in KitchenHigh CeilingsHigh Speed InternetKitchen IslandOpen FloorplanPantryVaulted Ceiling(s)Walk-In Closet(s)Wet BarWired for Data
Laundry Features 
In Unit
Window Features 
Double Pane Windows
Bathroom Full 
Level - Upper
Bathroom Half 
Level - Main
Bedroom 
Dimensions - 15 x 13Level - UpperDescription - Carpet
Dining Room 
Dimensions - 18 x 10Level - MainDescription - Wood
Family Room 
Level - Basement
Kitchen 
Dimensions - 10 x 18Level - MainDescription - Wood
Laundry 
Level - Upper
Living Room 
Dimensions - 16 x 14Level - MainDescription - Wood
Office 
Dimensions - 12 x 13Level - MainDescription - Wood
Save
Ask
Tour
Hide
Share
Exterior Features
Construction Details 
Frame
Exterior 
Private YardRain Gutters
Fencing 
FencedFull
Lot Features 
Corner LotLandscapedSprinklers In FrontSprinklers In Rear
Patio And Porch 
Patio
Roof 
Composition
View 
Mountain(s)
Waterview 
Mountain(s)
Windows/Doors 
Double Pane Windows
Community Features
Association Amenities 
ParkPlaygroundTrail(s)
Association Dues 
20
Financing Terms Available 
CashConventional
HOA Fee Frequency 
Monthly
Roads 
Paved
School District 
Boulder Valley RE 2
Schools
School District
Boulder Valley RE 2
Elementary School
Louisville
Middle School
Louisville
High School
Monarch
Listing courtesy of First Summit Realty [email protected]


The content relating to real estate for sale in this Web site comes in part from the Internet Data eXchange ("IDX") program of METROLIST, INC., DBA RECOLORADO real estate listings held by brokers other than First Summit Realty are marked with the IDX Logo. This information is being provided for the consumers' personal, non-commercial use and may not be used for any other purpose. All information subject to change and should be independently verified.

Neighborhood & Commute
Source: Walkscore
Save
Ask
Tour
Hide
Share