Save
Ask
Tour
Hide
Share
$975,000
21 Days On Site

5055 W 108th Circle
Westminster, CO 80031

For Sale|Single Family Residence|Active
4
Beds
4
Total Baths
1
Full Bath
3
Partial Baths
3,152
SqFt
$309
/SqFt
2015
Built
Subdivision:
Legacy Ridge West
County:
Adams

Due to the health concerns created by Coronavirus we are offering personal 1-1 online video walkthough tours where possible.
5055 W 108th Circle5055 W 108th Circle5055 W 108th Circle5055 W 108th Circle
Save
Ask
Tour
Hide
Share

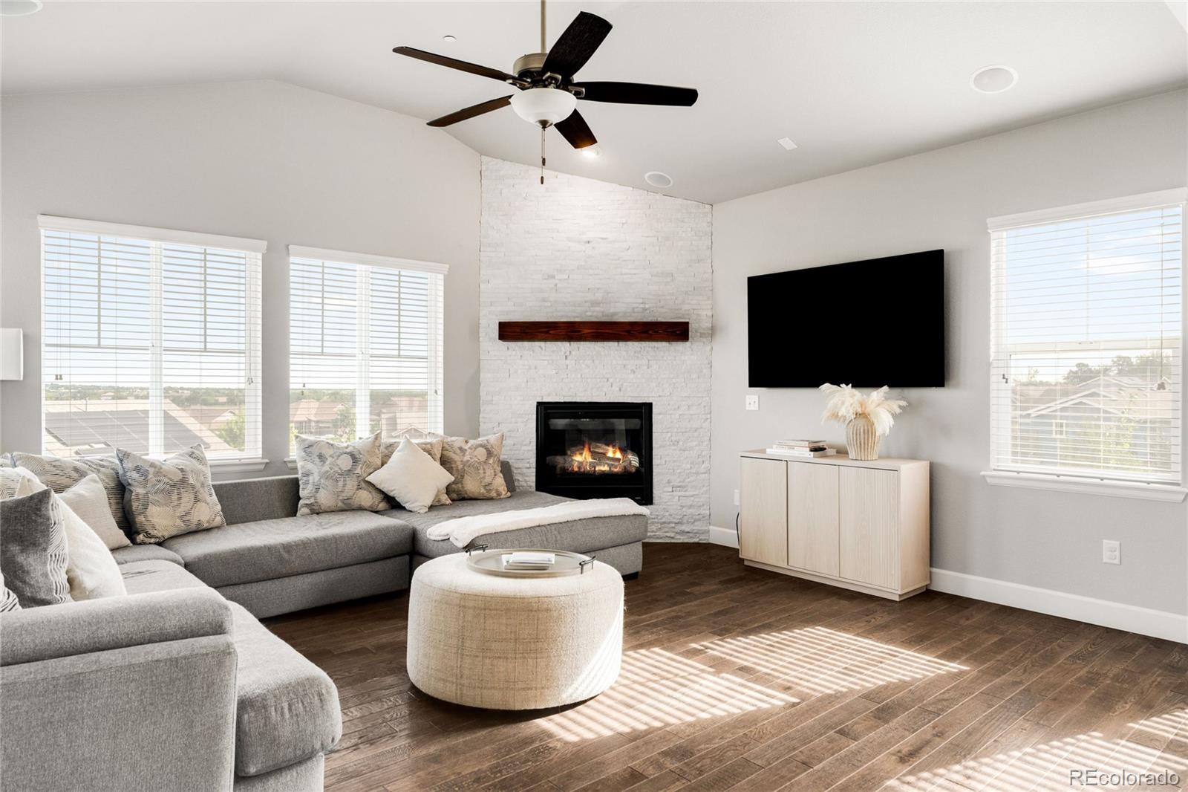
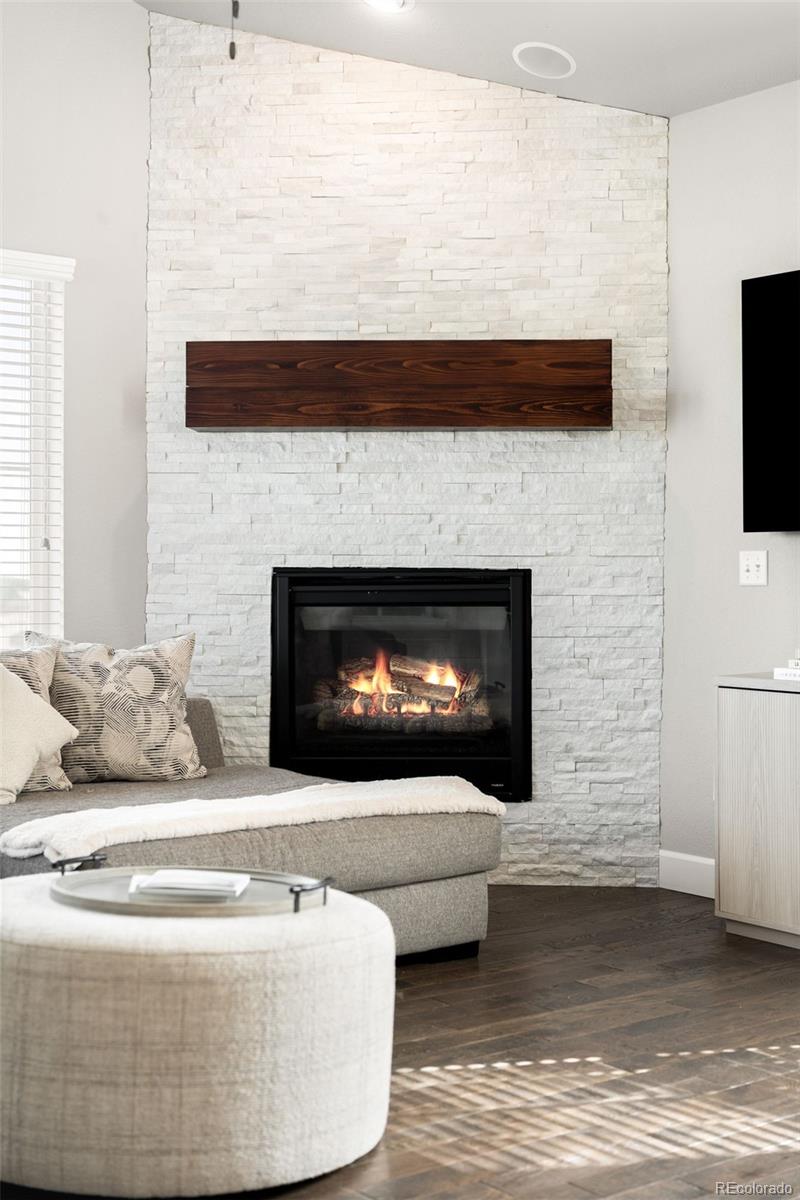
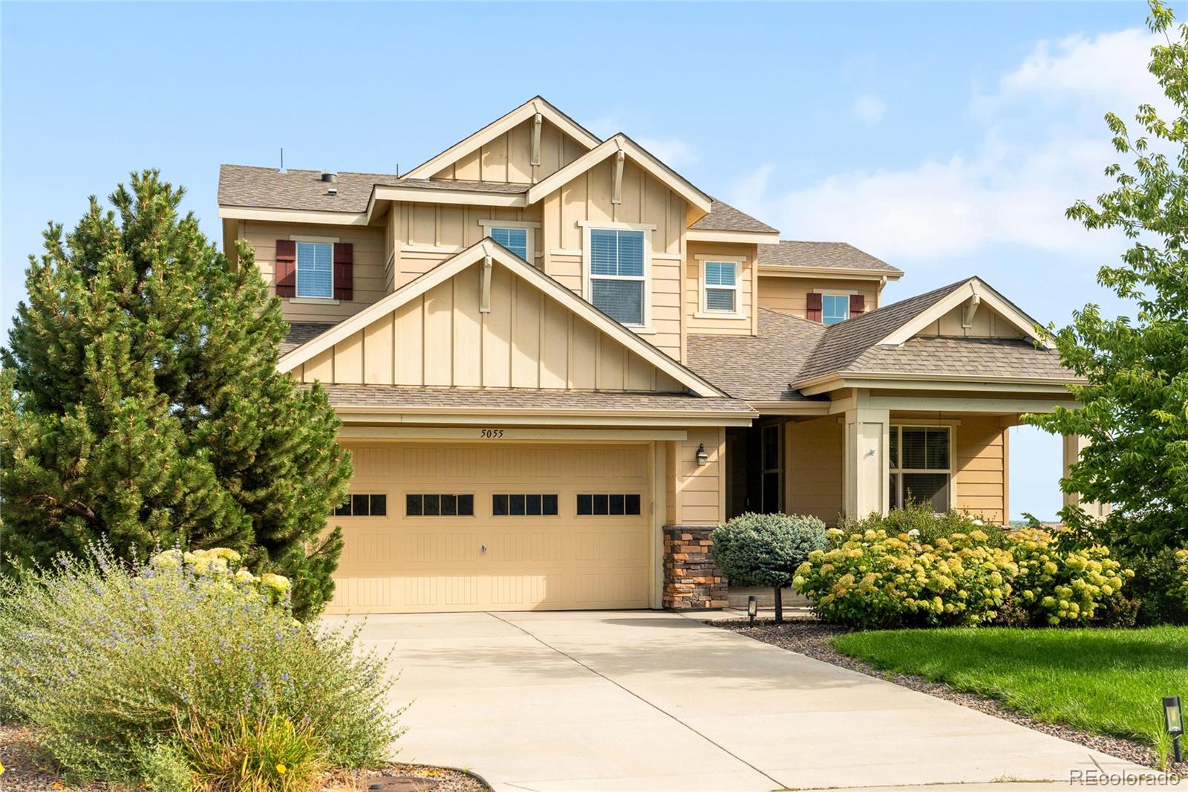
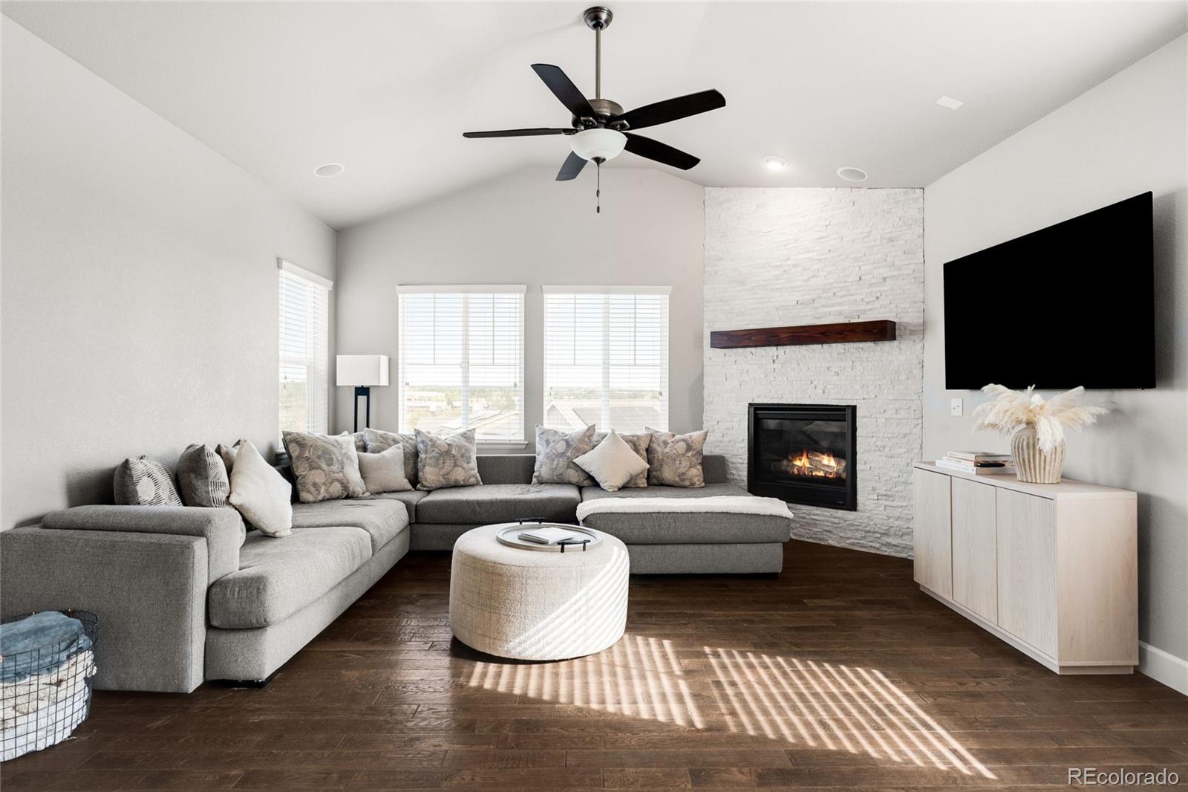
Sitting on the edge of Legacy Ridge Golf Course, the completely renovated and thoughtfully enhanced home, blends elevated modern living with resort-inspired amenities. The main level features a spacious living area anchored by a newly tiled floor-to-ceiling fireplace with a custom mantel, while the updated kitchen showcases sleek cabinetry, stainless steel appliances and a generous center island. The primary suite offers a serene retreat with a beautifully appointed bath featuring dual vanities and a walk-in shower, plus a walk-in closet with custom built-ins. The newly finished basement dramatically expands the home's versatility, offering a golf simulator and theater, wet bar, electric fireplace, additional bedroom with egress window and closet, luxury full bath and wellness room with red-light sauna and cold-plunge hookup. Outside, a newly fenced backyard features a covered deck, patio and mountain views. A 2021 roof, 2023 sprinkler system and updated appliances add further peace of mind to this polished offering.

Save
Ask
Tour
Hide
Share
Listing Snapshot
Price 
$975,000
Days On Site 
21 Days
Bedrooms 
4
Inside Area (SqFt) 
3,152 sqft
Total Baths 
4
Full Baths 
1
Partial Baths 
3
Lot Size 
0.25 Acres
Year Built 
2015
MLS® Number 
3774207
Status 
Active
Property Tax 
$6,020
HOA/Condo/Coop Fees 
$135 monthly
Sq Ft Source 
Public Records
Friends & Family
Recent Activity
4 days agoListing updated with changes from the MLS®
3 weeks agoStatus changed to Active
3 weeks agoListing first seen on site
General Features
Acres 
0.25
Attached Garage 
Yes
Direction Faces 
South
Garage 
Yes
Garage Spaces 
2
Levels 
Two
Parking 
Attached
Parking Spaces 
2
Property Sub Type 
Single Family Residence
Sewer 
Public Sewer
SqFt Above 
2312
SqFt Below 
840
SqFt Total 
3152
Utilities 
Natural Gas AvailableCable AvailableElectricity ConnectedNatural Gas ConnectedPhone Available
Water Source 
Public
Interior Features
Appliances 
DishwasherDisposalMicrowaveRange
Basement 
Finished
Cooling 
Ceiling Fan(s)Central Air
Fireplace 
Yes
Fireplace Features 
BasementLiving Room
Fireplaces 
2
Flooring 
CarpetTileWood
Heating 
Forced Air
Interior 
Ceiling Fan(s)Eat-in KitchenEntrance FoyerHigh CeilingsKitchen IslandOpen FloorplanPantrySaunaSound SystemVaulted Ceiling(s)Walk-In Closet(s)Wet Bar
Window Features 
Window Coverings
Bathroom Full 
Level - Upper
Bathroom Half 
Level - Main
Bathroom Three Quarter 
Level - Upper
Bedroom 
Level - Basement
Bonus Room 
Level - Basement
Dining Room 
Level - Main
Kitchen 
Level - Main
Living Room 
Level - Main
Office 
Level - Main
Save
Ask
Tour
Hide
Share
Exterior Features
Construction Details 
FrameStoneWood Siding
Exterior 
GardenLightingPrivate YardRain Gutters
Fencing 
FencedFull
Lot Features 
LandscapedSprinklers In FrontSprinklers In Rear
Patio And Porch 
CoveredDeckFront PorchPatio
Roof 
Composition
View 
Golf CourseMountain(s)
Waterview 
Golf CourseMountain(s)
Windows/Doors 
Window Coverings
Community Features
Association Fee 
$135.0
Association Fee Frequency 
Monthly
School District 
Adams 12 5 Star Schl
Financing Terms Available 
CashConventionalFHAVA Loan
Roads 
Paved
Schools
School District
Adams 12 5 Star Schl
Elementary School
Cotton Creek
Middle School
Silver Hills
High School
Northglenn
Listing courtesy of Milehimodern [email protected]


The content relating to real estate for sale in this Web site comes in part from the Internet Data eXchange ("IDX") program of METROLIST, INC., DBA RECOLORADO real estate listings held by brokers other than Milehimodern are marked with the IDX Logo. This information is being provided for the consumers' personal, non-commercial use and may not be used for any other purpose. All information subject to change and should be independently verified.

Neighborhood & Commute
Source: Walkscore
Save
Ask
Tour
Hide
Share