





1866 Mountain View StreetErie, CO 80516
Due to the health concerns created by Coronavirus we are offering personal 1-1 online video walkthough tours where possible.
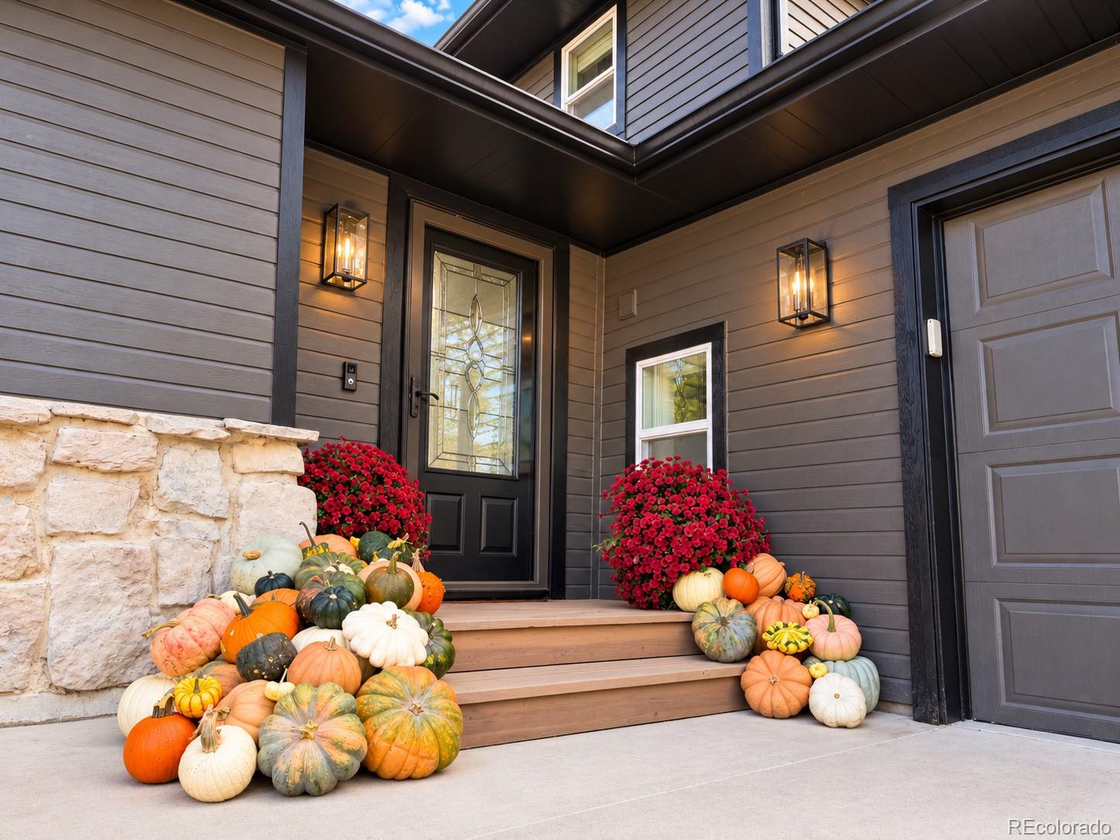
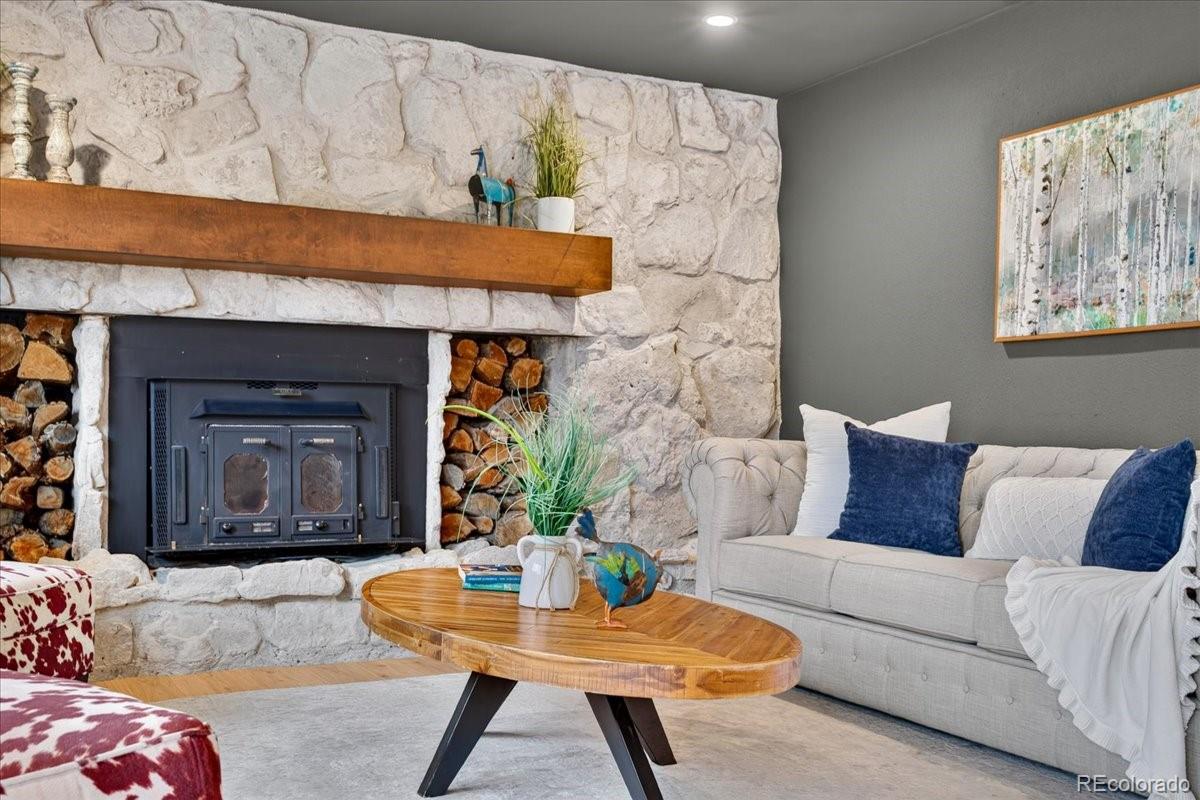
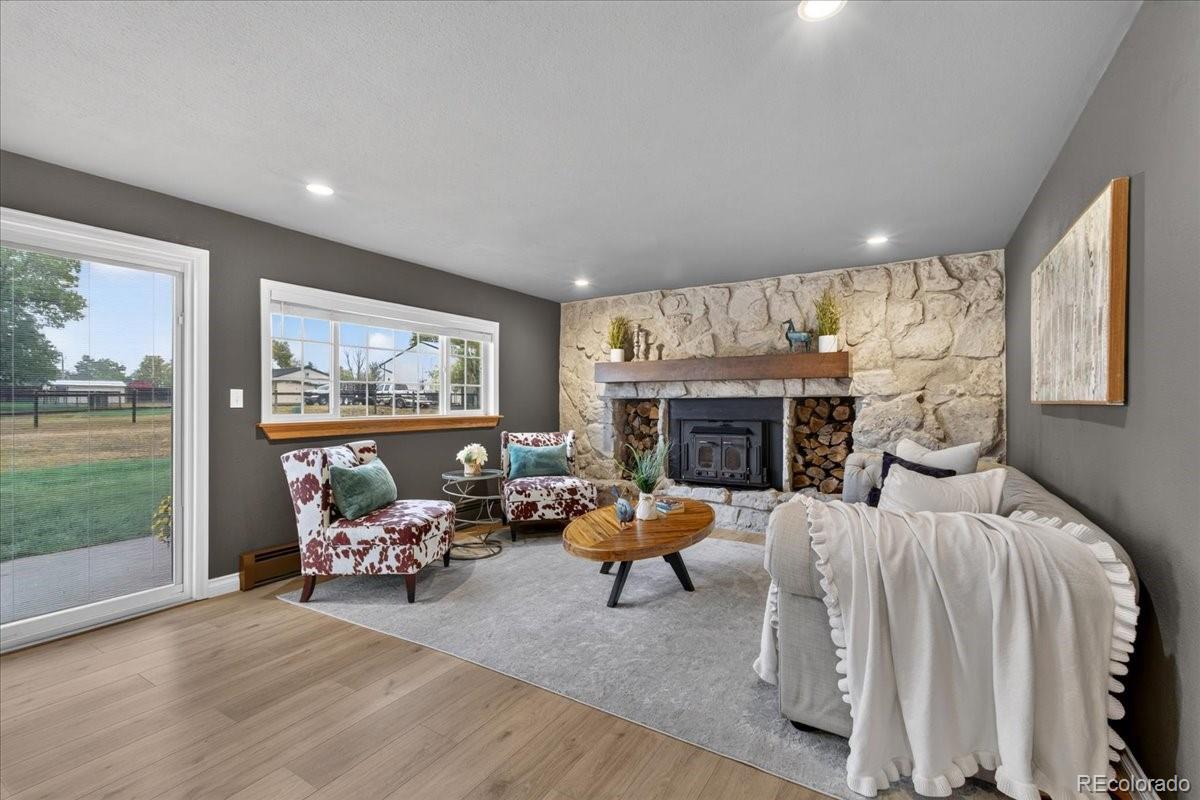
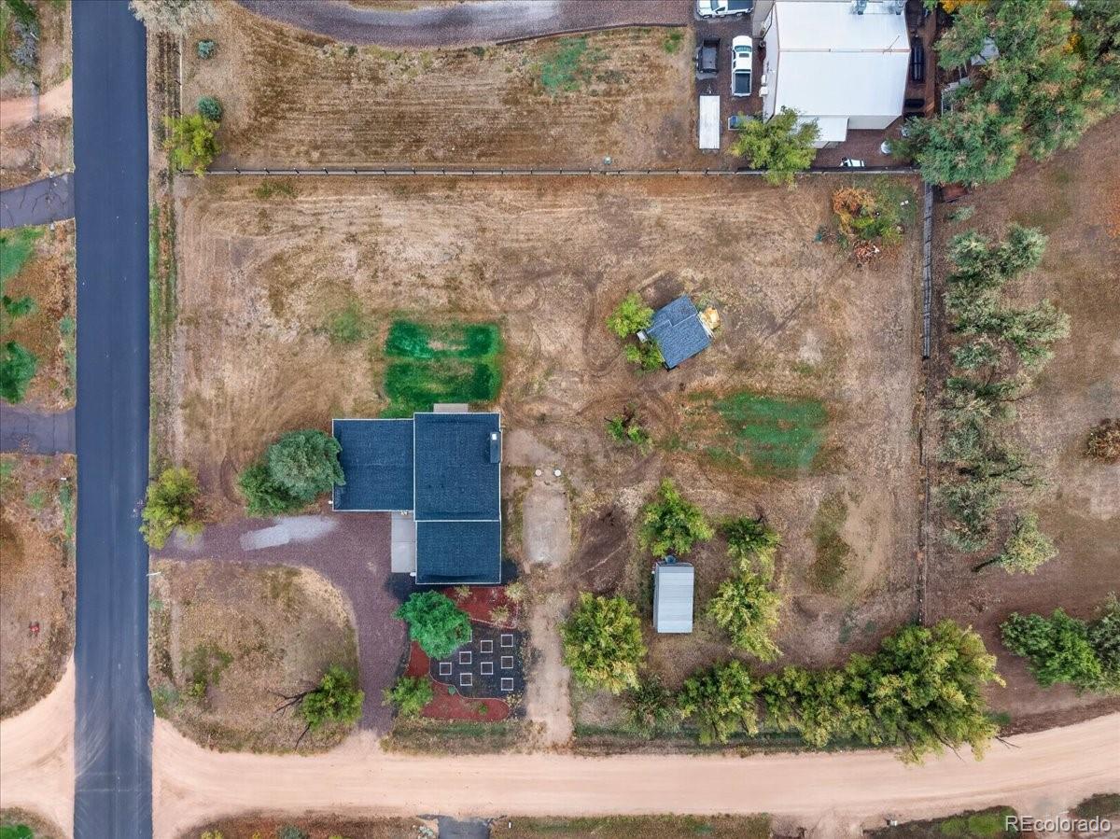
Saturday mornings start at the chicken coop, afternoons are spent tending the garden, and evenings end watching the sun set over the Front Range. Welcome to a little slice of country living in Erie's beloved Carmacar neighborhood, where one full acre, no HOA, and the charm of an established community come together in a way that's increasingly hard to find. Beautifully refreshed inside and out, this four-bedroom, three-bath home offers approximately 2,200 finished square feet with the major updates already completed. A new roof, siding, and decking, fresh interior and exterior paint, Venetian-glazed stone, updated exterior sconces, new luxury vinyl plank flooring, recessed lighting, and a radon mitigation system bring a fresh feel. Inside, the kitchen features granite countertops, a spacious peninsula, an eat-in area, and a charming bay window. Enjoy the morning sunshine in the dining room, gather around the cozy wood-burning stone fireplace, or spread out between two separate living spaces. The oversized primary suite offers a comfortable retreat at the end of the day. But outside is where this property truly shines. With a full acre to enjoy, there's room for gardens, chickens, outdoor entertaining, and the kind of wide-open living . An existing chicken coop, storage shed, and an attached two-car garage add to the property's versatility. For those dreaming of even more space, the sellers have also invested in architectural plans for a future home addition, available for buyers to review. What makes Carmacar so special is the balance of space and connection. Enjoy the privacy and possibilities of acreage living without feeling miles away from your neighbors. It's the charm of an established neighborhood with room to breathe, grow, and create a lifestyle all your own. With easy access to downtown Erie, Boulder, Denver, and the Front Range, this updated home offers a little country living, right in the heart of Erie.
| 8 hours ago | Listing updated with changes from the MLS® | |
| 24 hours ago | Status changed to Active | |
| yesterday | Listing first seen on site |

The content relating to real estate for sale in this Web site comes in part from the Internet Data eXchange ("IDX") program of METROLIST, INC., DBA RECOLORADO real estate listings held by brokers other than eXp Realty, LLC are marked with the IDX Logo. This information is being provided for the consumers' personal, non-commercial use and may not be used for any other purpose. All information subject to change and should be independently verified.