Save
Ask
Tour
Hide
Share
$639,000
44 Days On Site

6246 Walnut Grove Street
Frederick, CO 80516

For Sale|Single Family Residence|Active
4
Beds
4
Total Baths
2
Full Baths
2
Partial Baths
3,751
SqFt
$170
/SqFt
2013
Built
Subdivision:
Wyndham Hill
County:
Weld

Due to the health concerns created by Coronavirus we are offering personal 1-1 online video walkthough tours where possible.
6246 Walnut Grove Street6246 Walnut Grove Street6246 Walnut Grove Street6246 Walnut Grove Street
Save
Ask
Tour
Hide
Share

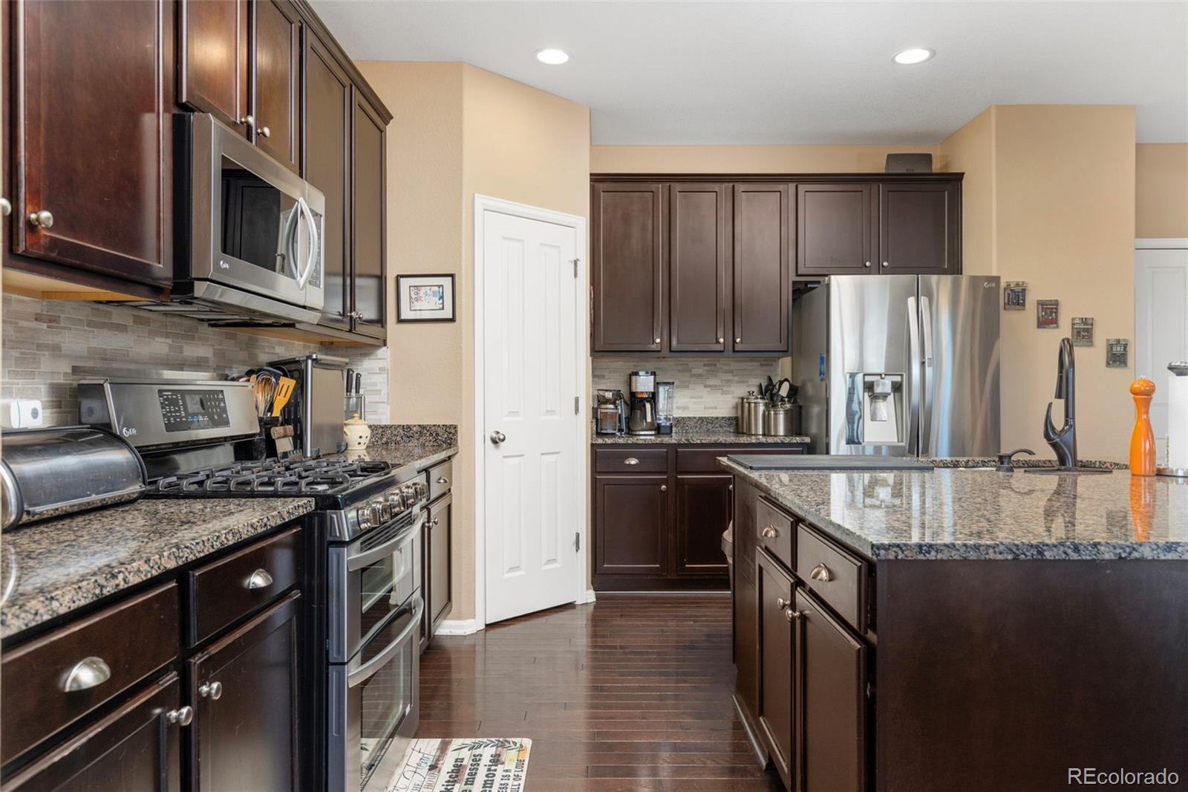
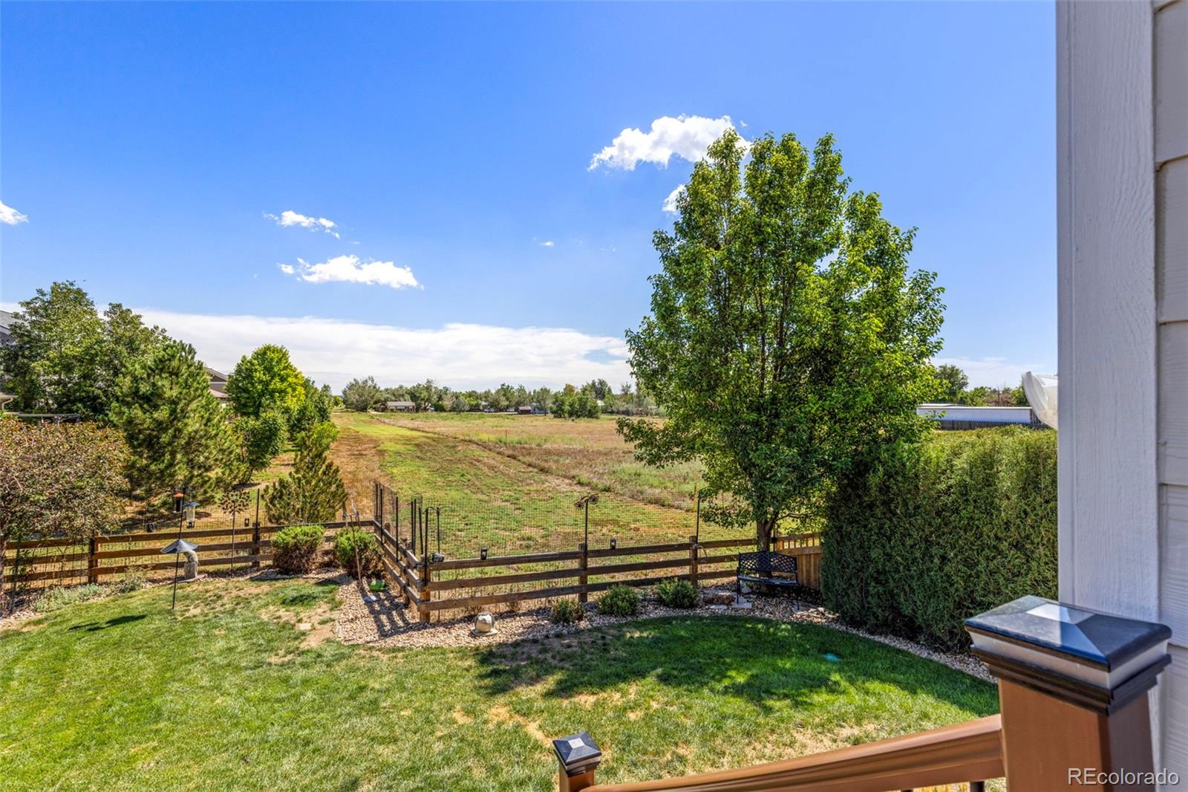
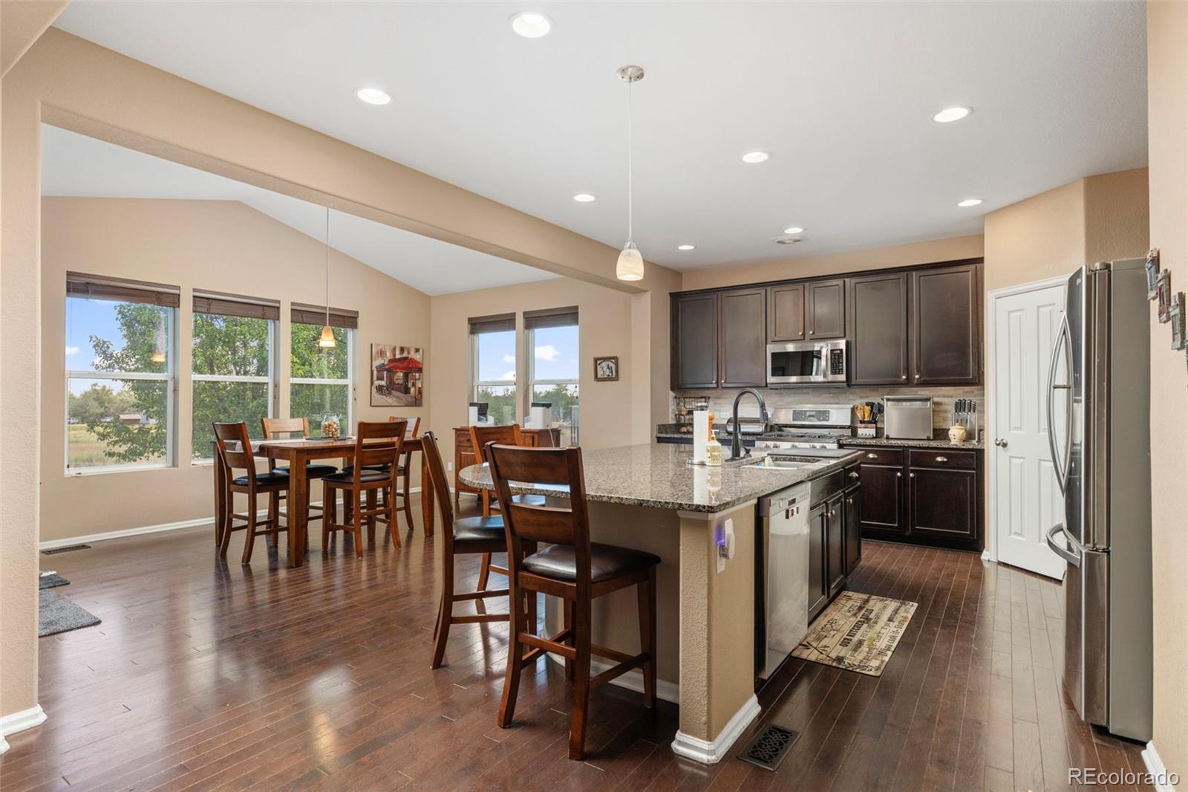
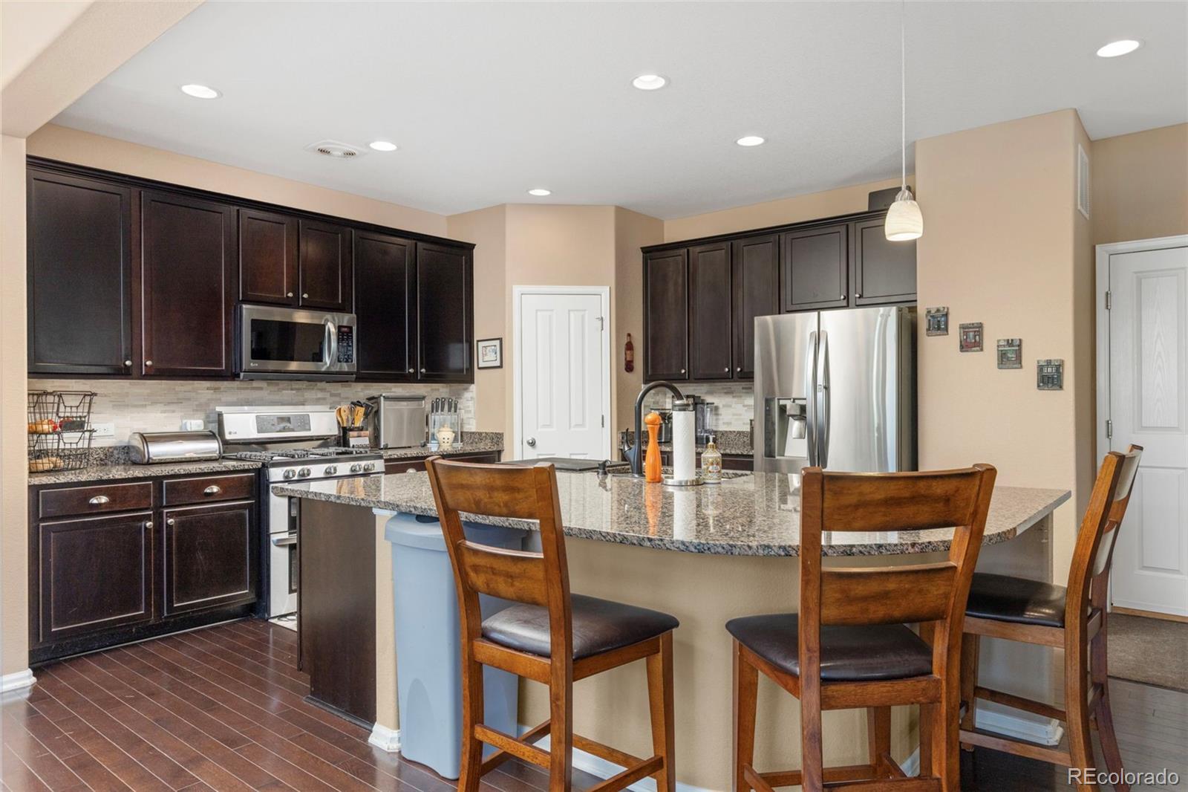
***Hello to all YOU Frederick, Northern Colorado, NOCO buyers.*** This home is located in the Popular WYNDHAM HILL neighborhood which is just a couple minutes drive from I-25 HWY for those who commute North or to Denver Metro areas*** WYNDHAM HILL in Frederick has wonderful swimming Pool, Clubhouse, Parks, blocks from this beautiful home. The school information listed: ***Fall 2028 or 2029, St Vrain High School #9 is 1.8 miles from the house with a Career and Technical Education Center along with the Traditional High School, with a new stadium. Grand View Elementary School, just north of the neighborhood, was opened in Fall of 2018. *** This can be a Multigenerational home, ***New Sparkly Carpets ***Full basement bedroom, bathroom and living space for that extra family member. The home is loaded 4bedroom / 4 bathrooms / backs to open space / Huge deck in backyard / South east facing Sunroom / Gourmet Kitchen / Popular Richmond Home Model! Call AimeeQ, listing agent, at 303.903.4510 if you have questions! The home backed to open space , buyers should verify nearby land use and future development plans.*** Turn key and move in!

Save
Ask
Tour
Hide
Share
Listing Snapshot
Price 
$639,000
Days On Site 
44 Days
Bedrooms 
4
Inside Area (SqFt) 
3,751 sqft
Total Baths 
4
Full Baths 
2
Partial Baths 
2
Lot Size 
0.13 Acres
Year Built 
2013
MLS® Number 
3945245
Status 
Active
Property Tax 
$6,803
HOA/Condo/Coop Fees 
$70 monthly
Sq Ft Source 
Appraiser
Friends & Family
Recent Activity
5 days agoListing updated with changes from the MLS®
2 weeks agoPrice changed to $639,000
a month agoListing first seen on site
General Features
Acres 
0.13
Attached Garage 
Yes
Direction Faces 
West
Foundation 
Slab
Garage 
Yes
Garage Spaces 
2
Levels 
Two
Parking 
ConcreteAttached
Parking Spaces 
2
Property Sub Type 
Single Family Residence
Security 
Carbon Monoxide Detector(s)Smoke Detector(s)
Sewer 
Public Sewer
SqFt Above 
2524
SqFt Below 
1227
SqFt Total 
3751
Style 
Traditional
Utilities 
Cable AvailableElectricity AvailablePhone Available
Water Source 
Public
Zoning 
Residential
Interior Features
Appliances 
OvenDishwasherDisposalDryerMicrowaveRangeRefrigeratorSelf Cleaning OvenWasher
Basement 
FinishedFull
Cooling 
Ceiling Fan(s)Central Air
Fireplace 
Yes
Fireplace Features 
Gas
Fireplaces 
1
Flooring 
CarpetTileWood
Heating 
Forced Air
Interior 
Breakfast BarCeiling Fan(s)Eat-in KitchenGranite CountersKitchen IslandOpen FloorplanWalk-In Closet(s)
Laundry Features 
In Unit
Window Features 
Window Coverings
Bathroom Full 
Level - Upper
Bathroom Half 
Level - Main
Bathroom Three Quarter 
Level - Basement
Bedroom 
Level - Upper
Dining Room 
Level - Main
Family Room 
Level - Main
Great Room 
Level - Basement
Kitchen 
Level - Main
Laundry 
Level - Upper
Living Room 
Level - Main
Loft 
Level - Upper
Sun Room 
Level - Main
Save
Ask
Tour
Hide
Share
Exterior Features
Construction Details 
BrickFrame
Exterior 
BalconyPrivate Yard
Fencing 
FencedFull
Patio And Porch 
DeckPatio
Roof 
Composition
Windows/Doors 
Window Coverings
Community Features
Association Amenities 
ClubhouseParkPool
Association Fee 
$70.0
Association Fee Frequency 
Monthly
School District 
St. Vrain Valley RE-1J
Financing Terms Available 
1031 ExchangeCashConventionalFHAVA Loan
Roads 
Paved
Schools
School District
St. Vrain Valley RE-1J
Elementary School
Legacy
Middle School
Erie
High School
Erie
Listing courtesy of 8z Real Estate [email protected]


The content relating to real estate for sale in this Web site comes in part from the Internet Data eXchange ("IDX") program of METROLIST, INC., DBA RECOLORADO real estate listings held by brokers other than 8z Real Estate are marked with the IDX Logo. This information is being provided for the consumers' personal, non-commercial use and may not be used for any other purpose. All information subject to change and should be independently verified.

Neighborhood & Commute
Source: Walkscore
Save
Ask
Tour
Hide
Share